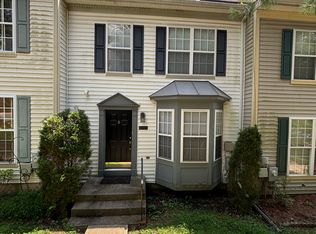
Look no further!... Best home on the block in a desirable newer master planned community at Ballard Green!! Easy access to Downtown Baltimore, BWI Thurgood Marshall Airport, John Hopkins University Hospital, and University of Maryland Medical Center. This is easily a commuters dream location with the Metro Center at Owings Mills only 6 mins away.
**Prospective Tenant must have solid/verifiable income history, and consistent payment history to be considered**
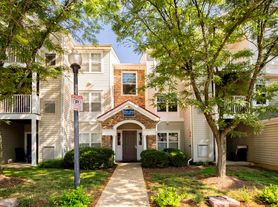
*Welcome to this 3 beds 4 baths and a den (ideal for a home office or media room) - 2,136 sq. ft brick front, townhouse boosting 3 functional levels of space and a deck. Walking distance to the community elementary school. This home has all the bells and whistles that most would appreciate.*
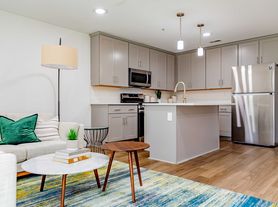
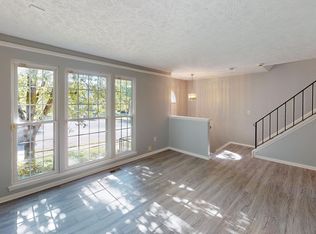
This townhouse is relatively new and has a large living room, dining room, kitchen and powder room with polished hardwood floors and tons of natural light. Beautiful Kitchen with Stainless Steel Appliances, 42" high contemporary cabinets with stylish handles, complimenting granite counter top and designer backsplash. There is an overhang of the granite countertop that creates a bar counter. Dining area with chandelier leading to cozy deck with nice view of the open backyard. Large Master Bedroom with his and hers closets and designer painting. Master Bathroom with double granite vanity top, linen closet and shower with beautiful ceramic tiles up to the ceiling. Bedroom # 2 and Bedroom # 3 have tons of natural light. Hallway bathroom with tub and vanity counter top. Stacked washer and Dryer unit on Bedroom level. Recreation room/Den at the entrance level with 6' wide glass door leading to the back yard. Powder room at the entrance level and on main level. 1-car attached garage and driveway parking included.
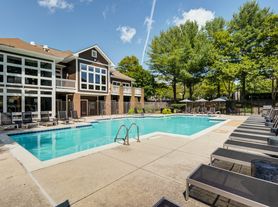
**Close to Major roads, Metro rail, Mall, Restaurants, Shopping, trails, parks etc. Minutes walk to the community center swimming pool, playground, and fitness center/gym.
**Serious inquiries only**
Tenant is responsible for utilities: Electric, Gas, and Water. HoA Fees not included.
Townhouse for rent
Accepts Zillow applications
$3,150/moFees may apply
9533 John Locke Way, Owings Mills, MD 21117
3beds
2,136sqft
Price may not include required fees and charges. Price shown reflects the lease term provided. Learn more|
Townhouse
Available Wed Sep 30 2026
Cats, small dogs OK
Air conditioner, central air
In unit laundry
Attached garage parking
Central
What's special
Linen closetTons of natural lightDining roomDining area with chandelierDesigner backsplash
- 12 days |
- -- |
- -- |
Zillow last checked:
Listing updated:
Travel times
Facts & features
Interior
Bedrooms & bathrooms
- Bedrooms: 3
- Bathrooms: 4
- Full bathrooms: 4
Heating
- Central
Cooling
- Air Conditioner, Central Air
Appliances
- Included: Dryer, Washer
- Laundry: In Unit
Features
- Flooring: Hardwood
Interior area
- Total interior livable area: 2,136 sqft
Property
Parking
- Parking features: Attached, Garage, Off Street
- Has attached garage: Yes
- Details: Contact manager
Features
- Patio & porch: Patio
- Exterior features: Playground
- Pool features: Pool
Details
- Additional structures: Garage(s)
- Parcel number: 022500011858
Construction
Type & style
- Home type: Townhouse
- Property subtype: Townhouse
Building
Management
- Pets allowed: Yes
Community & HOA
Community
- Features: Fitness Center, Pool
HOA
- Amenities included: Fitness Center, Pool
Location
- Region: Owings Mills
Financial & listing details
- Lease term: 1 Year
Price history
| Date | Event | Price |
|---|---|---|
| 8/25/2026 | Listed for rent | $3,150+1.6%$1/sqft |
Source: Zillow Rentals Report a problem | ||
| 10/11/2024 | Listing removed | $3,100$1/sqft |
Source: Zillow Rentals Report a problem | ||
| 8/28/2024 | Listed for rent | $3,100+5.1%$1/sqft |
Source: Zillow Rentals Report a problem | ||
| 8/15/2022 | Listing removed | -- |
Source: Zillow Rental Manager Report a problem | ||
| 7/8/2022 | Price change | $2,950-6.5%$1/sqft |
Source: Zillow Rental Manager Report a problem | ||
| 6/23/2022 | Listed for rent | $3,155+37.2%$1/sqft |
Source: Zillow Rental Manager Report a problem | ||
| 6/20/2022 | Sold | $425,000-2.3%$199/sqft |
Source:  Bright MLS #MDBC2033338 Report a problem Bright MLS #MDBC2033338 Report a problem | ||
| 5/22/2022 | Pending sale | $435,000$204/sqft |
Source: Bright MLS #MDBC2033338 Report a problem | ||
| 4/26/2022 | Listed for sale | $435,000+32.9%$204/sqft |
Source: Bright MLS #MDBC2033338 Report a problem | ||
| 3/3/2018 | Listing removed | $2,300$1/sqft |
Source: Maryland Premiere Properties Llc #1004172935 Report a problem | ||
| 2/24/2018 | Price change | $2,300-8%$1/sqft |
Source: Maryland Premiere Properties Llc #1004172935 Report a problem | ||
| 1/11/2018 | Price change | $2,500-7.4%$1/sqft |
Source: Maryland Premiere Properties Llc #1004172935 Report a problem | ||
| 11/23/2017 | Listed for rent | $2,700$1/sqft |
Source: Maryland Premiere Properties Llc #1004172935 Report a problem | ||
| 10/6/2015 | Sold | $327,404$153/sqft |
Source: Public Record Report a problem | ||
Neighborhood: 21117
Nearby schools
GreatSchools rating
- 8/10Lyons Mill Elementary SchoolGrades: PK-5Distance: 0.1 mi
- 5/10Deer Park Middle Magnet SchoolGrades: 6-8Distance: 0.9 mi
- 4/10New Town High SchoolGrades: 9-12Distance: 0.8 mi