Skip main navigation
Sold for $400,000
  • $400,000

    9533 Kingsway Cir, Clarkston, MI 48348

    2beds
    1,808sqft
    Condominium
    Built in 2014
    -- sqft lot
    $425,700 Zestimate®
    $221/sqft
    $2,621 Estimated rent

    Home value

    $425,700

    $396,000 - $455,000

    $2,621/mo

    Zestimate® history
    Loading
    Loading...

    Owner options

    List your home for rent

    $2,621/mo

    Rent Zestimate®

    Find your next renter with Zillow Rental Manager. Plus, with online applications, you can quickly screen prospective tenants – for free.

    Learn more

    $2,621/mo

    Rent Zestimate®

    Refinance and save

    $3,069/mo

    Est. payment

    Refinancing to a lower rate could help reduce your monthly payments and save thousands over the life of the loan.

    See today's rates

    $3,069/mo

    Est. payment

    Explore your selling options

    Work with a Zillow partner agent

    Leverage their expertise and Zillow's premium Showcase listings to get your home seen by more buyers.

    Get started

    List with your own agent

    Get your home in front of millions of buyers by listing it on Zillow.

    Learn how to do it

    Sell it yourself

    Take full control of how buyers see your home on Zillow by listing For Sale by Owner (FSBO).

    List your home

    What's special

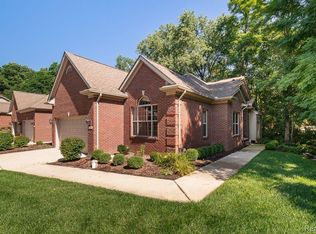
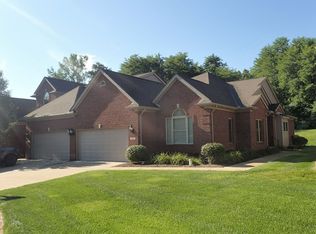
    Awesome end unit, ranch condo just minutes from downtown Clarkston. Located in Springfield Twp with Clarkston mailing and Clarkston schools. Embrace the ease of condo living in this well-loved, one-story home featuring two bedrooms and two bathrooms, with convenient front office located next to the entrance foyer. Enjoy the white kitchen cabinetry, soft-closing drawers, and granite countertops in the kitchen, laundry and bathrooms as well as a buffet-service area with granite counter tops. Gas fireplace with a welcoming wood mantle in the living room. The private back deck offers a serene wooded view, ideal for peaceful relaxation. The primary suite includes a large walk-in shower with benched seating and a walk-in closet. The guest bedroom is next to a full ceramic bath, and the laundry room features ceramic flooring and a large wash sink. The full basement, with brick-stamped, poured concrete walls, provides ample space for storage and with its egress window offers significant potential for future expansion. With a two-car attached garage, this Kingston Pointe Condo offers unparalleled luxury and convenience. Come see it for yourself today and experience how effortless and enjoyable condo living can be

    Zillow last checked:

    Listing updated:

    Listed by:

    Trish W Shaffer 248-231-8388,

    Oxford Property Group

    Bought with:

    Brooke Bocquet-Azimi, 6501419536

    DOBI Real Estate

    Source: Realcomp II,MLS#: 20240064733MLS Logo

    Facts & features

    Interior

    Bedrooms & bathrooms
    • Bedrooms: 2
    • Bathrooms: 2
    • Full bathrooms: 2
    Primary bedroom
    • Level: Entry
    • Dimensions: 11 x 18
    Bedroom
    • Level: Entry
    • Dimensions: 12 x 17
    Other
    • Level: Entry
    • Dimensions: 7 x 8
    Other
    • Level: Entry
    • Dimensions: 7 x 13
    Dining room
    • Level: Entry
    • Dimensions: 10 x 18
    Kitchen
    • Level: Entry
    • Dimensions: 10 x 18
    Laundry
    • Level: Entry
    • Dimensions: 7 x 9
    Library
    • Level: Entry
    • Dimensions: 8 x 12
    Living room
    • Level: Entry
    • Dimensions: 12 x 20
    Heating
    • Forced Air, Natural Gas
    Cooling
    • Ceiling Fans, Central Air
    Appliances
    • Included: Dishwasher, Disposal, Dryer, Electric Cooktop, Microwave, Propane Cooktop, Stainless Steel Appliances, Washer, Water Softener Owned
    Features
    • Basement: Daylight,Full,Unfinished
    • Has fireplace: Yes
    • Fireplace features: Living Room
    Interior area
    • Total interior livable area: 1,808 sqft
    • Finished area above ground: 1,808

    Property

    Parking
    • Total spaces: 2
    • Parking features: Two Car Garage, Attached, Direct Access
    • Attached garage spaces: 2
    Features
    • Levels: One
    • Stories: 1
    • Entry location: GroundLevel
    • Patio & porch: Porch
    Details
    • Parcel number: 0714303024
    • Special conditions: Short Sale No,Standard

    Construction

    Type & style
    • Home type: Condo
    • Architectural style: End Unit,Ranch
    • Property subtype: Condominium
    Materials
    • Brick, Vinyl Siding
    • Foundation: Basement, Poured
    • Roof: Asphalt
    Condition
    • New construction: No
    • Year built: 2014

    Utilities & green energy

    • Sewer: Shared Septic
    • Water: Community, Well

    Community & neighborhood

    Location
    • Region: Clarkston
    • Subdivision: KINGSTON POINTE OCCPN 1541

    HOA & financial

    HOA
    • Has HOA: Yes
    • HOA fee: $472 monthly
    • Services included: Maintenance Grounds, Snow Removal, Trash
    • Association phone: 248-652-8221

    Other

    Other facts
    • Listing agreement: Exclusive Right To Sell
    • Listing terms: Cash,Conventional

    Price history

    DateEventPrice
    11/15/2024Sold$400,000-2.4%$221/sqft
    Source: Realcomp II #20240064733 Report a problem
    10/24/2024Pending sale$409,900$227/sqft
    Source: Realcomp II #20240064733 Report a problem
    8/30/2024Listed for sale$409,900$227/sqft
    Source: Realcomp II #20240064733 Report a problem

    Public tax history

    Tax history is unavailable.

    Neighborhood: 48348

    Nearby schools

    GreatSchools rating
    Get a cash offer in 3 minutes
    Find out how much your home could sell for in as little as 3 minutes with a no-obligation cash offer.
    Estimated market value
    $425,700
    Get a cash offer in 3 minutes
    Find out how much your home could sell for in as little as 3 minutes with a no-obligation cash offer.
    Estimated market value
    $425,700