Skip main navigation
Sold for $445,000
  • $445,000

    9546 Kingsway Cir, Clarkston, MI 48348

    2beds
    3,601sqft
    Condominium
    Built in 2014
    -- sqft lot
    $513,800 Zestimate®
    $124/sqft
    $3,336 Estimated rent

    Home value

    $513,800

    $488,000 - $545,000

    $3,336/mo

    Zestimate® history
    Loading
    Loading...

    Owner options

    List your home for rent

    $3,336/mo

    Rent Zestimate®

    Find your next renter with Zillow Rental Manager. Plus, with online applications, you can quickly screen prospective tenants – for free.

    Learn more

    $3,336/mo

    Rent Zestimate®

    Refinance and save

    $3,360/mo

    Est. payment

    Refinancing to a lower rate could help reduce your monthly payments and save thousands over the life of the loan.

    See today's rates

    $3,360/mo

    Est. payment

    Explore your selling options

    Work with a Zillow partner agent

    Leverage their expertise and Zillow's premium Showcase listings to get your home seen by more buyers.

    Get started

    List with your own agent

    Get your home in front of millions of buyers by listing it on Zillow.

    Learn how to do it

    Sell it yourself

    Take full control of how buyers see your home on Zillow by listing For Sale by Owner (FSBO).

    List your home

    What's special

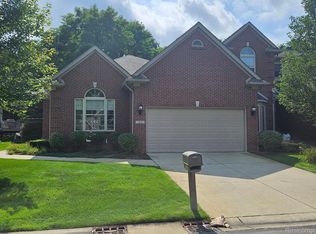
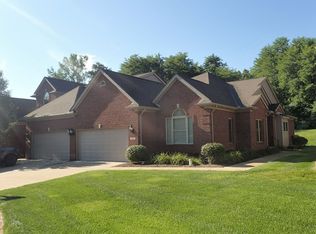
    Absolutely stunning from top to bottom, this end unit with treed backdrop is filled with too many updates and amenities to list. With an open floor plan that flows seamlessly from vaulted ceiling great room surrounded by windows, to upgraded granite kitchen offering 42" soft close cabinetry, SS appliances, accent lighting, buffet area w/wet bar, dining room sized breakfast area and buffet area for entertaining. All this accented with a sea of hardwood t/out! Luxurious master sized suite, oversized walk-in-closet, outstanding ceramic bath w/walk in shower. Additional guest bedroom is extremely spacious with full ceramic bath. Professionally finished lower level w/out, with daylight windows is equally impressive with full third ceramic bath, gathering sized family room/recreation room (plenty room for third bedroom) leads to private patio. Location is minutes to expressways, the village of Clarkston, dining and so much more! Included in sale: POOL TABLE, GENERATOR. "ALL SHOWINGS TO BE SCHEDULED THROUGH SHOWINGTIME"

    Zillow last checked:

    Listing updated:

    Listed by:

    Pamela Noll 248-620-1000,

    RE/MAX Eclipse Clarkston

    Bought with:

    Elyshia Lord, 6501456345

    EXP Realty

    Source: Realcomp II,MLS#: 20240058169MLS Logo

    Facts & features

    Interior

    Bedrooms & bathrooms
    • Bedrooms: 2
    • Bathrooms: 3
    • Full bathrooms: 3
    Primary bedroom
    • Level: Entry
    • Area: 220
    • Dimensions: 11 x 20
    Bedroom
    • Level: Entry
    • Area: 168
    • Dimensions: 12 x 14
    Primary bathroom
    • Level: Entry
    • Area: 104
    • Dimensions: 8 x 13
    Other
    • Level: Basement
    • Area: 66
    • Dimensions: 6 x 11
    Other
    • Level: Entry
    • Area: 56
    • Dimensions: 7 x 8
    Other
    • Level: Entry
    • Area: 154
    • Dimensions: 11 x 14
    Family room
    • Level: Basement
    • Area: 990
    • Dimensions: 30 x 33
    Great room
    • Level: Entry
    • Area: 234
    • Dimensions: 13 x 18
    Kitchen
    • Level: Entry
    • Area: 195
    • Dimensions: 13 x 15
    Laundry
    • Level: Entry
    • Area: 72
    • Dimensions: 8 x 9
    Sitting room
    • Level: Entry
    • Area: 80
    • Dimensions: 8 x 10
    Heating
    • Forced Air, Natural Gas
    Cooling
    • Ceiling Fans, Central Air
    Appliances
    • Included: Bar Fridge, Dishwasher, Disposal, Double Oven, Dryer, Free Standing Gas Oven, Free Standing Refrigerator, Humidifier, Microwave, Stainless Steel Appliances, Vented Exhaust Fan, Washer, Water Softener Owned
    Features
    • Entrance Foyer, High Speed Internet, Wet Bar
    • Basement: Daylight,Finished,Walk Out Access
    • Has fireplace: Yes
    • Fireplace features: Gas, Great Room
    Interior area
    • Total interior livable area: 3,601 sqft
    • Finished area above ground: 1,823
    • Finished area below ground: 1,778

    Property

    Parking
    • Total spaces: 2
    • Parking features: Two Car Garage, Attached, Garage Door Opener
    • Attached garage spaces: 2
    Features
    • Levels: One Story Ground
    • Stories: 1
    • Entry location: GroundLevel
    • Patio & porch: Deck, Patio, Porch
    • Exterior features: Grounds Maintenance, Gutter Guard System, Lighting
    Details
    • Parcel number: 0714303007
    • Special conditions: Short Sale No,Standard

    Construction

    Type & style
    • Home type: Condo
    • Architectural style: End Unit,Ranch
    • Property subtype: Condominium
    Materials
    • Brick, Vinyl Siding
    • Foundation: Basement, Poured
    • Roof: Asphalt
    Condition
    • New construction: No
    • Year built: 2014

    Utilities & green energy

    • Sewer: Shared Septic
    • Water: Community, Well
    • Utilities for property: Underground Utilities

    Community & neighborhood

    Location
    • Region: Clarkston
    • Subdivision: KINGSTON POINTE OCCPN 1541

    HOA & financial

    HOA
    • Has HOA: Yes
    • HOA fee: $472 monthly
    • Services included: Maintenance Grounds, Snow Removal, Trash
    • Association phone: 248-672-8221

    Other

    Other facts
    • Listing agreement: Exclusive Right To Sell
    • Listing terms: Cash,Conventional

    Price history

    DateEventPrice
    9/6/2024Sold$445,000-3.2%$124/sqft
    Source: Realcomp II #20240058169 Report a problem
    8/29/2024Pending sale$459,900$128/sqft
    Source: Realcomp II #20240058169 Report a problem
    8/15/2024Listed for sale$459,900$128/sqft
    Source: Realcomp II #20240058169 Report a problem
    8/11/2024Pending sale$459,900$128/sqft
    Source: Realcomp II #20240058169 Report a problem
    8/9/2024Price change$459,900+1.1%$128/sqft
    Source: Realcomp II #20240058169 Report a problem
    7/10/2024Pending sale$454,900$126/sqft
    Source: Realcomp II #20240046524 Report a problem
    7/5/2024Listed for sale$454,900+13.7%$126/sqft
    Source: Realcomp II #20240046524 Report a problem
    9/27/2021Sold$400,000+21%$111/sqft
    Source: Public Record Report a problem
    7/20/2015Sold$330,496+14%$92/sqft
    Source: Public Record Report a problem
    2/12/2015Listing removed$289,900$81/sqft
    Source: REAL ESTATE ONE-TROY #213204778 Report a problem
    6/21/2014Price change$289,900+5.5%$81/sqft
    Source: REAL ESTATE ONE-TROY #213204778 Report a problem
    5/2/2014Price change$274,900+3.8%$76/sqft
    Source: REAL ESTATE ONE-TROY #213204778 Report a problem
    5/17/2013Listed for sale$264,900+30738.2%$74/sqft
    Source: REAL ESTATE ONE-TROY #213047066 Report a problem
    2/21/2012Sold$859
    Source: Public Record Report a problem

    Public tax history

    YearProperty taxesTax assessment
    2024$6,205 +5%$207,550 +3.9%
    2023$5,909 -29.3%$199,760 +6.5%
    2022$8,355 +102.1%$187,640 +2.4%
    2021$4,135 $183,240 +4.5%
    2020-- $175,300 +0.4%
    2019-- $174,600 +2.5%
    2018$4,962 +0.4%$170,300 +424%
    2015$4,941 $32,500 +550%
    2014-- $5,000 -71.1%
    2003-- $17,300

    Find assessor info on the county website

    Neighborhood: 48348

    Nearby schools

    GreatSchools rating
    Get a cash offer in 3 minutes
    Find out how much your home could sell for in as little as 3 minutes with a no-obligation cash offer.
    Estimated market value
    $513,800
    Get a cash offer in 3 minutes
    Find out how much your home could sell for in as little as 3 minutes with a no-obligation cash offer.
    Estimated market value
    $513,800