WOW, what an opportunity! Located in the coveted Woodneath Farms subdivision of Kansas City, Missouri! Nestled within the esteemed Liberty School District, this exceptional 6-bedroom, 5-full bath residence exudes luxury and comfort.
Step inside to discover an inviting main level. The heart of the home is a chef’s delight, boasting a spacious kitchen equipped with a gas cooktop stove, elegant granite counters, a walk-in pantry, and cabinets with soft-close drawers. The open floorplan transitions into a Great Room that beckons with a cozy fireplace, while a formal dining room sets the stage for memorable gatherings. You will be pleased to discover a main level bedroom with adjacent full bath. This space could also be used as a private office.
Ascend the stairs to find four generously-sized bedrooms, each with a sizable closet, offering ample space for rest and relaxation. The primary suite is a sanctuary unto itself, boasting a lavish en-suite bathroom complete with a large shower, jetted tub, and dual vanities.
Entertainment knows no bounds in the remarkable finished basement, where a sprawling layout awaits. Host gatherings with ease in the expansive recreational area, complemented by a stylish wet bar featuring a magnificent marble countertop. A versatile rubber-floored playroom adds flexibility as it could be used as an additional bedroom to suit your needs.
Outside, a covered patio beckons for alfresco dining, while a large open patio area with a stone fireplace sets the stage for cozy evenings under the stars.
Don’t miss this opportunity to make this extraordinary home yours. Schedule your showing today and prepare to fall in love!
Sold
Price Unknown
9533 N Kentucky Ave, Kansas City, MO 64157
6beds
3,630sqft
Single Family Residence
Built in 2016
0.26 Acres Lot
$603,500 Zestimate®
$--/sqft
$4,112 Estimated rent
Home value
$603,500
$567,000 - $640,000
$4,112/mo
Zestimate® history
Owner options
List your home for rent
$4,112/mo
Rent Zestimate®
Find your next renter with Zillow Rental Manager. Plus, with online applications, you can quickly screen prospective tenants – for free.
$4,112/mo
Rent Zestimate®
Refinance and save
Refinancing to a lower rate could help reduce your monthly payments and save thousands over the life of the loan.
Explore your selling options
Work with a Zillow partner agent
Leverage their expertise and Zillow's premium Showcase listings to get your home seen by more buyers.
Get startedList with your own agent
Get your home in front of millions of buyers by listing it on Zillow.
Learn how to do itSell it yourself
Take full control of how buyers see your home on Zillow by listing For Sale by Owner (FSBO).
List your homeWhat's special
Zillow last checked:
Listing updated:
Listed by:
Paul Jones 816-898-7460,
ReeceNichols - Lees Summit
Bought with:
Mike Cordell, 2015010186
Auben Realty MO, LLC
Source: Heartland MLS as distributed by MLS GRID,MLS#: 2485804
Facts & features
Interior
Bedrooms & bathrooms
- Bedrooms: 6
- Bathrooms: 5
- Full bathrooms: 5
Primary bedroom
- Features: Carpet, Ceiling Fan(s), Walk-In Closet(s)
- Level: Second
- Area: 224 Square Feet
- Dimensions: 16 x 14
Bedroom 1
- Features: Carpet
- Level: Second
- Area: 144 Square Feet
- Dimensions: 12 x 12
Bedroom 2
- Features: Carpet, Walk-In Closet(s)
- Level: Second
- Area: 143 Square Feet
- Dimensions: 13 x 11
Bedroom 3
- Features: Carpet, Walk-In Closet(s)
- Level: Second
- Area: 121 Square Feet
- Dimensions: 11 x 11
Bedroom 4
- Features: Carpet, Walk-In Closet(s)
- Level: First
- Area: 144 Square Feet
- Dimensions: 12 x 12
Bedroom 5
- Level: Basement
- Area: 208 Square Feet
- Dimensions: 16 x 13
Primary bathroom
- Features: Ceramic Tiles, Double Vanity, Shower Only
- Level: Second
- Area: 156 Square Feet
- Dimensions: 13 x 12
Bathroom 1
- Features: Ceramic Tiles, Granite Counters, Shower Only
- Level: First
Bathroom 2
- Features: Ceramic Tiles, Double Vanity, Granite Counters, Shower Over Tub
- Level: Second
Bathroom 3
- Features: Ceramic Tiles, Granite Counters
- Level: Second
Bathroom 4
- Features: Ceramic Tiles, Granite Counters
- Level: Basement
- Area: 40.5 Square Feet
- Dimensions: 9 x 4.5
Breakfast room
- Features: Wood Floor
- Level: First
- Area: 132 Square Feet
- Dimensions: 12 x 11
Dining room
- Features: Wood Floor
- Level: First
- Area: 156 Square Feet
- Dimensions: 13 x 12
Family room
- Features: Luxury Vinyl, Marble, Wet Bar
- Level: Basement
- Area: 598 Square Feet
- Dimensions: 23 x 26
Great room
- Features: Fireplace, Wood Floor
- Level: First
- Area: 288 Square Feet
- Dimensions: 18 x 16
Kitchen
- Features: Granite Counters, Kitchen Island, Pantry, Wood Floor
- Level: First
- Area: 234 Square Feet
- Dimensions: 18 x 13
Heating
- Forced Air, Heatpump/Gas
Cooling
- Electric, Heat Pump
Appliances
- Included: Dishwasher, Disposal, Exhaust Fan, Microwave, Gas Range, Stainless Steel Appliance(s)
- Laundry: Bedroom Level, Laundry Room
Features
- Ceiling Fan(s), Kitchen Island, Pantry, Smart Thermostat, Vaulted Ceiling(s), Walk-In Closet(s), Wet Bar
- Flooring: Carpet, Luxury Vinyl, Wood
- Windows: Thermal Windows
- Basement: Basement BR,Egress Window(s),Finished,Full
- Number of fireplaces: 1
- Fireplace features: Gas, Great Room, Wood Burning
Interior area
- Total structure area: 3,630
- Total interior livable area: 3,630 sqft
- Finished area above ground: 2,715
- Finished area below ground: 915
Property
Parking
- Total spaces: 3
- Parking features: Attached, Garage Faces Front
- Attached garage spaces: 3
Features
- Patio & porch: Covered
- Exterior features: Sat Dish Allowed
- Spa features: Bath
- Fencing: Metal
Lot
- Size: 0.26 Acres
- Dimensions: 108 x 130 x 63 x 130
- Features: City Lot
Details
- Parcel number: 14305001600900
Construction
Type & style
- Home type: SingleFamily
- Architectural style: Traditional
- Property subtype: Single Family Residence
Materials
- Brick/Mortar, Stucco
- Roof: Composition
Condition
- Year built: 2016
Utilities & green energy
- Sewer: Public Sewer
- Water: Public
Green energy
- Green verification: ENERGY STAR Certified Homes
- Energy efficient items: Appliances, Insulation, Thermostat
Community & HOA
Community
- Subdivision: Woodneath Farms
HOA
- Has HOA: Yes
- Amenities included: Play Area, Pool, Tennis Court(s), Trail(s)
- HOA name: Woodneath Farms HOA
Location
- Region: Kansas City
Financial & listing details
- Tax assessed value: $102,540
- Annual tax amount: $7,369
- Date on market: 5/10/2024
- Listing terms: Cash,Conventional,FHA,VA Loan
- Ownership: Private
- Road surface type: Paved
Price history
| Date | Event | Price |
|---|---|---|
| 9/13/2024 | Sold | -- |
Source:  Heartland MLS as distributed by MLS GRID #2485804 Report a problem Heartland MLS as distributed by MLS GRID #2485804 Report a problem | ||
| 8/9/2024 | Pending sale | $565,000$156/sqft |
Source: Heartland MLS as distributed by MLS GRID #2485804 Report a problem | ||
| 7/11/2024 | Price change | $565,000-1.7%$156/sqft |
Source: Heartland MLS as distributed by MLS GRID #2485804 Report a problem | ||
| 6/29/2024 | Price change | $575,000-4.2%$158/sqft |
Source: Heartland MLS as distributed by MLS GRID #2485804 Report a problem | ||
| 6/18/2024 | Price change | $600,000-4%$165/sqft |
Source: Heartland MLS as distributed by MLS GRID #2485804 Report a problem | ||
| 5/29/2024 | Price change | $625,000-3.7%$172/sqft |
Source: Heartland MLS as distributed by MLS GRID #2485804 Report a problem | ||
| 5/16/2024 | Price change | $649,000-3.9%$179/sqft |
Source: Heartland MLS as distributed by MLS GRID #2485804 Report a problem | ||
| 5/10/2024 | Listed for sale | $675,000+12.5%$186/sqft |
Source: Heartland MLS as distributed by MLS GRID #2485804 Report a problem | ||
| 8/1/2023 | Sold | -- |
Source: Heartland MLS as distributed by MLS GRID #2436869 Report a problem | ||
| 6/9/2023 | Pending sale | $600,000$165/sqft |
Source: Heartland MLS as distributed by MLS GRID #2436869 Report a problem | ||
| 6/8/2023 | Listed for sale | $600,000+66.7%$165/sqft |
Source: Heartland MLS as distributed by MLS GRID #2436869 Report a problem | ||
| 11/23/2015 | Sold | -- |
Source: Heartland MLS as distributed by MLS GRID #45001_1963293 Report a problem | ||
| 11/5/2015 | Pending sale | $359,950$99/sqft |
Source: ReeceNichols Liberty #1963293 Report a problem | ||
| 10/30/2015 | Price change | $359,950-1.4%$99/sqft |
Source: ReeceNichols Liberty #1963293 Report a problem | ||
| 3/30/2015 | Listed for sale | $364,950$101/sqft |
Source: ReeceNichols Liberty #1963293 Report a problem | ||
Public tax history
| Year | Property taxes | Tax assessment |
|---|---|---|
| 2025 | $8,125 +11.2% | $102,540 +17.5% |
| 2024 | $7,304 -0.9% | $87,290 |
| 2023 | $7,369 +6.1% | $87,290 +9.7% |
| 2022 | $6,943 -0.4% | $79,590 |
| 2021 | $6,973 +6.3% | $79,590 +12% |
| 2020 | $6,559 | $71,040 |
| 2019 | $6,559 +1.8% | $71,040 +6.7% |
| 2018 | $6,445 +6.9% | $66,560 |
| 2017 | $6,030 | $66,560 |
| 2016 | $6,030 | $66,560 +600.6% |
| 2015 | $6,030 +601.3% | $9,500 +150% |
| 2014 | $860 | $3,800 |
| 2013 | -- | $3,800 |
| 2012 | -- | $3,800 |
| 2011 | -- | $3,800 |
| 2010 | -- | $3,800 |
| 2009 | -- | $3,800 |
Find assessor info on the county website
Neighborhood: Shoal Creek
Nearby homes
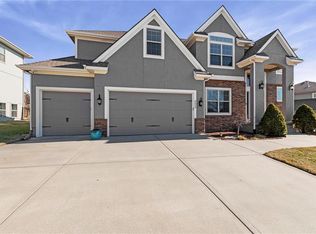
- $--5 bd5 ba3.6k sqft9539 N Kentucky Ave, Kansas City, MO 64157Sold
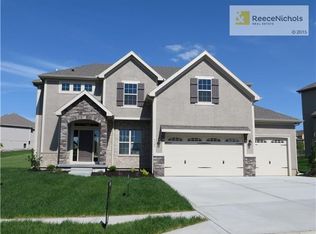
- $500,8004 bd4 ba2.6k sqft9525 N Kentucky Ave, Kansas City, MO 64157Off Market
- $598,0005 bd5 ba3.8k sqft8900 NE 95th Ct, Kansas City, MO 64157Off Market
- $650,0006 bd5 ba4k sqft9543 N Kentucky Ave, Kansas City, MO 64157For Sale

- $508,8001 bd3 ba1.6k sqft8904 NE 95th Ct, Kansas City, MO 64157Off Market
- $549,3005 bd4 ba2.6k sqft9519 N Kentucky Ave, Kansas City, MO 64157Off Market
- $568,9005 bd4 ba2.6k sqft9532 N Kentucky Ave, Kansas City, MO 64157Off Market
- $519,6001 bd3 ba2.1k sqft9536 N Kentucky Ave, Kansas City, MO 64157Off Market
Nearby schools
GreatSchools rating
- 9/10Shoal Creek Elementary SchoolGrades: K-5Distance: 0.7 mi
- 7/10Discovery Middle SchoolGrades: 6-8Distance: 2.8 mi
- 9/10Liberty High SchoolGrades: 9-12Distance: 2.2 mi
Schools provided by the listing agent
- Elementary: Shoal Creek
- Middle: Discovery
- High: Liberty
Source: Heartland MLS as distributed by MLS GRID. This data may not be complete. We recommend contacting the local school district to confirm school assignments for this home.
Get a cash offer in 3 minutes
Find out how much your home could sell for in as little as 3 minutes with a no-obligation cash offer.
Estimated market value
$603,500
Get a cash offer in 3 minutes
Find out how much your home could sell for in as little as 3 minutes with a no-obligation cash offer.
Estimated market value
$603,500
- Missouri
- Clay County
- Kansas City
- 64157
- Shoal Creek
- 9533 N Kentucky Ave
Nearby cities
Nearby neighborhoods
Nearby zip codes
Other Kansas City Topics
