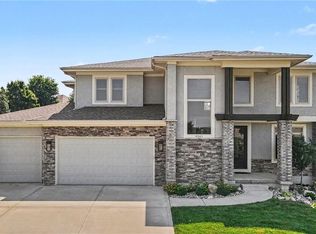
Nestled in an upscale neighborhood on a quiet street, this beautifully maintained 5-bedroom, 4-bath home offers the space, flexibility, and peace of mind that growing and extended families have been searching for. Home has large kitchen with a walk-in pantry
Designed for both togetherness and privacy, the home features inviting family spaces alongside generously sized bedrooms where everyone can enjoy a retreat of their own. With four bathrooms, busy mornings and visiting guests are easy to accommodate.
The fully finished basement adds outstanding versatility and includes a conforming bedroom—ideal for relatives, guests, teens, or a home office. A built-in kitchenette makes this level perfect for movie nights, celebrations, and everyday hangouts.
Extensive updates mean you can move in with confidence. Improvements include a stylish kitchen backsplash, updated fireplace tile, newer dishwasher and refrigerator, smart garage door openers, Ring doorbell and floodlight, and app- or voice-controlled light switches compatible with Alexa, Google Assistant, and Apple Home.
Major investments have already been completed, including a new roof, full interior repaint (trim, ceilings, doors, and closets), fresh exterior paint with Sherwin Williams Emerald, newly stained deck railings and steps, epoxied garage floors.
If you’re looking for room to grow, space to gather, and updates already handled, this exceptional property is ready to welcome you home.
Sold
Price Unknown
9539 N Kentucky Ave, Kansas City, MO 64157
5beds
3,684sqft
Single Family Residence
Built in 2013
10,454 Square Feet Lot
$588,900 Zestimate®
$--/sqft
$3,798 Estimated rent
Home value
$588,900
$530,000 - $654,000
$3,798/mo
Zestimate® history
Owner options
List your home for rent
$3,798/mo
Rent Zestimate®
Find your next renter with Zillow Rental Manager. Plus, with online applications, you can quickly screen prospective tenants – for free.
$3,798/mo
Rent Zestimate®
Refinance and save
$595/mo
Est. payment
Refinancing to a lower rate could help reduce your monthly payments and save thousands over the life of the loan.
$595/mo
Est. payment
Explore your selling options
Work with a Zillow partner agent
Leverage their expertise and Zillow's premium Showcase listings to get your home seen by more buyers.
Get startedList with your own agent
Get your home in front of millions of buyers by listing it on Zillow.
Learn how to do itSell it yourself
Take full control of how buyers see your home on Zillow by listing For Sale by Owner (FSBO).
List your homeWhat's special
Zillow last checked:
Listing updated:
Listed by:
Corby Wegner 816-419-1031,
Wegner Realty,
Johnny Farris 816-668-4458,
Wegner Realty
Bought with:
Russ Wolfe, 1999033682
ReeceNichols - Parkville
Source: Heartland MLS as distributed by MLS GRID,MLS#: 2597191
Facts & features
Interior
Bedrooms & bathrooms
- Bedrooms: 5
- Bathrooms: 5
- Full bathrooms: 4
- 1/2 bathrooms: 1
Primary bedroom
- Level: Second
Bedroom 1
- Level: Second
Bedroom 2
- Level: Second
Bedroom 3
- Level: Second
Bedroom 5
- Level: Basement
Heating
- Forced Air, Natural Gas
Cooling
- Electric
Appliances
- Included: Dishwasher, Disposal, Exhaust Fan, Humidifier, Microwave, Gas Range, Stainless Steel Appliance(s)
- Laundry: Bedroom Level, Laundry Room
Features
- Ceiling Fan(s), Kitchen Island, Pantry, Walk-In Closet(s)
- Flooring: Carpet, Tile, Wood
- Windows: Window Coverings
- Basement: Egress Window(s),Finished,Full
- Number of fireplaces: 1
- Fireplace features: Gas, Insert, Living Room
Interior area
- Total structure area: 3,684
- Total interior livable area: 3,684 sqft
- Finished area above ground: 2,809
- Finished area below ground: 875
Property
Parking
- Total spaces: 3
- Parking features: Attached, Garage Door Opener, Garage Faces Front
- Attached garage spaces: 3
Accessibility
- Accessibility features: Smart Technology
Lot
- Size: 10,454 Square Feet
Details
- Parcel number: 143050016008.00
Construction
Type & style
- Home type: SingleFamily
- Architectural style: Traditional
- Property subtype: Single Family Residence
Materials
- Brick/Mortar, Frame, Stucco
- Roof: Composition
Condition
- Year built: 2013
Utilities & green energy
- Sewer: Public Sewer
- Water: Public
Community & HOA
Community
- Subdivision: Woodneath Farms
HOA
- Has HOA: Yes
- Amenities included: Pool
- HOA fee: $595 annually
- HOA name: first service residential
Location
- Region: Kansas City
Financial & listing details
- Tax assessed value: $94,050
- Annual tax amount: $7,224
- Date on market: 2/19/2026
- Listing terms: Cash,Conventional,FHA,VA Loan
- Ownership: Private
- Road surface type: Paved
Price history
| Date | Event | Price |
|---|---|---|
| 5/7/2026 | Sold | -- |
Source:  Heartland MLS as distributed by MLS GRID #2597191 Report a problem Heartland MLS as distributed by MLS GRID #2597191 Report a problem | ||
| 3/17/2026 | Pending sale | $584,900$159/sqft |
Source: Heartland MLS as distributed by MLS GRID #2597191 Report a problem | ||
| 2/19/2026 | Listed for sale | $584,900+54.3%$159/sqft |
Source: Heartland MLS as distributed by MLS GRID #2597191 Report a problem | ||
| 7/26/2017 | Sold | -- |
Source: Heartland MLS as distributed by MLS GRID #45001_2041971 Report a problem | ||
| 5/16/2017 | Price change | $379,000-1.5%$103/sqft |
Source: Better Homes and Gardens Real Estate Kansas City Homes #2041971 Report a problem | ||
| 5/4/2017 | Price change | $384,900-1.3%$104/sqft |
Source: Better Homes and Gardens Real Estate Kansas City Homes #2041971 Report a problem | ||
| 4/21/2017 | Listed for sale | $389,900+7.4%$106/sqft |
Source: Better Homes and Gardens Real Estate Kansas City Homes #2041971 Report a problem | ||
| 10/4/2013 | Sold | -- |
Source: Heartland MLS as distributed by MLS GRID #45001_1764508 Report a problem | ||
| 7/24/2012 | Listing removed | $362,950$99/sqft |
Source: Hunt Midwest Residential Development #S936123 Report a problem | ||
| 6/22/2012 | Listed for sale | $362,950$99/sqft |
Source: Hunt Midwest Residential Development #S936123 Report a problem | ||
| 5/12/2012 | Listing removed | $362,950$99/sqft |
Source: Reece and Nichols Realtors #1764508 Report a problem | ||
| 2/23/2012 | Price change | $362,950-0.5%$99/sqft |
Source: Reece and Nichols Realtors #1764508 Report a problem | ||
| 2/14/2012 | Listed for sale | $364,950$99/sqft |
Source: Reece and Nichols Realtors #1764508 Report a problem | ||
Public tax history
| Year | Property taxes | Tax assessment |
|---|---|---|
| 2025 | $7,452 +3.1% | $94,050 +8.9% |
| 2024 | $7,225 -0.9% | $86,340 |
| 2023 | $7,288 +6.3% | $86,340 +9.9% |
| 2022 | $6,854 -0.4% | $78,570 |
| 2021 | $6,884 +12.1% | $78,570 +18.2% |
| 2020 | $6,140 | $66,500 |
| 2019 | $6,140 +1.8% | $66,500 +2.2% |
| 2018 | $6,033 +6.6% | $65,060 |
| 2017 | $5,660 | $65,060 +4.1% |
| 2016 | $5,660 | $62,470 |
| 2015 | $5,660 +0.1% | $62,470 |
| 2014 | $5,654 | $62,470 +557.6% |
| 2013 | -- | $9,500 +150% |
| 2012 | -- | $3,800 |
| 2011 | -- | $3,800 |
| 2010 | -- | $3,800 |
| 2009 | -- | $3,800 |
Find assessor info on the county website
Neighborhood: Shoal Creek
Nearby homes
- $--6 bd5 ba3.6k sqft9533 N Kentucky Ave, Kansas City, MO 64157Sold

- $650,0006 bd5 ba4k sqft9543 N Kentucky Ave, Kansas City, MO 64157For Sale
- $500,7001 bd3 ba1.6k sqft8904 NE 95th Ct, Kansas City, MO 64157Off Market
- $590,5005 bd5 ba3.8k sqft8900 NE 95th Ct, Kansas City, MO 64157Off Market
- $744,9005 bd5 ba4.5k sqft9547 N Kentucky Ave, Kansas City, MO 64157Off Market
- $497,7004 bd4 ba2.6k sqft9525 N Kentucky Ave, Kansas City, MO 64157Off Market
- $609,3006 bd5 ba3.7k sqft9540 N Kentucky Ave, Kansas City, MO 64157Off Market
- $519,6001 bd3 ba2.1k sqft9536 N Kentucky Ave, Kansas City, MO 64157Off Market
Nearby schools
GreatSchools rating
- 9/10Shoal Creek Elementary SchoolGrades: K-5Distance: 0.7 mi
- 7/10Discovery Middle SchoolGrades: 6-8Distance: 2.8 mi
- 9/10Liberty High SchoolGrades: 9-12Distance: 2.2 mi
Schools provided by the listing agent
- Elementary: Shoal Creek
- Middle: South Valley
- High: Liberty North
Source: Heartland MLS as distributed by MLS GRID. This data may not be complete. We recommend contacting the local school district to confirm school assignments for this home.
Get a cash offer in 3 minutes
Find out how much your home could sell for in as little as 3 minutes with a no-obligation cash offer.
Estimated market value
$588,900
Get a cash offer in 3 minutes
Find out how much your home could sell for in as little as 3 minutes with a no-obligation cash offer.
Estimated market value
$588,900
- Missouri
- Clay County
- Kansas City
- 64157
- Shoal Creek
- 9539 N Kentucky Ave
Nearby cities
Nearby neighborhoods
Nearby zip codes
Other Kansas City Topics
