WELCOME TO SHANGRI-LA!! LOCATION, LOCATION, LOCATION: Quaint small town of Howey in the Hills, Florida in the STUNNING MISSION INN (1100-acre) GOLF & TENNIS RESORT!! ENJOY GOLF, TENNIS, BOATING, FISHING, BIKE TRAILS, WALKING or just RELAXING in the Old-World Charm & tranquility of this lush, landscaped resort. This is a MUST SEE magnificent & elegant 4159 SF 4Bed/3 1/2 Bath/2 Car/Office/Pool & Spa *** ATTENTION TO DETAIL is unsurpassed in this price category. MOVE-IN READY FULLY FURNISHED Spanish Mediterranean style Estate Home overlooking the Las Colinas 3rd Fairway & Greenbelt. The front elevation presents lush landscaping, Old World architectural details such as arched walls accented by Corinthian columns & a mission bell. As you enter the foyer you will be enchanted by the stunning tile floor mosaic, 12' octagon tray ceilings accented with crown molding throughout, a complete wall with bar, built-in cabinets, wine & refrigerator, Corinthian columns, formal dining & living room, stunning gas fireplace set in a wall of arched decorative lighted shelves, custom drapes throughout, & majestic view of the pool & spa. The gourmet kitchen features a large walk-in pantry, octagon island, gas cooktop set inside an ornate, oval wall accented with marble, built-in microwave and oven and spacious breakfast bar. The combination kitchen/family room provides plenty of space for entertainment while the breakfast nook features a beautiful view through octagon windows of the pool/patio. Primary Bedroom has two walk-in closets one is 11'X 11'. Primary bath has jacuzzi & two shower heads in shower. Two guest bedrooms share one guest bath. Office has the third guest/pool bath. Entertain year around in your covered patio with grille. The stunning pool/spa, lush landscaping, majestic golf course views can only be described as a SHANGRI-LA RESORT all in one. NOW FOR THE RESORT AMENITIES: Mission Inn Resort features the best casual/fine dining in central Florida, La Hacienda for breakfast, Nickers for lunch, El Conquistador evening fine dining, La Margarita casual, or the poolside La Chiquita Cabana outdoor grill. The sumptuous Saturday night buffets & Sunday brunches every week are famous. Activities for all age groups. Two Award Winning championship 18-hole golf courses are the crown jewels of Florida. Enjoy tennis on the six Har-Tru (clay) or the two Laykold courts. Heated pool, game room, work out facility, pickle ball, shuffleboard, boat rentals on Little Lake Harris & members night every Thursday night. Your life here will be full of fun & relaxation! LAS COLINAS DEVELOPMENT: Small quaint GATED GOLF community nestled around the LAS COLINAS GOLF COURSE which features beautiful ponds, park benches, underground utilities, decorative ambient streetlights, professional landscaped shared areas, old world rock bridge all within golf cart/walking distance to amenities. ENJOY SURROUNDING ATTRACTIONS: Mount Dora Antiques, Tavares Sea Planes, Orlando attractions: Universal, Disney, SeaWorld and outlet malls just 45 Min. Cape Canaveral Cruises 1 1/2 Hr., Either Gulf/Atlantic Beaches within 1 1/2 hours. MEMBERSHIP REQUIRED: Either Social or Golf Social one-time initiation fee $7,500 + 7% sales tax. Monthly $129.25 + 7% sales tax. Golf one-time initiation fee $24,000 + 7% sales tax. Monthly $425 + 7% sales tax. Offered "AS IS". **(The owner & staging company have a few furniture accessories that will not convey.)
Sold for $842,500
Zillow last checked:
Listing updated:
Bought with:
Michael Miller, 3643031
REALTY ONE GROUP EPIC
Source: Stellar MLS,MLS#: G5078639 Originating MLS: Orlando Regional
Originating MLS: Orlando Regional
Price history
| Date | Event | Price |
|---|---|---|
| 4/17/2024 | Sold | $842,500-5.9%$203/sqft |
Source:  Stellar MLS #G5078639 Report a problem Stellar MLS #G5078639 Report a problem | ||
| 4/2/2024 | Pending sale | $895,000$215/sqft |
Source: Stellar MLS #G5078639 Report a problem | ||
| 3/19/2024 | Price change | $895,000-10.1%$215/sqft |
Source: Stellar MLS #G5078639 Report a problem | ||
| 3/4/2024 | Price change | $995,000-9.5%$239/sqft |
Source: Stellar MLS #G5078639 Report a problem | ||
| 2/24/2024 | Listed for sale | $1,100,000+56%$264/sqft |
Source: Stellar MLS #G5078639 Report a problem | ||
| 2/20/2020 | Sold | $705,000-1.1%$170/sqft |
Source: Public Record Report a problem | ||
| 1/14/2020 | Pending sale | $712,500$171/sqft |
Source: HEIRLOOM REALTY INTERNATIONAL #G5009784 Report a problem | ||
| 12/4/2019 | Price change | $712,500-5%$171/sqft |
Source: HEIRLOOM REALTY INTERNATIONAL #G5009784 Report a problem | ||
| 10/3/2019 | Pending sale | $749,900$180/sqft |
Source: HEIRLOOM REALTY INTERNATIONAL #G5009784 Report a problem | ||
| 10/3/2019 | Listed for sale | $749,900$180/sqft |
Source: HEIRLOOM REALTY INTERNATIONAL #G5009784 Report a problem | ||
| 8/28/2019 | Listing removed | $749,900$180/sqft |
Source: HEIRLOOM REALTY INTERNATIONAL #G5009784 Report a problem | ||
| 5/25/2019 | Price change | $749,900-5.7%$180/sqft |
Source: HEIRLOOM REALTY INTERNATIONAL #G5009784 Report a problem | ||
| 12/26/2018 | Listed for sale | $795,000-3.6%$191/sqft |
Source: HEIRLOOM REALTY INTERNATIONAL #G5009784 Report a problem | ||
| 4/24/2018 | Listed for sale | $825,000-13.2%$198/sqft |
Source: Premier Sotheby's International Realty #O5703134 Report a problem | ||
| 8/31/2016 | Listing removed | $950,000$228/sqft |
Source: Premier Sotheby's International Realty #O5348324 Report a problem | ||
| 2/26/2015 | Listed for sale | $950,000+518.9%$228/sqft |
Source: Stirling Sotheby's International Realty #O5348324 Report a problem | ||
| 4/9/2001 | Sold | $153,500$37/sqft |
Source: Public Record Report a problem | ||
Nearby homes
- $1,057,5004 bd4 ba4.2k sqft9525 San Fernando Ct, Howey In The Hills, FL 34737Off Market

- $900,0004 bd4 ba3.4k sqft9539 San Fernando Ct, Howey In The Hills, FL 34737Sold
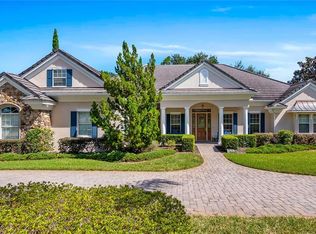
- $--0.37 acres9517 San Fernando Ct, Howie In The Hills, FL 34737Off Market

- $731,5003 bd3 ba3.1k sqft9532 San Fernando Ct, Howey In The Hills, FL 34737Off Market
Get a cash offer in 3 minutes
Find out how much your home could sell for in as little as 3 minutes with a no-obligation cash offer.
Estimated market value
$1,008,500
