Skip main navigation
Sold for $900,000
  • $900,000

    9539 San Fernando Ct, Howey In The Hills, FL 34737

    4beds
    3,494sqft
    Single Family Residence
    Built in 2002
    0.5 Acres Lot
    $960,300 Zestimate®
    $258/sqft
    $4,102 Estimated rent

    Home value

    $960,300

    $903,000 - $1.03M

    $4,102/mo

    Zestimate® history
    Loading
    Loading...

    Owner options

    List your home for rent

    $4,102/mo

    Rent Zestimate®

    Find your next renter with Zillow Rental Manager. Plus, with online applications, you can quickly screen prospective tenants – for free.

    Learn more

    $4,102/mo

    Rent Zestimate®

    Refinance and save

    $6,231/mo

    Est. payment

    Refinancing to a lower rate could help reduce your monthly payments and save thousands over the life of the loan.

    See today's rates

    $6,231/mo

    Est. payment

    Explore your selling options

    Work with a Zillow partner agent

    Leverage their expertise and Zillow's premium Showcase listings to get your home seen by more buyers.

    Get started

    List with your own agent

    Get your home in front of millions of buyers by listing it on Zillow.

    Learn how to do it

    Sell it yourself

    Take full control of how buyers see your home on Zillow by listing For Sale by Owner (FSBO).

    List your home

    What's special

    Gas fireplaceHigh ceilingsLustrous hickory hardwood floorsHigh-end appliancesSpa tubNatural gas generac generatorLaundry room
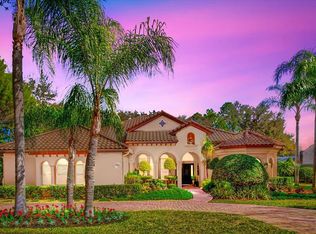
    Get ready to enjoy Resort Style Living. Not only will you have access to the Mission Inn amenities, but in your future home you will enjoy the pond and 8th green view from the front porch and the 3rd green view from your screened in pool lanai that is equipped with an outdoor kitchen. The home boasts of high-end appliances, lustrous hickory hardwood floors, 2 new HVAC systems, archways & high ceilings, gas fireplace, and many custom built-ins. Adjacent to the Gourmet kitchen is the laundry room with a sink and a butler pantry . There’s also a wine & cigar storage area alongside the kitchen. The owner's suite with pool/lanai access, has dual custom closets, a master bath with spa tub & a very deep walk-in shower. If the electricity goes out, relax you have a natural gas Generac generator that powers the entire home. Schedule your appointment today!

    Zillow last checked:

    Listing updated:

    Listing Provided by:

    Colleen Donlevy-Burns 407-325-2873,

    ENGEL & VOLKERS CLERMONT 352-242-3939

    Bought with:

    Tina St. Clair, 3324038

    ST. CLAIR REALTY GROUP, LLC

    Source: Stellar MLS,MLS#: G5074348MLS LogoOriginating MLS: Lake and Sumter

    Facts & features

    Interior

    Bedrooms & bathrooms
    • Bedrooms: 4
    • Bathrooms: 4
    • Full bathrooms: 3
    • 1/2 bathrooms: 1
    Primary bedroom
    • Features: Ceiling Fan(s), Other, Walk-In Closet(s)
    • Level: First
    • Dimensions: 17x14
    Bedroom 2
    • Features: Ceiling Fan(s)
    • Level: Second
    • Dimensions: 18x13
    Bedroom 3
    • Features: Ceiling Fan(s)
    • Level: First
    • Dimensions: 14x14
    Bedroom 4
    • Features: Shower No Tub
    • Level: Second
    • Dimensions: 13x13
    Balcony porch lanai
    • Features: Ceiling Fan(s), Other
    • Level: First
    • Dimensions: 52x15
    Den
    • Features: Built-In Shelving, Ceiling Fan(s), Other
    • Level: First
    • Dimensions: 16x12
    Dinette
    • Features: Other
    • Level: First
    • Dimensions: 15x11
    Dining room
    • Features: Other
    • Level: First
    • Dimensions: 16x11
    Kitchen
    • Features: Breakfast Bar, Granite Counters, Kitchen Island, Other, Stone Counters, Pantry
    • Level: First
    • Dimensions: 15x14
    Laundry
    • Features: Built-In Shelving, Pantry, Built-in Features, Granite Counters, Other, Stone Counters
    • Level: First
    • Dimensions: 11x7
    Living room
    • Features: Ceiling Fan(s)
    • Level: First
    • Dimensions: 22x21
    Heating
    • Natural Gas, Zoned
    Cooling
    • Central Air, Zoned
    Appliances
    • Included: Oven, Convection Oven, Cooktop, Dishwasher, Disposal, Dryer, Gas Water Heater, Microwave, Refrigerator, Washer, Water Filtration System
    • Laundry: Inside, Laundry Room
    Features
    • Built-in Features, Ceiling Fan(s), Chair Rail, Crown Molding, Eating Space In Kitchen, High Ceilings, Kitchen/Family Room Combo, Primary Bedroom Main Floor, Open Floorplan, Solid Wood Cabinets, Split Bedroom, Thermostat, Tray Ceiling(s), Walk-In Closet(s), Wet Bar
    • Flooring: Carpet, Ceramic Tile, Engineered Hardwood, Porcelain Tile
    • Doors: French Doors, Outdoor Grill, Outdoor Kitchen, Sliding Doors
    • Windows: Blinds, Drapes, Thermal Windows, Skylight(s), Window Treatments, Hurricane Shutters/Windows
    • Has fireplace: Yes
    • Fireplace features: Gas, Living Room
    Interior area
    • Total structure area: 5,028
    • Total interior livable area: 3,494 sqft

    Property

    Parking
    • Total spaces: 2
    • Parking features: Circular Driveway, Driveway, Garage Door Opener, Garage Faces Side, Golf Cart Parking, Oversized, Workshop in Garage
    • Attached garage spaces: 2
    • Has uncovered spaces: Yes
    • Details: Garage Dimensions: 28X30
    Accessibility
    • Accessibility features: Accessible Approach with Ramp, Accessible Doors, Grip-Accessible Features
    Features
    • Levels: Two
    • Stories: 2
    • Patio & porch: Front Porch, Rear Porch, Screened
    • Exterior features: Irrigation System, Lighting, Outdoor Grill, Outdoor Kitchen, Rain Gutters, Sidewalk, Sprinkler Metered
    • Has private pool: Yes
    • Pool features: Auto Cleaner, Child Safety Fence, Gunite, Heated, In Ground, Lighting, Other, Salt Water, Screen Enclosure, Self Cleaning
    • Has spa: Yes
    • Spa features: Heated, In Ground
    • Has view: Yes
    • View description: Golf Course, Water, Pond
    • Has water view: Yes
    • Water view: Water,Pond
    • Waterfront features: Lake, Lake Privileges, Fishing Pier, Private Lake Dues Required, Skiing Allowed
    • Body of water: LAKE HARRIS
    Lot
    • Size: 0.50 Acres
    • Features: Cul-De-Sac, Landscaped, Level, Near Marina, On Golf Course, Oversized Lot, Sidewalk, Street Dead-End, Above Flood Plain
    • Residential vegetation: Mature Landscaping
    Details
    • Additional structures: Outdoor Kitchen
    • Parcel number: 22 20 25 1200 004 02100
    • Zoning: PUD
    • Special conditions: None

    Construction

    Type & style
    • Home type: SingleFamily
    • Architectural style: Custom,Traditional
    • Property subtype: Single Family Residence
    Materials
    • Block, Stone, Stucco
    • Foundation: Slab
    • Roof: Tile
    Condition
    • Completed
    • New construction: No
    • Year built: 2002
    Details
    • Builder model: CUSTOM
    • Builder name: Tom Hoffmeister

    Utilities & green energy

    • Sewer: Public Sewer
    • Water: Public
    • Utilities for property: BB/HS Internet Available, Electricity Connected, Natural Gas Connected, Phone Available, Sewer Connected, Street Lights, Underground Utilities, Water Connected
    Green energy
    • Energy efficient items: HVAC, Thermostat, Windows
    • Indoor air quality: HVAC Cartridge/Media Filter, HVAC UV/Elec. Filtration

    Community & neighborhood

    Security
    • Security features: Gated Community, Security Gate, Security System, Smoke Detector(s), Fire Resistant Exterior, Fire/Smoke Detection Integration
    Community
    • Community features: Boat Slip, Community Boat Ramp, Dock, Fishing, Lake, Private Boat Ramp, Water Access, Deed Restrictions, Fitness Center, Gated Community - No Guard, Golf Carts OK, Golf, No Truck/RV/Motorcycle Parking, Pool, Sidewalks
    Location
    • Region: Howey In The Hills
    • Subdivision: LAS COLINAS PH I SUB

    HOA & financial

    HOA
    • Has HOA: Yes
    • HOA fee: $275 monthly
    • Amenities included: Clubhouse, Fitness Center, Gated, Golf Course, Other, Park, Playground, Pool, Spa/Hot Tub, Tennis Court(s)
    • Services included: Common Area Taxes, Community Pool, Reserve Fund, Maintenance Grounds, Pool Maintenance, Private Road, Recreational Facilities
    • Association name: Tammy Sharp
    • Association phone: 386-310-2813
    Other fees
    • Pet fee: $0 monthly
    Other financial information
    • Total actual rent: 0

    Other

    Other facts
    • Listing terms: Cash,Conventional,FHA,VA Loan
    • Ownership: Fee Simple
    • Road surface type: Paved, Asphalt

    Price history

    DateEventPrice
    11/6/2023Sold$900,000+1.7%$258/sqft
    Source: Stellar MLS #G5074348 Report a problem
    10/16/2023Pending sale$885,000$253/sqft
    Source: Stellar MLS #G5074348 Report a problem
    10/13/2023Listed for sale$885,000+14.2%$253/sqft
    Source: Stellar MLS #G5074348 Report a problem
    4/6/2021Sold$775,000-1.8%$222/sqft
    Source: Public Record Report a problem
    2/15/2021Pending sale$789,000$226/sqft
    Source: PREMIER SOTHEBYS INT'L REALTY #O5920457 Report a problem
    2/15/2021Listed for sale$789,000$226/sqft
    Source: PREMIER SOTHEBYS INT'L REALTY #O5920457 Report a problem
    2/15/2021Pending sale$789,000$226/sqft
    Source: Stellar MLS #O5920457 Report a problem
    2/1/2021Listed for sale$789,000+11.1%$226/sqft
    Source: Stellar MLS #O5920457 Report a problem
    12/13/2019Sold$710,000-5.3%$203/sqft
    Source: Public Record Report a problem
    11/25/2019Pending sale$750,000$215/sqft
    Source: MORRIS REALTY AND INVESTMENTS #G5018275 Report a problem
    10/23/2019Price change$750,000-3.7%$215/sqft
    Source: MORRIS REALTY AND INVESTMENTS #G5018275 Report a problem
    7/19/2019Listed for sale$779,000-11%$223/sqft
    Source: MORRIS REALTY AND INVESTMENTS #G5018275 Report a problem
    4/28/2019Listing removed$875,000$250/sqft
    Source: CENTURY 21 Professional Group, Inc #o5737380 Report a problem
    1/8/2019Price change$875,000-2.8%$250/sqft
    Source: CENTURY 21 Professional Group, Inc #o5737380 Report a problem
    10/4/2018Listed for sale$900,000$258/sqft
    Source: CENTURY 21 PROFESSIONAL GROUP INC #O5737380 Report a problem
    5/30/2006Sold$900,000+43.3%$258/sqft
    Source: Public Record Report a problem
    4/4/2003Sold$628,200+352.9%$180/sqft
    Source: Public Record Report a problem
    10/24/2001Sold$138,700$40/sqft
    Source: Public Record Report a problem

    Public tax history

    YearProperty taxesTax assessment
    2025$8,205 +2.2%$590,970 +2.9%
    2024$8,029 -11.7%$574,322 -9.5%
    2023$9,090 -1%$634,395 +0.1%
    2022$9,177 +21.9%$633,918 +13.8%
    2021$7,527 -7%$557,101 -0.7%
    2020$8,097 -5.9%$561,041 +4.1%
    2019$8,607 +13%$539,164 +10%
    2018$7,616 $490,149 +7%
    2017$7,616 +6.8%$457,900 -9.7%
    2016$7,132 -10.9%$506,900 -0.4%
    2015$8,006 -3.4%$508,910 +1.2%
    2014$8,292 +22.2%$502,938 +1.9%
    2013$6,783 -6.8%$493,786 -5.3%
    2012$7,274 -2.1%$521,685 -2%
    2011$7,427 -14.2%$532,433 -12.2%
    2010$8,656 -2.8%$606,169 -2.8%
    2009$8,908 -5%$623,349 -4.8%
    2008$9,380 -10.6%$655,027 -8.3%
    2007$10,496 +8.4%$714,094 +21.2%
    2006$9,683 +2.8%$589,012 +3.9%
    2005$9,417 +9.7%$567,097
    2004$8,588 -3.3%--
    2003$8,884 $514,811

    Find assessor info on the county website

    Neighborhood: 34737

    Nearby schools

    GreatSchools rating
    Schools provided by the listing agent
    • Elementary: Astatula Elem
    • Middle: Tavares Middle
    • High: Tavares High

    Source: Stellar MLS. This data may not be complete. We recommend contacting the local school district to confirm school assignments for this home.

    Get a cash offer in 3 minutes
    Find out how much your home could sell for in as little as 3 minutes with a no-obligation cash offer.
    Estimated market value
    $960,300
    Get a cash offer in 3 minutes
    Find out how much your home could sell for in as little as 3 minutes with a no-obligation cash offer.
    Estimated market value
    $960,300