Welcome to this beautifully designed 3-bedroom, 3-bath home offering style, space, and versatility. The heart of the home features expansive cabinetry and a brand-new refrigerator in the kitchen and dining area—perfect for all your culinary creations.Enjoy cozy Colorado evenings curled up next to the inviting fireplace, creating a warm and welcoming living space. Upstairs, you'll find a versatile loft area—ideal as a playroom, home office, or additional living space. The oversized master suite is a true retreat, boasting a luxurious soaking tub, free-standing shower, and a walk-in closet big enough for your expansive Colorado wardrobe. The unfinished basement provides plenty of room to expand—add bedrooms, a home gym, theater, or guest suite—the possibilities are endless. Outside, enjoy entertaining on the stamped concrete patio surrounded by garden boxes, with a storage shed for all your extras. The generous backyard lot holds untapped potential—design your dream outdoor oasis, add a workshop, or even expand the home.
Sold for $515,000
$515,000
9534 Castle Oaks Dr, Fountain, CO 80817
3beds
3,525sqft
Single Family Residence
Built in 2010
9,426 Square Feet Lot
$498,700 Zestimate®
$146/sqft
$2,751 Estimated rent
Home value
$498,700
$474,000 - $529,000
$2,751/mo
Zestimate® history
Owner options
List your home for rent
$2,751/mo
Rent Zestimate®
Find your next renter with Zillow Rental Manager. Plus, with online applications, you can quickly screen prospective tenants – for free.
$2,751/mo
Rent Zestimate®
Refinance and save
$3,018/mo
Est. payment
Refinancing to a lower rate could help reduce your monthly payments and save thousands over the life of the loan.
$3,018/mo
Est. payment
Explore your selling options
Work with a Zillow partner agent
Leverage their expertise and Zillow's premium Showcase listings to get your home seen by more buyers.
Get startedList with your own agent
Get your home in front of millions of buyers by listing it on Zillow.
Learn how to do itSell it yourself
Take full control of how buyers see your home on Zillow by listing For Sale by Owner (FSBO).
List your homeWhat's special
Inviting fireplaceExpand the homeGarden boxesOversized master suiteGenerous backyard lotVersatile loft areaBrand-new refrigerator
Zillow last checked:
Listing updated:
Listed by:
Claire Price MRP 970-593-2685,
Coldwell Banker Beyond
Bought with:
Tanya Walter C2EX MRP RENE SRES
ERA Shields Real Estate
Source: elevateMLS,MLS#: 2112541
Facts & features
Interior
Bedrooms & bathrooms
- Bedrooms: 3
- Bathrooms: 3
- Full bathrooms: 2
- 1/2 bathrooms: 1
Primary bedroom
- Level: Upper
Heating
- Natural Gas
Cooling
- Ceiling Fan(s), Central Air
Appliances
- Included: Dishwasher, Disposal, Exhaust Fan, Microwave, Oven, Range, Refrigerator, Water Softener
- Laundry: Electric Hook-up, Main Level
Features
- 5-Pc Bath, See Prop Desc Remarks, Pantry
- Flooring: Carpet, Luxury Vinyl
- Basement: Full,Unfinished
- Has fireplace: Yes
- Fireplace features: Gas
Interior area
- Total structure area: 3,525
- Total interior livable area: 3,525 sqft
- Finished area above ground: 2,452
- Finished area below ground: 1,073
Property
Parking
- Total spaces: 2
- Parking features: Attached, Concrete Driveway
- Attached garage spaces: 2
Features
- Levels: Two
- Stories: 2
- Patio & porch: Concrete
- Exterior features: Auto Sprinkler System
- Fencing: Back Yard
- Has view: Yes
- View description: Mountain(s), View of Pikes Peak
Lot
- Size: 9,426 Square Feet
- Features: Near Park, Near Schools, Landscaped
Details
- Additional structures: Storage
- Parcel number: 5604201013
- Other equipment: Sump Pump
Construction
Type & style
- Home type: SingleFamily
- Property subtype: Single Family Residence
Materials
- Alum/Vinyl/Steel, Framed on Lot
- Roof: Tile
Condition
- Existing Home
- New construction: No
- Year built: 2010
Utilities & green energy
- Water: Municipal
- Utilities for property: Cable Available, Electricity Connected, Natural Gas Connected
Community & HOA
Community
- Features: Playground, See Prop Desc Remarks
- Security: Security System, Smart Home Security System
Location
- Region: Fountain
Financial & listing details
- Price per square foot: $146/sqft
- Tax assessed value: $507,465
- Annual tax amount: $3,261
- Date on market: 4/25/2025
- Listing terms: Assumable,Cash,Conventional,FHA,VA Loan
- Electric utility on property: Yes
Price history
| Date | Event | Price |
|---|---|---|
| 7/11/2025 | Sold | $515,000$146/sqft |
Source:  elevateMLS #2112541 Report a problem elevateMLS #2112541 Report a problem | ||
| 6/13/2025 | Pending sale | $515,000$146/sqft |
Source: elevateMLS #2112541 Report a problem | ||
| 5/19/2025 | Contingent | $515,000$146/sqft |
Source: elevateMLS #2112541 Report a problem | ||
| 5/7/2025 | Price change | $515,000-1%$146/sqft |
Source: elevateMLS #2112541 Report a problem | ||
| 4/25/2025 | Listed for sale | $520,000+5.1%$148/sqft |
Source: elevateMLS #2112541 Report a problem | ||
| 8/29/2022 | Sold | $494,900$140/sqft |
Source: Public Record Report a problem | ||
| 8/2/2022 | Pending sale | $494,900$140/sqft |
Source:  RE/MAX International #5822057 Report a problem RE/MAX International #5822057 Report a problem | ||
| 8/2/2022 | Contingent | $494,900$140/sqft |
Source: elevateMLS #5822057 Report a problem | ||
| 7/27/2022 | Listed for sale | $494,900$140/sqft |
Source: elevateMLS #5822057 Report a problem | ||
| 7/22/2022 | Contingent | $494,900$140/sqft |
Source: elevateMLS #5822057 Report a problem | ||
| 7/22/2022 | Listed for sale | $494,900$140/sqft |
Source: elevateMLS #5822057 Report a problem | ||
| 7/16/2022 | Pending sale | $494,900$140/sqft |
Source: RE/MAX International #5822057 Report a problem | ||
| 7/15/2022 | Contingent | $494,900$140/sqft |
Source: elevateMLS #5822057 Report a problem | ||
| 7/6/2022 | Price change | $494,900-1%$140/sqft |
Source: elevateMLS #5822057 Report a problem | ||
| 6/17/2022 | Listed for sale | $499,900+23.4%$142/sqft |
Source: elevateMLS #5822057 Report a problem | ||
| 4/13/2022 | Sold | $405,000+34.6%$115/sqft |
Source: Public Record Report a problem | ||
| 11/22/2016 | Sold | $301,000+11.8%$85/sqft |
Source: Public Record Report a problem | ||
| 10/15/2010 | Sold | $269,200$76/sqft |
Source: Public Record Report a problem | ||
Public tax history
| Year | Property taxes | Tax assessment |
|---|---|---|
| 2024 | $3,090 +66.4% | $34,000 |
| 2023 | $1,857 +2.7% | $34,000 +38.3% |
| 2022 | $1,808 | $24,580 -2.8% |
| 2021 | -- | $25,290 +1.9% |
| 2020 | $2,502 +1% | $24,820 |
| 2019 | $2,477 +14.7% | $24,820 +19.6% |
| 2018 | $2,158 -0.6% | $20,750 |
| 2017 | $2,172 +0.6% | $20,750 +6% |
| 2016 | $2,158 +6% | $19,570 |
| 2015 | $2,036 +0.2% | $19,570 |
| 2014 | $2,032 | $19,570 |
| 2013 | -- | -- |
| 2012 | -- | $19,580 |
| 2011 | $611 | $19,580 +179.3% |
| 2010 | -- | $7,010 +5.3% |
| 2009 | -- | $6,660 +0.9% |
| 2008 | -- | $6,600 |
Find assessor info on the county website
Neighborhood: 80817
Nearby homes
- $416,2004 bd3 ba2.4k sqft9544 Castle Oaks Dr, Fountain, CO 80817Off Market

- $495,6005 bd3 ba3.1k sqft9524 Castle Oaks Dr, Fountain, CO 80817Off Market

- $417,6003 bd3 ba2.2k sqft9554 Castle Oaks Dr, Fountain, CO 80817Off Market
- $500,0003 bd3 ba3.5k sqft9514 Castle Oaks Dr, Fountain, CO 80817Sold
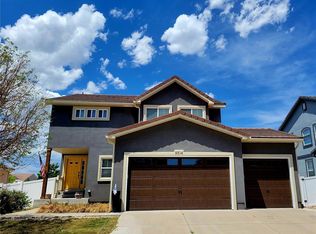
- $450,0003 bd3 ba2.5k sqft9535 Castle Oaks Dr, Fountain, CO 80817Sold
- $390,1233 bd3 ba1.1k sqft9564 Castle Oaks Dr, Fountain, CO 80817Off Market
- $440,0003 bd3 ba2.2k sqft9545 Castle Oaks Dr, Fountain, CO 80817Sold
- $468,1004 bd2 ba2.2k sqft9504 Castle Oaks Dr, Fountain, CO 80817Off Market
Nearby schools
GreatSchools rating
- 6/10Eagleside Elementary SchoolGrades: PK-5Distance: 0.2 mi
- 5/10Fountain Middle SchoolGrades: 6-8Distance: 1.4 mi
- 5/10Fountain-Fort Carson High SchoolGrades: 9-12Distance: 1.3 mi
Schools provided by the listing agent
- District: Ftn/Ft Carson 8
Source: elevateMLS. This data may not be complete. We recommend contacting the local school district to confirm school assignments for this home.
Get a cash offer in 3 minutes
Find out how much your home could sell for in as little as 3 minutes with a no-obligation cash offer.
Estimated market value
$498,700
Get a cash offer in 3 minutes
Find out how much your home could sell for in as little as 3 minutes with a no-obligation cash offer.
Estimated market value
$498,700
- Colorado
- El Paso County
- Fountain
- 80817
- 9534 Castle Oaks Dr
Nearby cities
Nearby zip codes
Other Fountain Topics
