Welcome home to this beautifully maintained 5-bedroom, 4-bathroom gem, freshly reintroduced to the market with a brand new roof and an updated price! Situated in a well-established neighborhood and lovingly cared for by its original owners, this 15-year-old home offers a rare blend of space, comfort, and smart upgrades throughout.
The inviting main level features the primary suite and an additional bedroom, while three more spacious bedrooms—each with private bath access—await upstairs. The heart of the home is a stunning kitchen with granite countertops, a walk-in pantry, and a 3-year-old stainless steel fridge that stays with the property. The open layout flows seamlessly into the great room, which is wired for surround sound and includes smart wiring for security.
Downstairs, enjoy a finished basement with ample entertaining space and a stylish bar setup. Step outside to a stamped concrete patio and fenced backyard oasis shaded by mature trees—perfect for summer nights entertaining friends and family alike. The Rachio smart sprinkler system keeps the lawn lush with app-based weather-responsive watering, and a radon mitigation system adds some extra peace of mind.
Bonus perks: washer/dryer stay, and sellers are open to leaving mounted TVs. Don't miss your chance to own this move-in-ready beauty!
Sold
Price Unknown
9534 N Hunter Ave, Kansas City, MO 64157
5beds
4,581sqft
Single Family Residence
Built in 2007
0.25 Acres Lot
$634,100 Zestimate®
$--/sqft
$3,730 Estimated rent
Home value
$634,100
$571,000 - $704,000
$3,730/mo
Zestimate® history
Owner options
List your home for rent
$3,730/mo
Rent Zestimate®
Find your next renter with Zillow Rental Manager. Plus, with online applications, you can quickly screen prospective tenants – for free.
$3,730/mo
Rent Zestimate®
Refinance and save
$575/mo
Est. payment
Refinancing to a lower rate could help reduce your monthly payments and save thousands over the life of the loan.
$575/mo
Est. payment
Explore your selling options
Work with a Zillow partner agent
Leverage their expertise and Zillow's premium Showcase listings to get your home seen by more buyers.
Get startedList with your own agent
Get your home in front of millions of buyers by listing it on Zillow.
Learn how to do itSell it yourself
Take full control of how buyers see your home on Zillow by listing For Sale by Owner (FSBO).
List your homeWhat's special
Finished basementFenced backyard oasisGranite countertopsBrand new roofEntertaining spaceOpen layoutPrimary suite
Zillow last checked:
Listing updated:
Listed by:
Luke Cachia 816-223-5566,
HomeSmart Legacy
Bought with:
The Small Team
ReeceNichols-KCN
Source: Heartland MLS as distributed by MLS GRID,MLS#: 2553013
Facts & features
Interior
Bedrooms & bathrooms
- Bedrooms: 5
- Bathrooms: 4
- Full bathrooms: 4
Primary bedroom
- Features: Carpet, Ceiling Fan(s), Walk-In Closet(s)
- Level: First
- Area: 240 Square Feet
- Dimensions: 15 x 16
Bedroom 2
- Features: Carpet
- Level: First
- Area: 110 Square Feet
- Dimensions: 10 x 11
Bedroom 3
- Features: Carpet
- Level: Second
- Area: 182 Square Feet
- Dimensions: 13 x 14
Bedroom 4
- Features: Carpet
- Level: Second
- Area: 192 Square Feet
- Dimensions: 12 x 16
Bedroom 5
- Features: Carpet
- Level: Second
- Area: 240 Square Feet
- Dimensions: 12 x 20
Primary bathroom
- Features: Ceramic Tiles, Double Vanity
- Level: First
Bathroom 1
- Features: Linoleum, Shower Over Tub
- Level: Second
Breakfast room
- Level: First
- Area: 168 Square Feet
- Dimensions: 12 x 14
Dining room
- Features: Carpet
- Level: First
- Area: 144 Square Feet
- Dimensions: 12 x 12
Great room
- Features: Carpet, Ceiling Fan(s)
- Level: First
- Area: 285 Square Feet
- Dimensions: 19 x 15
Kitchen
- Level: First
- Area: 156 Square Feet
- Dimensions: 12 x 13
Heating
- Heatpump/Gas, Natural Gas
Cooling
- Heat Pump
Appliances
- Included: Dishwasher, Disposal, Microwave
- Laundry: Main Level, Off The Kitchen
Features
- Ceiling Fan(s), Pantry, Vaulted Ceiling(s), Walk-In Closet(s)
- Flooring: Wood
- Windows: Thermal Windows
- Basement: Concrete,Full,Walk-Out Access
- Number of fireplaces: 1
- Fireplace features: Gas, Hearth Room
Interior area
- Total structure area: 4,581
- Total interior livable area: 4,581 sqft
- Finished area above ground: 2,966
- Finished area below ground: 1,615
Property
Parking
- Total spaces: 3
- Parking features: Attached, Garage Faces Front
- Attached garage spaces: 3
Features
- Patio & porch: Deck, Porch
- Spa features: Bath
Lot
- Size: 0.25 Acres
- Dimensions: 88.41 x 130
- Features: City Lot
Details
- Parcel number: 999999
Construction
Type & style
- Home type: SingleFamily
- Architectural style: Traditional
- Property subtype: Single Family Residence
Materials
- Brick Trim, Stucco
- Roof: Composition
Condition
- Year built: 2007
Details
- Builder name: Jacobs/Huntington
Utilities & green energy
- Sewer: Public Sewer
- Water: Public
Community & HOA
Community
- Security: Smoke Detector(s)
- Subdivision: Woodneath Farms
HOA
- Has HOA: Yes
- Amenities included: Play Area, Pool, Tennis Court(s), Trail(s)
- HOA fee: $575 annually
Location
- Region: Kansas City
Financial & listing details
- Tax assessed value: $99,640
- Annual tax amount: $7,583
- Date on market: 6/6/2025
- Ownership: Private
Price history
| Date | Event | Price |
|---|---|---|
| 9/25/2025 | Sold | -- |
Source:  Heartland MLS as distributed by MLS GRID #2553013 Report a problem Heartland MLS as distributed by MLS GRID #2553013 Report a problem | ||
| 8/9/2025 | Pending sale | $610,000$133/sqft |
Source: Heartland MLS as distributed by MLS GRID #2553013 Report a problem | ||
| 7/29/2025 | Price change | $610,000-1.6%$133/sqft |
Source: Heartland MLS as distributed by MLS GRID #2553013 Report a problem | ||
| 7/10/2025 | Listed for sale | $620,000+3.3%$135/sqft |
Source: Heartland MLS as distributed by MLS GRID #2553013 Report a problem | ||
| 6/19/2025 | Listing removed | $600,000$131/sqft |
Source: Heartland MLS as distributed by MLS GRID #2553013 Report a problem | ||
| 6/7/2025 | Pending sale | $600,000$131/sqft |
Source: Heartland MLS as distributed by MLS GRID #2553013 Report a problem | ||
| 6/6/2025 | Listed for sale | $600,000+66.7%$131/sqft |
Source: Heartland MLS as distributed by MLS GRID #2553013 Report a problem | ||
| 2/11/2010 | Sold | -- |
Source: Agent Provided Report a problem | ||
| 5/3/2009 | Listing removed | $360,000$79/sqft |
Source: Listhub #1376392 Report a problem | ||
| 3/14/2009 | Listed for sale | $360,000-4%$79/sqft |
Source: Listhub #1376392 Report a problem | ||
| 12/21/2008 | Listing removed | $375,000$82/sqft |
Source: NCI #S545161 Report a problem | ||
| 7/20/2008 | Listed for sale | $375,000$82/sqft |
Source: NCI #S545161 Report a problem | ||
Public tax history
| Year | Property taxes | Tax assessment |
|---|---|---|
| 2025 | $7,895 +4.1% | $99,640 +9.9% |
| 2024 | $7,583 -0.9% | $90,630 |
| 2023 | $7,651 +5.5% | $90,630 +9% |
| 2022 | $7,250 -0.4% | $83,110 |
| 2021 | $7,281 +1.9% | $83,110 +7.4% |
| 2020 | $7,145 | $77,390 +0% |
| 2019 | $7,145 +1.8% | $77,387 +7.4% |
| 2018 | $7,021 +11.3% | $72,070 |
| 2017 | $6,308 | $72,070 +3.5% |
| 2016 | $6,308 | $69,620 |
| 2015 | $6,308 +0.1% | $69,620 +4.9% |
| 2014 | $6,302 | $66,350 |
| 2013 | -- | $66,350 +4.9% |
| 2012 | -- | $63,250 |
| 2011 | -- | $63,250 -7% |
| 2010 | -- | $68,000 |
| 2009 | -- | $68,000 +695.3% |
| 2007 | -- | $8,550 |
| 2006 | -- | $8,550 |
Find assessor info on the county website
Neighborhood: Shoal Creek
Nearby homes
- $645,2005 bd5 ba4.2k sqft9530 N Hunter Ave, Kansas City, MO 64157Off Market
- $577,0004 bd2 ba3k sqft9538 N Hunter Ave, Kansas City, MO 64157Off Market
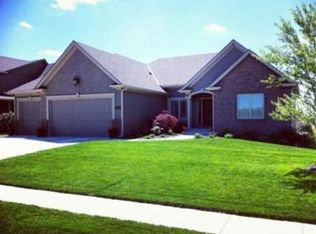
- $512,4003 bd3 ba1.9k sqft8908 NE 95th Ct, Kansas City, MO 64157Off Market

- $741,9005 bd5 ba4.5k sqft9547 N Kentucky Ave, Kansas City, MO 64157Off Market

- $577,0005 bd3 ba2.6k sqft9526 N Hunter Ave, Kansas City, MO 64157Off Market
- $724,5004 bd5 ba4k sqft9544 N Hunter Ave, Kansas City, MO 64157Off Market
- $539,7004 bd4 ba2.7k sqft9535 N Hunter Ave, Kansas City, MO 64157Off Market
- $--4 bd3 ba3k sqft9539 N Hunter Ave, Kansas City, MO 64157Sold
Nearby schools
GreatSchools rating
- 9/10Shoal Creek Elementary SchoolGrades: K-5Distance: 0.7 mi
- 7/10Discovery Middle SchoolGrades: 6-8Distance: 2.8 mi
- 9/10Liberty High SchoolGrades: 9-12Distance: 2.2 mi
Schools provided by the listing agent
- Elementary: Shoal Creek
- Middle: South Valley
- High: Liberty
Source: Heartland MLS as distributed by MLS GRID. This data may not be complete. We recommend contacting the local school district to confirm school assignments for this home.
Get a cash offer in 3 minutes
Find out how much your home could sell for in as little as 3 minutes with a no-obligation cash offer.
Estimated market value
$634,100
Get a cash offer in 3 minutes
Find out how much your home could sell for in as little as 3 minutes with a no-obligation cash offer.
Estimated market value
$634,100
- Missouri
- Clay County
- Kansas City
- 64157
- Shoal Creek
- 9534 N Hunter Ave
Nearby cities
Nearby neighborhoods
Nearby zip codes
Other Kansas City Topics
