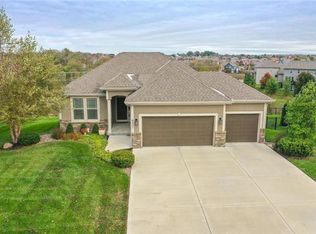
Welcome to your next immaculate Reverse 1.5 plan situated in the beautiful Woodneath Farms subdivision. Only 8 years old and better than new. KC Limits and Liberty Schools makes this the perfect location for First Responders. This unique plan offers not only a sizeable 3 car garage but it also has a huge SUSPENDED Garage below and a 4th utility garage door. The owner installed new wood flooring, new interior/exterior painting and 5 new circuits in the suspended garage area for your next workshop or hobby room. Covered front porch greets you as you walk into high ceilings, a mud room, gorgeous staircase and large living area with tall windows and a fireplace. The chef's kitchen offers granite, large island, walk-in pantry, gas stove and a separate coffee bar area. All stainless appliances stay including the fridge. The main level offers the Primary bedroom with a private door to the covered back deck, private en-suite, walk-in closet and separate laundry room that can be accessed from the walk-in closet or hallway. Make the second main level bedroom your office or guest room, it is equipped with a full bath next door. Two more substantial bedrooms on the lower level, one with a significant walk-in closet and a full bath in the hallway. Finished family room that offers a walk-out to the back patio. This home not only has a considerable sized suspended garage, but it also has another large storage area with a 4th garage utility door. Convenient walkway around the side of the home leading to the backyard and utility garage door. Rare to find this much space. Gorgeous back patio is perfect for entertaining and the covered patio section comes with a hot tub that is staying. In ground sprinkler system has been winterized. Schedule your showing today, this home has so much to offer and is better than new. Washer/Dryer staying, saving you money. Tall garage doors for your SUV's. Close to highway access, shopping and the iconic Woodneath Library.
Sold
Price Unknown
9539 N Hunter Ave, Kansas City, MO 64157
4beds
3,078sqft
Single Family Residence
Built in 2016
0.25 Acres Lot
$537,300 Zestimate®
$--/sqft
$2,939 Estimated rent
Home value
$537,300
$484,000 - $596,000
$2,939/mo
Zestimate® history
Owner options
List your home for rent
$2,939/mo
Rent Zestimate®
Find your next renter with Zillow Rental Manager. Plus, with online applications, you can quickly screen prospective tenants – for free.
$2,939/mo
Rent Zestimate®
Refinance and save
$575/mo
Est. payment
Refinancing to a lower rate could help reduce your monthly payments and save thousands over the life of the loan.
$575/mo
Est. payment
Explore your selling options
Work with a Zillow partner agent
Leverage their expertise and Zillow's premium Showcase listings to get your home seen by more buyers.
Get startedList with your own agent
Get your home in front of millions of buyers by listing it on Zillow.
Learn how to do itSell it yourself
Take full control of how buyers see your home on Zillow by listing For Sale by Owner (FSBO).
List your homeWhat's special
Covered front porchSeparate laundry roomGorgeous staircaseTall windowsNew wood flooringWalk-in pantryLarge island
Zillow last checked:
Listing updated:
Listed by:
Leslie Hogan 816-730-0155,
BHG Kansas City Homes
Bought with:
Lisa Sapenaro, 2006018142
Keller Williams KC North
Source: Heartland MLS as distributed by MLS GRID,MLS#: 2523639
Facts & features
Interior
Bedrooms & bathrooms
- Bedrooms: 4
- Bathrooms: 3
- Full bathrooms: 3
Primary bedroom
- Features: Carpet
- Level: Main
Bedroom 2
- Features: Carpet
- Level: Main
Bedroom 3
- Features: Carpet
- Level: Lower
Bedroom 4
- Features: Carpet, Walk-In Closet(s)
- Level: Lower
Primary bathroom
- Features: Double Vanity, Granite Counters, Shower Only, Walk-In Closet(s)
- Level: Main
Bathroom 2
- Features: Shower Over Tub
- Level: Main
Bathroom 3
- Features: Shower Over Tub
- Level: Lower
Great room
- Features: Carpet
- Level: Lower
Kitchen
- Features: Granite Counters, Pantry, Wood Floor
- Level: Main
Laundry
- Level: Main
Living room
- Features: Ceiling Fan(s), Fireplace, Wood Floor
- Level: Main
Other
- Features: Other
- Level: Basement
- Dimensions: 24 x 30
Heating
- Natural Gas
Cooling
- Electric
Appliances
- Included: Microwave, Refrigerator
- Laundry: Bedroom Level, Main Level
Features
- Ceiling Fan(s), Kitchen Island, Pantry, Walk-In Closet(s)
- Flooring: Carpet, Luxury Vinyl, Tile
- Windows: Thermal Windows
- Basement: Basement BR,Finished,Interior Entry,Walk-Out Access
- Number of fireplaces: 1
- Fireplace features: Living Room
Interior area
- Total structure area: 3,078
- Total interior livable area: 3,078 sqft
- Finished area above ground: 1,542
- Finished area below ground: 1,536
Property
Parking
- Total spaces: 3
- Parking features: Attached, Garage Faces Front, Off Street, Other
- Attached garage spaces: 3
Features
- Patio & porch: Covered, Porch
- Has spa: Yes
- Spa features: Heated
Lot
- Size: 0.25 Acres
Details
- Parcel number: 143050011029.00
Construction
Type & style
- Home type: SingleFamily
- Architectural style: Traditional
- Property subtype: Single Family Residence
Materials
- Brick/Mortar
- Roof: Composition
Condition
- Year built: 2016
Utilities & green energy
- Sewer: Public Sewer
- Water: Public
Community & HOA
Community
- Subdivision: Woodneath Farms
HOA
- Has HOA: Yes
- Amenities included: Play Area, Pool, Tennis Court(s), Trail(s)
- HOA fee: $575 annually
Location
- Region: Kansas City
Financial & listing details
- Tax assessed value: $74,780
- Annual tax amount: $5,662
- Date on market: 12/18/2024
- Listing terms: Cash,Conventional,FHA,VA Loan
- Exclusions: Fireplace, Hot Tub
- Ownership: Private
Price history
| Date | Event | Price |
|---|---|---|
| 4/17/2025 | Sold | -- |
Source:  Heartland MLS as distributed by MLS GRID #2523639 Report a problem Heartland MLS as distributed by MLS GRID #2523639 Report a problem | ||
| 3/12/2025 | Pending sale | $535,000$174/sqft |
Source: Heartland MLS as distributed by MLS GRID #2523639 Report a problem | ||
| 2/7/2025 | Price change | $535,000-6.1%$174/sqft |
Source: Heartland MLS as distributed by MLS GRID #2523639 Report a problem | ||
| 1/4/2025 | Price change | $570,000-2.6%$185/sqft |
Source: Heartland MLS as distributed by MLS GRID #2523639 Report a problem | ||
| 12/19/2024 | Listed for sale | $585,000+79%$190/sqft |
Source: Heartland MLS as distributed by MLS GRID #2523639 Report a problem | ||
| 1/26/2016 | Sold | -- |
Source: Heartland MLS as distributed by MLS GRID #1937594 Report a problem | ||
| 9/17/2015 | Pending sale | $326,800$106/sqft |
Source: ReeceNichols Liberty #1937594 Report a problem | ||
| 9/17/2015 | Listed for sale | $326,800$106/sqft |
Source: ReeceNichols Liberty #1937594 Report a problem | ||
Public tax history
| Year | Property taxes | Tax assessment |
|---|---|---|
| 2025 | $5,925 +5.6% | $74,780 +11.5% |
| 2024 | $5,612 -0.9% | $67,070 |
| 2023 | $5,662 +5.5% | $67,070 +9% |
| 2022 | $5,368 -0.4% | $61,540 |
| 2021 | $5,392 +3.1% | $61,540 +8.7% |
| 2020 | $5,229 | $56,640 |
| 2019 | $5,229 +1.8% | $56,640 +6.6% |
| 2018 | $5,139 +13.1% | $53,140 |
| 2017 | $4,543 | $53,140 +6% |
| 2016 | $4,543 | $50,140 +468.5% |
| 2015 | $4,543 +469% | $8,820 |
| 2014 | $798 | $8,820 |
| 2013 | -- | $8,820 -11.1% |
| 2012 | -- | $9,920 |
| 2011 | -- | $9,920 +16% |
| 2010 | -- | $8,550 |
| 2009 | -- | $8,550 |
| 2007 | -- | $8,550 |
| 2006 | -- | $8,550 |
Find assessor info on the county website
Neighborhood: Shoal Creek
Nearby homes
- $542,9004 bd4 ba2.7k sqft9535 N Hunter Ave, Kansas City, MO 64157Off Market
- $532,9004 bd3 ba2.7k sqft9543 N Hunter Ave, Kansas City, MO 64157Off Market
- $520,2004 bd3 ba2.8k sqft9531 N Hunter Ave, Kansas City, MO 64157Off Market
- $689,4005 bd4 ba4k sqft9547 N Hunter Ave, Kansas City, MO 64157Off Market

- $582,8004 bd2 ba3k sqft9538 N Hunter Ave, Kansas City, MO 64157Off Market
- $--5 bd4 ba4.5k sqft9534 N Hunter Ave, Kansas City, MO 64157Sold
- $--4 bd3 ba1.6k sqft9819 N Kentucky Ave, Kansas City, MO 64157Sold
- $727,8004 bd5 ba4k sqft9544 N Hunter Ave, Kansas City, MO 64157Off Market
Nearby schools
GreatSchools rating
- 9/10Shoal Creek Elementary SchoolGrades: K-5Distance: 0.7 mi
- 7/10Discovery Middle SchoolGrades: 6-8Distance: 2.9 mi
- 9/10Liberty High SchoolGrades: 9-12Distance: 2.2 mi
Schools provided by the listing agent
- Elementary: Shoal Creek
- Middle: Discovery
- High: Liberty
Source: Heartland MLS as distributed by MLS GRID. This data may not be complete. We recommend contacting the local school district to confirm school assignments for this home.
Get a cash offer in 3 minutes
Find out how much your home could sell for in as little as 3 minutes with a no-obligation cash offer.
Estimated market value
$537,300
Get a cash offer in 3 minutes
Find out how much your home could sell for in as little as 3 minutes with a no-obligation cash offer.
Estimated market value
$537,300
- Missouri
- Clay County
- Kansas City
- 64157
- Shoal Creek
- 9539 N Hunter Ave
Nearby cities
Nearby neighborhoods
Nearby zip codes
Other Kansas City Topics
