Large, corner lot with the Colorado feel of mature pine trees, professional low-maintenance hardscaping and private fenced-in yard in the desirable Heritage Hills neighborhood! The gated front entrance courtyard, with built-in grill and plenty of seating space, welcomes you to this home and is one of the 3 outdoor living spaces this beautiful 5,500+ sq ft house has to offer! You'll walk into a foyer with cherry wood floors and immediately notice the high ceilings, oversized windows, natural wood trim, stone fireplace and beautiful, custom, floating staircase. The large eat-in kitchen has granite countertops with plenty of seating, high-end stainless steel appliances with large gas range and hood, desk area and pantry. The desirable main floor primary bedroom has its own entry foyer, sitting area with fireplace, luxurious bathroom with jetted tub and quartz surround and custom closet with center island. The primary closet is attached to the laundry room for convenience, which also has a laundry chute from upstairs. The main floor also has a spacious dining room space and an office with fireplace and mountain views. The second floor has a loft, guest suite with private, full bathroom and walk-in closet, plus 2 additional secondary bedrooms, each with private vanity and connecting bathroom. The finished walkout basement includes a large rec space with 9 ft ceilings, gas fireplace, wet bar, a half bathroom, theater/media room and a guest bedroom with private bathroom. Tons of closet and basement storage space. Custom window coverings throughout. Oversized, finished garage with coated flooring and room for a workshop with included shelving. New exterior paint in 2023. Newer water heaters. Enjoy 2 community centers in Heritage Hills, with pools, tennis and pickle ball courts and playgrounds. Easy access to I-25 and 470, close proximity to Park Meadows and the Denver Tech Center, just a short drive to Downtown and walking distance to shops and restaurants!
Sold for $1,450,000
Zillow last checked:
Listing updated:
Bought with:
Other MLS Non-REcolorado
NON MLS PARTICIPANT
Source: REcolorado as distributed by MLS GRID,MLS#: 5992854
Price history
| Date | Event | Price |
|---|---|---|
| 5/28/2025 | Sold | $1,450,000-9.1%$261/sqft |
Source:  REcolorado as distributed by MLS GRID #5992854 Report a problem REcolorado as distributed by MLS GRID #5992854 Report a problem | ||
| 5/15/2025 | Pending sale | $1,595,000$287/sqft |
Source: REcolorado as distributed by MLS GRID #5992854 Report a problem | ||
| 3/14/2025 | Price change | $1,595,000-3.3%$287/sqft |
Source: REcolorado as distributed by MLS GRID #5992854 Report a problem | ||
| 3/4/2025 | Pending sale | $1,649,000$297/sqft |
Source: REcolorado as distributed by MLS GRID #5992854 Report a problem | ||
| 1/10/2025 | Price change | $1,649,000-2.4%$297/sqft |
Source: REcolorado as distributed by MLS GRID #5992854 Report a problem | ||
| 10/11/2024 | Price change | $1,690,000-2%$305/sqft |
Source: REcolorado as distributed by MLS GRID #5992854 Report a problem | ||
| 8/22/2024 | Price change | $1,725,000-3.6%$311/sqft |
Source: REcolorado as distributed by MLS GRID #5992854 Report a problem | ||
| 6/20/2024 | Price change | $1,790,000-2.1%$323/sqft |
Source: REcolorado as distributed by MLS GRID #5992854 Report a problem | ||
| 5/29/2024 | Price change | $1,829,000-1.1%$330/sqft |
Source: REcolorado as distributed by MLS GRID #5992854 Report a problem | ||
| 3/22/2024 | Listed for sale | $1,850,000+61.6%$333/sqft |
Source: REcolorado as distributed by MLS GRID #5992854 Report a problem | ||
| 7/3/2019 | Sold | $1,145,000-4.5%$206/sqft |
Source: YOUR CASTLE REAL ESTATE solds #6443152_80124 Report a problem | ||
| 6/17/2019 | Pending sale | $1,199,000$216/sqft |
Source: Your Castle Real Estate Inc #6443152 Report a problem | ||
| 5/24/2019 | Listed for sale | $1,199,000+23%$216/sqft |
Source: Your Castle Real Estate Inc #6443152 Report a problem | ||
| 4/11/2016 | Sold | $975,000-11.3%$176/sqft |
Source: Public Record Report a problem | ||
| 9/5/2013 | Listing removed | $1,099,000$198/sqft |
Source: Lori Corken & Company #1162261 Report a problem | ||
| 7/18/2013 | Price change | $1,099,000-6.5%$198/sqft |
Source: Lori Corken & Company #1162261 Report a problem | ||
| 5/31/2013 | Price change | $1,175,000-4.1%$212/sqft |
Source: Lori Corken & Company #1162261 Report a problem | ||
| 2/21/2013 | Listed for sale | $1,225,000+95.7%$221/sqft |
Source: Lori Corken & Company Report a problem | ||
| 8/2/2002 | Sold | $625,910+355.2%$113/sqft |
Source: Public Record Report a problem | ||
| 6/22/2001 | Sold | $137,500$25/sqft |
Source: Public Record Report a problem | ||
Nearby homes
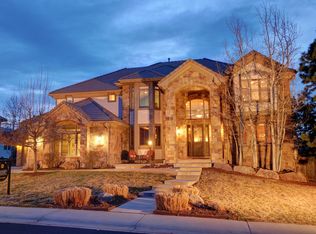
- $1,757,2006 bd5 ba6.1k sqft9525 S Shadow Hill Cir, Lone Tree, CO 80124Off Market
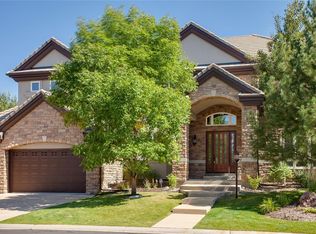
- $1,585,2005 bd5 ba3.4k sqft9930 S Shadow Hill Ct, Lone Tree, CO 80124Off Market
- $1,679,9004 bd4 ba3.6k sqft9280 S Lost Hill Dr, Lone Tree, CO 80124Off Market
- $1,761,7005 bd5 ba6.3k sqft9530 S Shadow Hill Cir, Lone Tree, CO 80124Off Market
Get a cash offer in 3 minutes
Find out how much your home could sell for in as little as 3 minutes with a no-obligation cash offer.
Estimated market value
$1,406,000
