Skip main navigation
Sold for $1,603,800
  • $1,603,800

    9547 S Shadow Hill Circle, Lone Tree, CO 80124

    5beds
    5,668sqft
    Single Family Residence
    Built in 2003
    0.29 Acres Lot
    $1,732,500 Zestimate®
    $283/sqft
    $6,936 Estimated rent

    Home value

    $1,732,500

    $1.63M - $1.85M

    $6,936/mo

    Zestimate® history
    Loading
    Loading...

    Owner options

    List your home for rent

    $6,936/mo

    Rent Zestimate®

    Find your next renter with Zillow Rental Manager. Plus, with online applications, you can quickly screen prospective tenants – for free.

    Learn more

    $6,936/mo

    Rent Zestimate®

    Refinance and save

    $7,761/mo

    Est. payment

    Refinancing to a lower rate could help reduce your monthly payments and save thousands over the life of the loan.

    See today's rates

    $7,761/mo

    Est. payment

    Explore your selling options

    Work with a Zillow partner agent

    Leverage their expertise and Zillow's premium Showcase listings to get your home seen by more buyers.

    Get started

    List with your own agent

    Get your home in front of millions of buyers by listing it on Zillow.

    Learn how to do it

    Sell it yourself

    Take full control of how buyers see your home on Zillow by listing For Sale by Owner (FSBO).

    List your home

    What's special

    Mature treesCustom homeHot tubHeart of lone treeOutdoor poolsMajor roadway accessOversized center island

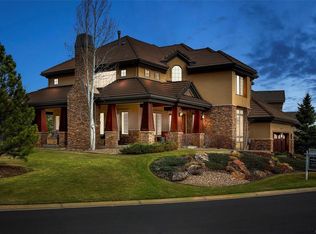
    Set on a quarter-acre lot of mature and manicured landscaping, this custom home is the epitome of elevated living in the heart of Lone Tree. The open-concept layout connects the formal living and dining spaces with the well-appointed kitchen and inviting family room. Enjoy preparing a meal in the chef's kitchen including an oversized center island, granite counters, and a large pantry. Features of this 2-story residence include beautiful, coffered ceilings, a grand foyer, hardwood floors, all-new interior paint, and great indoor/outdoor connectivity, which opens the main floor with views of the expansive and private yard. The southwest-facing yard boasts a large fully retractable screened-in deck, a 1,000 SqFt stamped concrete patio with a hot tub, mature trees, and manicured landscaping. The generous owner’s suite offers a coffee/wine bar, a fireplace, a walk-in closet, and a large 5-piece bath w/ steam shower. Three large secondary bedrooms all with ensuite bathrooms and all-new carpet round out the upper floor. The finished lower level is an entertainer’s dream, including a spacious den with a wet bar, a media room, and a private fifth bedroom and bath. Ideally located in Heritage Hills, the neighborhood boasts fantastic amenities including outdoor pools, tennis courts, and trail systems, while within minutes of Park Meadows, dining, golf, and major roadway access. Schedule your showing today to see why 9547 Shadow Hill Circle is truly elevated living in an ideal location.

    Zillow last checked:

    Listing updated:

    Listed by:

    Chad Griffith Chad@GriffithHomeTeam.com,

    RE/MAX Professionals,

    The Griffith Home Team 303-726-0410,

    RE/MAX Professionals

    Bought with:

    Other MLS Non-REcolorado

    NON MLS PARTICIPANT

    Source: REcolorado as distributed by MLS GRID,MLS#: 4401643MLS Logo

    Facts & features

    Interior

    Bedrooms & bathrooms
    • Bedrooms: 5
    • Bathrooms: 6
    • Full bathrooms: 2
    • 3/4 bathrooms: 3
    • 1/2 bathrooms: 1
    • Main level bathrooms: 1
    Primary bedroom
    • Description: Oversized With Fireplace And Coffee Bar
    • Level: Upper
    Bedroom
    • Level: Upper
    Bedroom
    • Level: Upper
    Bedroom
    • Level: Upper
    Bedroom
    • Level: Basement
    Primary bathroom
    • Description: Large Bathroom With Steam Shower
    • Level: Upper
    Bathroom
    • Description: Ensuite To Secondary Bedroom
    • Level: Upper
    Bathroom
    • Description: Ensuite To Secondary Bedroom
    • Level: Upper
    Bathroom
    • Description: Ensuite To Secondary Bedroom
    • Level: Upper
    Bathroom
    • Level: Main
    Bathroom
    • Level: Basement
    Dining room
    • Level: Main
    Family room
    • Description: Large Room With Vaulted Ceiling And Tons Of Natural Light
    • Level: Main
    Game room
    • Description: Huge Walkout Access, Great For Entertaining
    • Level: Basement
    Kitchen
    • Level: Main
    Laundry
    • Description: Washer & Dryer Included
    • Level: Main
    Living room
    • Description: Cozy Room With Fireplace
    • Level: Main
    Media room
    • Description: Perfect Room For A Home Theatre. Projector And Sound System Included
    • Level: Basement
    Office
    • Description: Large Office With Custom Built-In Shelving, And Two-Sided Fireplace
    • Level: Main
    Utility room
    • Description: Great For A Craft/Sewing Room/Storage
    • Level: Basement
    Heating
    • Forced Air, Natural Gas
    Cooling
    • Central Air
    Appliances
    • Included: Convection Oven, Dishwasher, Disposal, Dryer, Microwave, Oven, Range, Range Hood, Refrigerator, Self Cleaning Oven, Trash Compactor, Washer
    • Laundry: In Unit
    Features
    • Built-in Features, Ceiling Fan(s), Entrance Foyer, Five Piece Bath, Granite Counters, High Ceilings, Kitchen Island, Open Floorplan, Pantry, Primary Suite, Smoke Free, Vaulted Ceiling(s), Walk-In Closet(s), Wet Bar
    • Flooring: Carpet, Tile, Wood
    • Windows: Double Pane Windows, Window Coverings
    • Basement: Finished,Sump Pump,Walk-Out Access
    • Number of fireplaces: 3
    • Fireplace features: Family Room, Gas, Living Room, Master Bedroom
    • Common walls with other units/homes: No Common Walls
    Interior area
    • Total structure area: 5,668
    • Total interior livable area: 5,668 sqft
    • Finished area above ground: 3,759
    • Finished area below ground: 1,580

    Property

    Parking
    • Total spaces: 3
    • Parking features: Concrete, Oversized
    • Attached garage spaces: 3
    Features
    • Levels: Two
    • Stories: 2
    • Entry location: Ground
    • Patio & porch: Covered, Deck, Front Porch, Patio
    • Exterior features: Private Yard
    • Has spa: Yes
    • Spa features: Spa/Hot Tub, Heated
    • Fencing: Full
    • Has view: Yes
    • View description: Mountain(s)
    Lot
    • Size: 0.29 Acres
    • Features: Irrigated, Landscaped, Level, Many Trees, Master Planned, Sprinklers In Front, Sprinklers In Rear
    Details
    • Parcel number: R0431630
    • Zoning: RES
    • Special conditions: Standard

    Construction

    Type & style
    • Home type: SingleFamily
    • Architectural style: Traditional
    • Property subtype: Single Family Residence
    Materials
    • Brick, Frame, Stucco
    • Roof: Concrete
    Condition
    • Year built: 2003

    Utilities & green energy

    • Sewer: Public Sewer
    • Water: Public

    Community & neighborhood

    Security
    • Security features: Security System
    Location
    • Region: Lone Tree
    • Subdivision: Heritage Hills

    HOA & financial

    HOA
    • Has HOA: Yes
    • HOA fee: $152 annually
    • Amenities included: Clubhouse, Pool, Tennis Court(s)
    • Services included: Maintenance Grounds, Recycling, Trash
    • Association name: Heritage Hills Homeowners Association
    • Association phone: 303-420-4433

    Other

    Other facts
    • Listing terms: Cash,Conventional,Jumbo,VA Loan
    • Ownership: Individual
    • Road surface type: Paved

    Price history

    DateEventPrice
    5/4/2024Sold$1,603,800-2.8%$283/sqft
    Source: REcolorado as distributed by MLS GRID #4401643 Report a problem
    4/5/2024Pending sale$1,650,000$291/sqft
    Source: REcolorado as distributed by MLS GRID #4401643 Report a problem
    4/2/2024Listed for sale$1,650,000+61%$291/sqft
    Source: REcolorado as distributed by MLS GRID #4401643 Report a problem
    12/15/2016Sold$1,025,000-4.7%$181/sqft
    Source: Public Record Report a problem
    12/14/2016Listed for sale$1,075,000$190/sqft
    Source: RE/MAX LEADERS #6683855 Report a problem
    11/5/2016Pending sale$1,075,000$190/sqft
    Source: RE/MAX LEADERS #6683855 Report a problem
    6/17/2016Price change$1,075,000-2.3%$190/sqft
    Source: RE/MAX LEADERS #6683855 Report a problem
    12/9/2015Listed for sale$1,100,000$194/sqft
    Source: RE/MAX LEADERS #6683855 Report a problem
    11/6/2015Listing removed$1,100,000$194/sqft
    Source: RE/MAX LEADERS #6683855 Report a problem
    10/24/2015Listed for sale$1,100,000-4.3%$194/sqft
    Source: RE/MAX LEADERS #6683855 Report a problem
    9/11/2015Listing removed$1,149,000$203/sqft
    Source: RE/MAX LEADERS #8278248 Report a problem
    3/19/2015Price change$1,149,000-3.8%$203/sqft
    Source: RE/MAX LEADERS #8278248 Report a problem
    11/8/2014Price change$1,195,000-2.4%$211/sqft
    Source: RE/MAX LEADERS #8278248 Report a problem
    8/9/2014Listed for sale$1,225,000+52.7%$216/sqft
    Source: RE/MAXLeaders #8278248 Report a problem
    5/2/2003Sold$802,000+481.2%$141/sqft
    Source: Public Record Report a problem
    11/6/2001Sold$138,000$24/sqft
    Source: Public Record Report a problem

    Public tax history

    YearProperty taxesTax assessment
    2025$13,671 -0.8%$100,000 -14.7%
    2024$13,778 +19.9%$117,250 -1%
    2023$11,495 -2.7%$118,390 +29.4%
    2022$11,810 $91,460 -2.8%
    2021-- $94,090 +14.1%
    2020$10,382 +6.2%$82,470
    2019$9,775 -7.2%$82,470 +1.4%
    2018$10,533 +6.5%$81,340
    2017$9,888 +86.5%$81,340 -6.1%
    2016$5,301 -50.2%$86,640
    2015$10,651 +6.8%$86,640 +12.6%
    2014$9,973 $76,930
    2013-- $76,930 +3.3%
    2012-- $74,470
    2011-- $74,470 -13.8%
    2010-- $86,390 +11.2%
    2009$4,989 $77,700
    2008-- $77,700 -5.7%
    2007-- $82,380
    2006$10,537 +161.4%$82,380 -0.1%
    2004$4,032 +78.3%$82,430 +359.2%
    2003$2,262 $17,950 +458.8%
    2002-- $3,212

    Find assessor info on the county website

    Neighborhood: 80124

    Nearby schools

    GreatSchools rating
    Schools provided by the listing agent
    • Elementary: Acres Green
    • Middle: Cresthill
    • High: Highlands Ranch
    • District: Douglas RE-1

    Source: REcolorado as distributed by MLS GRID. This data may not be complete. We recommend contacting the local school district to confirm school assignments for this home.

    Get a cash offer in 3 minutes
    Find out how much your home could sell for in as little as 3 minutes with a no-obligation cash offer.
    Estimated market value
    $1,732,500
    Get a cash offer in 3 minutes
    Find out how much your home could sell for in as little as 3 minutes with a no-obligation cash offer.
    Estimated market value
    $1,732,500