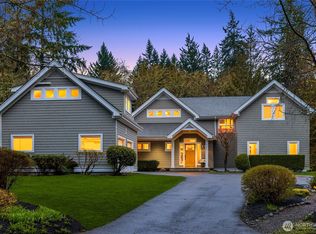
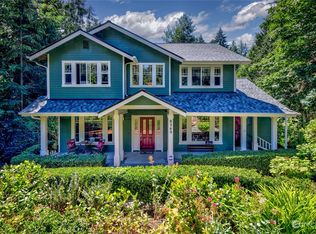
Bungalow Company Design (Mt. Baker floor plan) in desirable North Town Woods neighborhood, with a finished 400 sq ft foot area over garage with full bath incl in square footage. Generous use of slate, granite & hardwoods throughout. Granite kitchen with stainless appliances & maple cabinets. Master features dual closets, full tile bath with double vanity, soaking tub & shower. Den/4th bedroom with 3/4 bath on main perfect for guests. Wonderful south & western exposure with deep, covered porch.
This property is off market, which means it's not currently listed for sale or rent on Zillow. This may be different from what's available on other websites or public sources.