Completely renovated Tudor with lots of designer touches throughout offering over 3500 sq feet of living space on three levels. The front lawn is gorgeously landscaped with a lannon stone walkway, new front door and pretty side patio. The interior is light and bright with traditional details and modern finishes. The first floor office features built-ins and could be used as a dining room. Updated powder room with marble floor and new lighting (2016). The elegant living room has a gas fire-place, built-ins and is combined with the dining room. Newer cook's kitchen (2014) offers tons of cabinetry, leathered granite, stainless steel appliances, two beverage drawers, planning desk and eat-in bar. The spacious family room boasts tons of space, room for a second eating area or game table, media closet, pantry and sliding doors to the brick paver patio (2021). The primary suite is a true oasis boasting a sitting area, walk-in closet and newer bath (2018). Three good sized bedrooms with great closets and a renovated, neutral hall bath(2017). The finished basement (2012) offers a recreation room, exercise area and laundry/storage room. Newer windows 2014, Roof 2014. Zoned HVAC 2006 & 2018 & many other updates. Attached two car garage. Located in sought-after 60203 and within walking distance to school & park.
Closed
$1,100,000
9538 Central Park Ave, Evanston, IL 60203
4beds
2,972sqft
Single Family Residence
Built in 1940
7,860 Square Feet Lot
$1,320,800 Zestimate®
$370/sqft
$5,545 Estimated rent
Home value
$1,320,800
$1.25M - $1.40M
$5,545/mo
Zestimate® history
Owner options
List your home for rent
$5,545/mo
Rent Zestimate®
Find your next renter with Zillow Rental Manager. Plus, with online applications, you can quickly screen prospective tenants – for free.
$5,545/mo
Rent Zestimate®
Refinance and save
$6,475/mo
Est. payment
Refinancing to a lower rate could help reduce your monthly payments and save thousands over the life of the loan.
$6,475/mo
Est. payment
Explore your selling options
Work with a Zillow partner agent
Leverage their expertise and Zillow's premium Showcase listings to get your home seen by more buyers.
Get startedList with your own agent
Get your home in front of millions of buyers by listing it on Zillow.
Learn how to do itSell it yourself
Take full control of how buyers see your home on Zillow by listing For Sale by Owner (FSBO).
List your homeWhat's special
Modern finishesGas fire - placeGood sized bedroomsFront lawnNeutral hall bathNewer bathSpacious family room
Zillow last checked:
Listing updated:
Listed by:
Lindy Goss 847-491-1855,
Baird & Warner
Bought with:
Brad Lippitz
Compass
Source: MRED as distributed by MLS GRID,MLS#: 11985316
Facts & features
Interior
Bedrooms & bathrooms
- Bedrooms: 4
- Bathrooms: 3
- Full bathrooms: 2
- 1/2 bathrooms: 1
Rooms
- Room types: Office, Foyer, Pantry, Recreation Room
Primary bedroom
- Features: Flooring (Carpet), Window Treatments (Blinds), Bathroom (Full)
- Level: Second
- Area: 264 Square Feet
- Dimensions: 24X11
Bedroom 2
- Features: Flooring (Hardwood), Window Treatments (Blinds)
- Level: Second
- Area: 143 Square Feet
- Dimensions: 11X13
Bedroom 3
- Features: Flooring (Hardwood), Window Treatments (Plantation Shutters)
- Level: Second
- Area: 176 Square Feet
- Dimensions: 16X11
Bedroom 4
- Features: Flooring (Carpet), Window Treatments (Blinds)
- Level: Second
- Area: 272 Square Feet
- Dimensions: 17X16
Dining room
- Features: Flooring (Hardwood), Window Treatments (Curtains/Drapes)
- Level: Main
- Area: 117 Square Feet
- Dimensions: 13X9
Family room
- Features: Flooring (Hardwood), Window Treatments (Blinds)
- Level: Main
- Area: 504 Square Feet
- Dimensions: 24X21
Foyer
- Features: Flooring (Hardwood)
- Level: Main
- Area: 112 Square Feet
- Dimensions: 16X7
Kitchen
- Features: Kitchen (Eating Area-Breakfast Bar, Updated Kitchen), Flooring (Hardwood), Window Treatments (Blinds)
- Level: Main
- Area: 275 Square Feet
- Dimensions: 25X11
Laundry
- Features: Flooring (Other)
- Level: Basement
- Area: 182 Square Feet
- Dimensions: 14X13
Living room
- Features: Flooring (Hardwood), Window Treatments (Curtains/Drapes)
- Level: Main
- Area: 256 Square Feet
- Dimensions: 16X16
Office
- Features: Flooring (Hardwood)
- Level: Main
- Area: 135 Square Feet
- Dimensions: 15X9
Pantry
- Level: Main
- Area: 40 Square Feet
- Dimensions: 8X5
Recreation room
- Features: Flooring (Carpet)
- Level: Basement
- Area: 435 Square Feet
- Dimensions: 29X15
Heating
- Forced Air, Radiant Floor
Cooling
- Central Air, Zoned
Appliances
- Included: Range, Microwave, Dishwasher, Refrigerator, Disposal, Stainless Steel Appliance(s), Range Hood, Other
Features
- Dining Combo, Granite Counters
- Flooring: Hardwood
- Windows: Skylight(s)
- Basement: Partially Finished,Partial
- Number of fireplaces: 1
- Fireplace features: Gas Log, Living Room
Interior area
- Total structure area: 3,558
- Total interior livable area: 2,972 sqft
Property
Parking
- Total spaces: 2
- Parking features: Asphalt, Garage Door Opener, On Site, Garage Owned, Attached, Garage
- Attached garage spaces: 2
- Has uncovered spaces: Yes
Accessibility
- Accessibility features: No Disability Access
Features
- Stories: 2
- Patio & porch: Porch, Patio
Lot
- Size: 7,860 Square Feet
- Dimensions: 60 X 131
Details
- Parcel number: 10141070040000
- Special conditions: None
Construction
Type & style
- Home type: SingleFamily
- Architectural style: Tudor
- Property subtype: Single Family Residence
Materials
- Aluminum Siding, Brick
- Foundation: Brick/Mortar
- Roof: Asphalt
Condition
- New construction: No
- Year built: 1940
Utilities & green energy
- Sewer: Public Sewer
- Water: Lake Michigan
Community & HOA
HOA
- Services included: None
Location
- Region: Evanston
Financial & listing details
- Price per square foot: $370/sqft
- Tax assessed value: $637,170
- Annual tax amount: $14,301
- Date on market: 2/20/2024
- Listing terms: Conventional
- Ownership: Fee Simple
Price history
| Date | Event | Price |
|---|---|---|
| 5/30/2024 | Sold | $1,100,000$370/sqft |
Source:  MRED as distributed by MLS GRID #11985316 Report a problem MRED as distributed by MLS GRID #11985316 Report a problem | ||
| 2/20/2024 | Pending sale | $1,100,000$370/sqft |
Source: MRED as distributed by MLS GRID #11985316 Report a problem | ||
| 2/20/2024 | Listed for sale | $1,100,000$370/sqft |
Source: MRED as distributed by MLS GRID #11985316 Report a problem | ||
| 9/25/2023 | Listing removed | -- |
Source: MRED as distributed by MLS GRID #11873874 Report a problem | ||
| 9/6/2023 | Listed for sale | $1,100,000+48.6%$370/sqft |
Source: MRED as distributed by MLS GRID #11873874 Report a problem | ||
| 4/5/2006 | Sold | $740,000+164.3%$249/sqft |
Source: Public Record Report a problem | ||
| 6/25/1997 | Sold | $280,000$94/sqft |
Source: Public Record Report a problem | ||
Public tax history
| Year | Property taxes | Tax assessment |
|---|---|---|
| 2024 | $14,908 +3.8% | $63,717 |
| 2023 | $14,368 +4.4% | $63,717 |
| 2022 | $13,768 -3.7% | $63,717 +9.6% |
| 2021 | $14,301 -1.2% | $58,157 -2.2% |
| 2020 | $14,474 +1.4% | $59,476 -9% |
| 2019 | $14,277 -2.8% | $65,359 +13.2% |
| 2018 | $14,690 +2.2% | $57,730 |
| 2017 | $14,373 -4.4% | $57,730 -7.6% |
| 2016 | $15,034 +10% | $62,486 +15.2% |
| 2015 | $13,671 +1% | $54,250 |
| 2014 | $13,535 +1.3% | $54,250 |
| 2013 | $13,367 +12.4% | $54,250 +2.5% |
| 2012 | $11,894 +4% | $52,928 |
| 2011 | $11,434 -0.6% | $52,928 |
| 2010 | $11,504 -10.4% | $52,928 -16.4% |
| 2009 | $12,833 -13.7% | $63,278 -18.8% |
| 2008 | $14,866 +3.2% | $77,886 |
| 2007 | $14,409 +4.6% | $77,886 +17.9% |
| 2006 | $13,779 +14.8% | $66,046 |
| 2005 | $11,999 +3% | $66,046 |
| 2004 | $11,649 +6.9% | $66,046 +28% |
| 2003 | $10,901 +2.7% | $51,579 |
| 2002 | $10,612 +15.7% | $51,579 |
| 2001 | $9,169 +1.9% | $51,579 +26.3% |
| 2000 | $8,999 +1.5% | $40,844 |
| 1999 | $8,864 | $40,844 |
Find assessor info on the county website
Neighborhood: 60203
Nearby homes
- $1,349,0004 bd3 ba2.9k sqft9550 Central Park Ave, Evanston, IL 60203For Sale

- $1,386,9005 bd4 ba3.5k sqft9534 Central Park Ave, Evanston, IL 60203Off Market
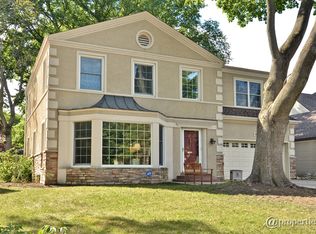
- $1,087,1004 bd2 ba2k sqft9530 Central Park Ave, Evanston, IL 60203Off Market

- $1,204,6004 bd4 ba2.8k sqft9543 Monticello Ave, Evanston, IL 60203Off Market
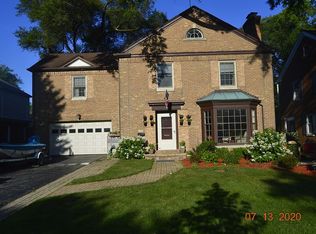
- $1,251,7004 bd4 ba2.7k sqft9539 Monticello Ave, Evanston, IL 60203Off Market
- $1,473,8005 bd5 ba5k sqft9554 Central Park Ave, Evanston, IL 60203Off Market
- $1,310,0004 bd4 ba3.5k sqft9549 Monticello Ave, Evanston, IL 60203Off Market
- $1,260,8004 bd3 ba3k sqft9531 Monticello Ave, Evanston, IL 60203Off Market
Nearby schools
GreatSchools rating
- 7/10Walker Elementary SchoolGrades: K-5Distance: 0.5 mi
- 8/10Chute Middle SchoolGrades: 6-8Distance: 2.3 mi
- 7/10Evanston Twp High SchoolGrades: 9-12Distance: 1.1 mi
Schools provided by the listing agent
- Elementary: Walker Elementary School
- Middle: Chute Middle School
- High: Evanston Twp High School
- District: 65
Source: MRED as distributed by MLS GRID. This data may not be complete. We recommend contacting the local school district to confirm school assignments for this home.
Get a cash offer in 3 minutes
Find out how much your home could sell for in as little as 3 minutes with a no-obligation cash offer.
Estimated market value
$1,320,800
Get a cash offer in 3 minutes
Find out how much your home could sell for in as little as 3 minutes with a no-obligation cash offer.
Estimated market value
$1,320,800
- Illinois
- Cook County
- Evanston
- 60203
- 9538 Central Park Ave
Nearby cities
Nearby neighborhoods
Nearby zip codes
Other Evanston Topics
