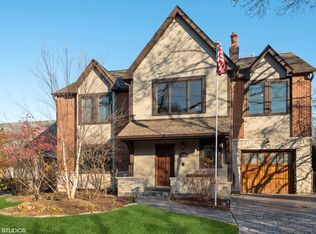
Stunning Colonial Tudor in Sought-After 60203. Built in 1999 and offering the feel of newer construction, this beautiful two-story combines timeless style with modern amenities. High ceilings, an open floor plan, and abundant natural light create an inviting atmosphere throughout. The gourmet kitchen features a large center island, granite countertops, marble backsplash, stainless steel high end appliances, and custom cabinetry. Flowing seamlessly into the breakfast area and family room, the kitchen anchors a spacious great room designed for comfortable everyday living and effortless entertaining. The separate Living Room offers quiet space with pretty views and great light. The formal Dining Room is just off the butler's pantry and ready to host family events. Additional highlights include a mudroom with a private entrance and built-ins. The second floor offers a luxurious primary suite with a walk-in closet and large private bath. Three additional generously sized bedrooms, a dedicated office with built-ins, a convenient laundry room, and a walk-in linen closet complete the floor. Two bedrooms feature walk-in closets, while the third includes a spacious double closet. All four bedrooms are corner rooms that maximize light and privacy. The expansive basement provides a large recreation room and workout area, while the unfinished portion offers exceptional potential for a fifth bedroom, third full bathroom, additional living space, or whatever suits your needs. Outside, enjoy a brick paver patio, beautiful garden, and fenced backyard. Ideally located in the highly desirable 60203 neighborhood, just steps from Central Park and Walker School, and minutes from Westfield Mall and Central Street shops. This exceptional home offers the perfect blend of space, comfort, and convenience. Move right in and enjoy easy living in a home that truly feels like new construction.
Contingent
Price cut: $46K (7/10)
$1,349,000
9550 Central Park Ave, Evanston, IL 60203
4beds
2,990sqft
:
Get pre-qualified$9,892/mo
Single Family Residence
Built in 1999
7,860 Square Feet Lot
$-- Zestimate®
$451/sqft
$-- HOA
What's special
- 37 days |
- 1,331 |
- 109 |
Zillow last checked:
Listing updated:
Listed by:
Lindy Goss 847-491-1855,
Baird & Warner
Source: MRED as distributed by MLS GRID,MLS#: 12685615
Facts & features
Interior
Bedrooms & bathrooms
- Bedrooms: 4
- Bathrooms: 3
- Full bathrooms: 2
- 1/2 bathrooms: 1
Rooms
- Room types: Office, Recreation Room, Mud Room, Breakfast Room, Storage
Primary bedroom
- Features: Flooring (Carpet), Bathroom (Full)
- Level: Second
- Area: 195 Square Feet
- Dimensions: 15X13
Bedroom 2
- Features: Flooring (Carpet)
- Level: Second
- Area: 154 Square Feet
- Dimensions: 14X11
Bedroom 3
- Features: Flooring (Carpet)
- Level: Second
- Area: 168 Square Feet
- Dimensions: 14X12
Bedroom 4
- Features: Flooring (Carpet)
- Level: Second
- Area: 150 Square Feet
- Dimensions: 15X10
Breakfast room
- Features: Flooring (Hardwood)
- Level: Main
- Area: 117 Square Feet
- Dimensions: 13X9
Dining room
- Features: Flooring (Hardwood)
- Level: Main
- Area: 169 Square Feet
- Dimensions: 13X13
Family room
- Features: Flooring (Hardwood)
- Level: Main
- Area: 238 Square Feet
- Dimensions: 17X14
Kitchen
- Features: Kitchen (Eating Area-Table Space, Island, Pantry-Butler), Flooring (Hardwood)
- Level: Main
- Area: 169 Square Feet
- Dimensions: 13X13
Laundry
- Level: Second
- Area: 50 Square Feet
- Dimensions: 10X5
Living room
- Features: Flooring (Hardwood)
- Level: Main
- Area: 224 Square Feet
- Dimensions: 16X14
Mud room
- Features: Flooring (Ceramic Tile)
- Level: Main
- Area: 60 Square Feet
- Dimensions: 10X06
Office
- Features: Flooring (Carpet)
- Level: Second
- Area: 56 Square Feet
- Dimensions: 08X07
Recreation room
- Features: Flooring (Carpet)
- Level: Basement
- Area: 561 Square Feet
- Dimensions: 33X17
Storage
- Level: Basement
- Area: 814 Square Feet
- Dimensions: 37X22
Heating
- Natural Gas, Forced Air
Cooling
- Central Air, Zoned
Appliances
- Included: Range, Microwave, Dishwasher, Refrigerator, Washer, Dryer, Disposal, Humidifier
Features
- Basement: Partially Finished,Full
- Attic: Unfinished
- Number of fireplaces: 1
- Fireplace features: Wood Burning, Attached Fireplace Doors/Screen, Gas Starter, Family Room
Interior area
- Total structure area: 0
- Total interior livable area: 2,990 sqft
Video & virtual tour
Property
Parking
- Total spaces: 2
- Parking features: Asphalt, Garage Door Opener, Yes, Garage Owned, Detached, Garage
- Garage spaces: 2
- Has uncovered spaces: Yes
Accessibility
- Accessibility features: No Disability Access
Features
- Stories: 2
- Patio & porch: Patio
Lot
- Size: 7,860 Square Feet
- Dimensions: 60X131
- Features: Common Grounds
Details
- Parcel number: 10141070030000
- Special conditions: None
- Other equipment: TV-Cable, Sump Pump
Construction
Type & style
- Home type: SingleFamily
- Architectural style: Colonial,Contemporary
- Property subtype: Single Family Residence
Materials
- Brick, Stucco
- Foundation: Concrete Perimeter
- Roof: Asphalt
Condition
- New construction: No
- Year built: 1999
Utilities & green energy
- Electric: Circuit Breakers
- Sewer: Public Sewer
- Water: Lake Michigan
Community & HOA
Community
- Features: Sidewalks, Street Lights, Street Paved
- Security: Security System, Carbon Monoxide Detector(s)
HOA
- Services included: None
Location
- Region: Evanston
Financial & listing details
- Price per square foot: $451/sqft
- Tax assessed value: $677,250
- Annual tax amount: $15,896
- Date on market: 6/24/2026
- Ownership: Fee Simple
Estimated market value
Not available
Estimated sales range
Not available
Not available
Price history
| Date | Event | Price |
|---|---|---|
| 7/21/2026 | Contingent | $1,349,000$451/sqft |
Source:  MRED as distributed by MLS GRID #12685615 Report a problem MRED as distributed by MLS GRID #12685615 Report a problem | ||
| 7/10/2026 | Price change | $1,349,000-3.3%$451/sqft |
Source: MRED as distributed by MLS GRID #12685615 Report a problem | ||
| 6/24/2026 | Price change | $1,395,000-12.5%$467/sqft |
Source: MRED as distributed by MLS GRID #12685615 Report a problem | ||
| 6/15/2026 | Price change | $1,595,000-5.1%$533/sqft |
Source: MRED as distributed by MLS GRID #12678839 Report a problem | ||
| 6/11/2026 | Listed for sale | $1,680,000+152.6%$562/sqft |
Source: MRED as distributed by MLS GRID #12669856 Report a problem | ||
| 6/21/1999 | Sold | $665,000+228.4%$222/sqft |
Source: Public Record Report a problem | ||
| 8/4/1998 | Sold | $202,500$68/sqft |
Source: Public Record Report a problem | ||
Public tax history
| Year | Property taxes | Tax assessment |
|---|---|---|
| 2024 | $15,897 +3.8% | $67,725 |
| 2023 | $15,321 -0.2% | $67,725 -4.1% |
| 2022 | $15,352 +9% | $70,655 +23.3% |
| 2021 | $14,083 +1.2% | $57,319 |
| 2020 | $13,920 -4.6% | $57,319 -14.1% |
| 2019 | $14,595 -7.2% | $66,737 +8.4% |
| 2018 | $15,733 -9.6% | $61,582 -11% |
| 2017 | $17,399 +4.1% | $69,176 |
| 2016 | $16,710 +4.6% | $69,176 +9.9% |
| 2015 | $15,969 +1% | $62,931 |
| 2014 | $15,809 +1.2% | $62,931 |
| 2013 | $15,615 +22.1% | $62,931 +10.9% |
| 2012 | $12,793 -8.9% | $56,738 -12.1% |
| 2011 | $14,050 -3.3% | $64,572 |
| 2010 | $14,535 -5.8% | $64,572 -12.7% |
| 2009 | $15,429 -3.8% | $73,935 -12% |
| 2008 | $16,036 +3.2% | $84,018 |
| 2007 | $15,543 +12.1% | $84,018 +26.4% |
| 2006 | $13,866 +2.1% | $66,465 |
| 2005 | $13,581 +2.2% | $66,465 |
| 2004 | $13,285 +24.4% | $66,465 +36.3% |
| 2003 | $10,682 -15.4% | $48,750 -17.7% |
| 2002 | $12,628 +34.8% | $59,208 |
| 2001 | $9,365 +124.9% | $59,208 +49.3% |
| 2000 | $4,164 +119.3% | $39,648 +120.6% |
| 1999 | $1,899 | $17,975 |
Find assessor info on the county website
Monthly payment
Est. payment
Payment breakdown
Explore the cost of this home by adjusting the details. Changes won't be saved.Climate risks
Neighborhood: 60203
Nearby schools
GreatSchools rating
- 7/10Walker Elementary SchoolGrades: K-5Distance: 0.5 mi
- 8/10Chute Middle SchoolGrades: 6-8Distance: 2.3 mi
- 7/10Evanston Twp High SchoolGrades: 9-12Distance: 1.1 mi
Schools provided by the listing agent
- Elementary: Walker Elementary School
- Middle: Chute Middle School
- High: Evanston Twp High School
- District: 65
Source: MRED as distributed by MLS GRID. This data may not be complete. We recommend contacting the local school district to confirm school assignments for this home.
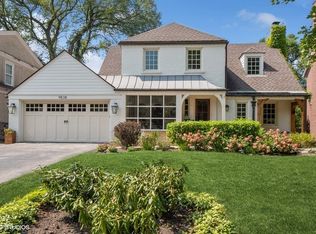
- $1,100,0004 bd3 ba2.9k sqft9538 Central Park Ave, Evanston, IL 60203Sold
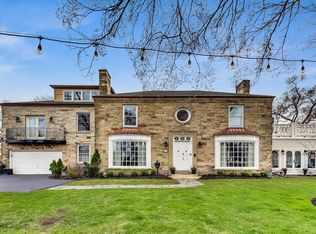
- $1,473,8005 bd5 ba5k sqft9554 Central Park Ave, Evanston, IL 60203Off Market
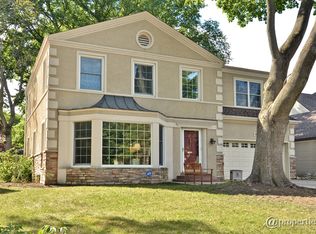
- $1,378,0005 bd4 ba3.5k sqft9534 Central Park Ave, Evanston, IL 60203Off Market
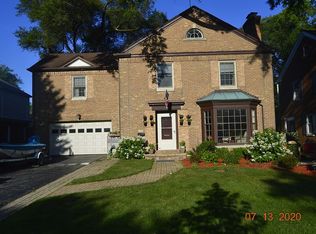
- $1,197,3004 bd4 ba2.8k sqft9543 Monticello Ave, Evanston, IL 60203Off Market
- $1,297,1004 bd4 ba3.5k sqft9549 Monticello Ave, Evanston, IL 60203Off Market
- $1,227,6004 bd4 ba2.7k sqft9539 Monticello Ave, Evanston, IL 60203Off Market
- $1,109,1005 bd2 ba3.5k sqft9555 Monticello Ave, Evanston, IL 60203Off Market
- $790,5003 bd1 ba2k sqft9555 Central Park Ave, Evanston, IL 60203Off Market
A local agent can set up tours, give advice and negotiate with sellers.
Similar homes
- $1,325,0005 bd5 ba3.5k sqft9435 Central Park Ave, Evanston, IL 60203Active
 MLS ID #12699323, Amy Bernstein, @properties Christie's International Real Estate. MRED as distributed by MLS GRID
 - $1,495,0004 bd4 ba2.9k sqft2034 Highland Ave, Wilmette, IL 60091New
 MLS ID #12716266, Emily McClintock, GRI, Baird & Warner. MRED as distributed by MLS GRID
 - $1,395,0005 bd4 ba4k sqft542 Wayland Ave, Kenilworth, IL 60043Active
 MLS ID #12712630, Megan Mawicke Bradley, Jameson Sotheby's International Realty. MRED as distributed by MLS GRID
 - $1,495,0004 bd3 ba3.3k sqft1110 Elm St, Winnetka, IL 60093Active
 MLS ID #12687072, Brian Grienenberger, Baird & Warner. MRED as distributed by MLS GRID
 - $1,649,0005 bd4 ba4.3k sqft9002 Kedvale Ave, Skokie, IL 60076ActiveMLS ID #12681731, Victoria Stein, Compass. MRED as distributed by MLS GRID
- $1,199,9005 bd4 ba3.5k sqft4036 W Warwick Ave, Chicago, IL 60641NewMLS ID #12720459, Mark Rantis, SRES, Y Realty. MRED as distributed by MLS GRID
- $1,349,9004 bd5 ba4.1k sqft2733 N Elm Ln, Arlington Heights, IL 60004Price ChangeMLS ID #12690885, Maria DelBoccio, @properties Christie's International Real Estate. MRED as distributed by MLS GRID
- $1,295,0004 bd5 ba3.4k sqft614 N Merrill St, Park Ridge, IL 60068ActiveMLS ID #12687627, Craig Fallico, Baird & Warner. MRED as distributed by MLS GRID
- $875,0005 bd3 ba2.5k sqft9200 Lowell Ave, Skokie, IL 60076ActiveMLS ID #12679517, John Erakovich, Compass. MRED as distributed by MLS GRID
- $1,950,0005 bd3 ba3.2k sqft1440 Tower Rd, Winnetka, IL 60093NewMLS ID #12703898, Sarah Lyons, @properties Christie's International Real Estate. MRED as distributed by MLS GRID
- $1,300,0005 bd5 ba4.2k sqft1100 Studio Ln, Riverwoods, IL 60015ActiveMLS ID #12694272, Lyn Wise, @properties Christie's International Real Estate. MRED as distributed by MLS GRID
- $810,0005 bd3 ba2.2k sqft1621 Florence Ave, Evanston, IL 60201Price ChangeMLS ID #12677074, Karla Thomas, Urb & Burb Realty. MRED as distributed by MLS GRID
- $1,490,0004 bd4 ba4k sqft1500 W Blackhawk Dr, Mount Prospect, IL 60056ActiveMLS ID #12680337, Mark Kloss, @properties Christie's International Real Estate. MRED as distributed by MLS GRID
- $1,299,0004 bd5 ba4.3k sqft1341 Brophy Ave, Park Ridge, IL 60068ActiveMLS ID #12692835, Lisa Lucas, Berkshire Hathaway HomeServices Chicago. MRED as distributed by MLS GRID
- $825,0004 bd3 ba2.6k sqft6133 N Lenox Ave, Chicago, IL 60646NewMLS ID #12717744, Tom McCarey, @properties Christie's International Real Estate. MRED as distributed by MLS GRID
- $1,125,0003 bd3 ba2.9k sqft1727 W Peterson Ave, Chicago, IL 60660ActiveMLS ID #12683182, Hadley Rue, Baird & Warner. MRED as distributed by MLS GRID
- $1,795,0003 bd3 ba4.3k sqft180 Westview Rd, Winnetka, IL 60093ActiveMLS ID #12698922, Cody McGuire, @properties Commercial. MRED as distributed by MLS GRID
- $1,450,0005 bd4 ba3.3k sqft344 W Scott St, Chicago, IL 60610ActiveMLS ID #12713927, Mike Wolson, Compass. MRED as distributed by MLS GRID
- $1,269,9004 bd3 ba2.9k sqft198 N Glenview Ave, Elmhurst, IL 60126ActiveMLS ID #12690410, Tim Schiller, @properties Christie's International Real Estate. MRED as distributed by MLS GRID
- $799,0003 bd3 ba1.9k sqft2536 McDaniel Ave #402, Evanston, IL 60201ActiveMLS ID #12713901, Meredith Schreiber, @properties Christie's International Real Estate. MRED as distributed by MLS GRID
