Magnificent craftsman-built contractor's home in an ideal location. Completely renovated with a seamless addition in 2006. The foyer leads to a formal living room with a wood-burning fireplace. Move into the eat-in kitchen and mudroom with sink that connects to extra storage and the attached garage. Connected to the kitchen is a great family room, and a formal dining room, full bath, and office/5th bedroom completes the first floor. Upstairs, a spacious sitting area anchors four generous bedrooms-all with built-ins and oversized closets. The primary suite includes two walk-in closets, a whirlpool tub, walk-in shower, and double vanity. Another bedroom has an ensuite bath, and two more share a full hall bath. A finished attic adds flexible living space and extra storage. Smart Home features include cameras, automated lighting, multi-zone heating/cooling, high-velocity A/C, tankless water heater, boiler, additional electric panel, and advanced air cleaning systems.The finished basement offers a wet bar, home theater, office, workroom, play area, half bath, wine fridge, laundry room, and abundant storage. Heated floors warm the 2nd floor, family room, and foyer. Backyard living includes a patio, outdoor fireplace, large lawn, and rear storage garage. One-car attached garage. Steps to Central Park and Walker School
Active
$1,325,000
9435 Central Park Ave, Evanston, IL 60203
5beds
3,538sqft
:
Get pre-qualified$9,717/mo
Single Family Residence
Built in 1953
7,925 Square Feet Lot
$-- Zestimate®
$375/sqft
$-- HOA
What's special
Attached garageOne-car attached garageSpacious sitting areaExtra storageGreat family roomEat-in kitchenFormal dining room
- --
- on Zillow |
- 1,079
- views |
- 46
- saves |
Zillow last checked:
Listing updated:
Listed by:
Amy Bernstein 847-881-0200,
@properties Christie's International Real Estate
Source: MRED as distributed by MLS GRID,MLS#: 12699323
Facts & features
Interior
Bedrooms & bathrooms
- Bedrooms: 5
- Bathrooms: 5
- Full bathrooms: 4
- 1/2 bathrooms: 1
Rooms
- Room types: Bedroom 5, Eating Area, Attic, Play Room, Sitting Room, Workshop, Media Room, Foyer, Mud Room
Primary bedroom
- Features: Flooring (Hardwood), Bathroom (Full, Double Sink, Tub & Separate Shwr)
- Level: Second
- Area: 360 Square Feet
- Dimensions: 15X24
Bedroom 2
- Features: Flooring (Hardwood)
- Level: Second
- Area: 198 Square Feet
- Dimensions: 11X18
Bedroom 3
- Features: Flooring (Hardwood)
- Level: Second
- Area: 180 Square Feet
- Dimensions: 12X15
Bedroom 4
- Features: Flooring (Hardwood)
- Level: Second
- Area: 165 Square Feet
- Dimensions: 11X15
Bedroom 5
- Features: Flooring (Hardwood)
- Level: Main
- Area: 156 Square Feet
- Dimensions: 12X13
Other
- Level: Third
- Area: 512 Square Feet
- Dimensions: 16X32
Dining room
- Level: Main
- Area: 144 Square Feet
- Dimensions: 12X12
Eating area
- Features: Flooring (Ceramic Tile)
- Level: Main
- Area: 144 Square Feet
- Dimensions: 12X12
Family room
- Features: Flooring (Hardwood)
- Level: Main
- Area: 384 Square Feet
- Dimensions: 16X24
Foyer
- Level: Main
- Area: 108 Square Feet
- Dimensions: 9X12
Kitchen
- Features: Kitchen (Eating Area-Table Space, Custom Cabinetry, Granite Counters, Pantry), Flooring (Ceramic Tile)
- Level: Main
- Area: 180 Square Feet
- Dimensions: 12X15
Laundry
- Level: Basement
- Area: 104 Square Feet
- Dimensions: 8X13
Living room
- Features: Flooring (Hardwood)
- Level: Main
- Area: 252 Square Feet
- Dimensions: 14X18
Media room
- Level: Basement
- Area: 231 Square Feet
- Dimensions: 11X21
Mud room
- Level: Main
- Area: 55 Square Feet
- Dimensions: 5X11
Play room
- Level: Basement
- Area: 196 Square Feet
- Dimensions: 14X14
Sitting room
- Features: Flooring (Hardwood)
- Level: Second
- Area: 182 Square Feet
- Dimensions: 13X14
Other
- Level: Basement
- Area: 108 Square Feet
- Dimensions: 6X18
Heating
- Natural Gas, Forced Air, Radiant, Sep Heating Systems - 2+, Zoned, Radiant Floor
Cooling
- Central Air, Small Duct High Velocity, Zoned
Appliances
- Included: Range, Microwave, Dishwasher, Refrigerator
Features
- Wet Bar, 1st Floor Bedroom, 1st Floor Full Bath, Separate Dining Room
- Flooring: Hardwood
- Basement: Partially Finished,Rec/Family Area,Storage Space,Full
- Attic: Finished
- Number of fireplaces: 1
- Fireplace features: Wood Burning, Living Room
Interior area
- Total structure area: 0
- Total interior livable area: 3,538 sqft
Property
Parking
- Total spaces: 4
- Parking features: Concrete, Yes, Attached, Garage
- Attached garage spaces: 1
Accessibility
- Accessibility features: No Disability Access
Features
- Stories: 3
Lot
- Size: 7,925 Square Feet
- Dimensions: 60.5 X 131
Details
- Parcel number: 10142000450000
- Special conditions: None
Construction
Type & style
- Home type: SingleFamily
- Property subtype: Single Family Residence
Materials
- Brick
Condition
- New construction: No
- Year built: 1953
Utilities & green energy
- Sewer: Public Sewer
- Water: Lake Michigan
Community & HOA
HOA
- Services included: None
Location
- Region: Evanston
Financial & listing details
- Price per square foot: $375/sqft
- Tax assessed value: $880,000
- Annual tax amount: $20,900
- Date on market: 7/9/2026
- Ownership: Fee Simple
Estimated market value
Not available
Estimated sales range
Not available
Not available
Price history
| Date | Event | Price |
|---|---|---|
| 7/9/2026 | Listing removed | $1,225,000$346/sqft |
Source:  MRED as distributed by MLS GRID #12521491 Report a problem MRED as distributed by MLS GRID #12521491 Report a problem | ||
| 5/20/2026 | Listing removed | $1,225,000$346/sqft |
Source: MRED as distributed by MLS GRID #12521491 Report a problem | ||
| 1/26/2026 | Contingent | $1,225,000$346/sqft |
Source: MRED as distributed by MLS GRID #12521491 Report a problem | ||
| 1/13/2026 | Price change | $1,225,000-7.5%$346/sqft |
Source: MRED as distributed by MLS GRID #12521491 Report a problem | ||
| 12/22/2025 | Listed for sale | $1,325,000-1.9%$375/sqft |
Source: MRED as distributed by MLS GRID #12521491 Report a problem | ||
| 5/2/2025 | Listing removed | $7,000$2/sqft |
Source: MRED as distributed by MLS GRID #12332772 Report a problem | ||
| 4/8/2025 | Price change | $7,000-12.5%$2/sqft |
Source: MRED as distributed by MLS GRID #12332772 Report a problem | ||
| 3/31/2025 | Listed for rent | $8,000$2/sqft |
Source: MRED as distributed by MLS GRID #12309557 Report a problem | ||
| 3/11/2024 | Listing removed | -- |
Source: MRED as distributed by MLS GRID #11833848 Report a problem | ||
| 8/2/2023 | Listed for sale | $1,350,000$382/sqft |
Source: MRED as distributed by MLS GRID #11833848 Report a problem | ||
| 1/1/2023 | Listing removed | -- |
Source: MRED as distributed by MLS GRID #11655261 Report a problem | ||
| 10/18/2022 | Listed for sale | $1,350,000-3.6%$382/sqft |
Source: MRED as distributed by MLS GRID #11655261 Report a problem | ||
| 7/15/2022 | Listing removed | -- |
Source: MRED as distributed by MLS GRID #11336633 Report a problem | ||
| 4/19/2022 | Price change | $1,400,000-3.4%$396/sqft |
Source: MRED as distributed by MLS GRID #11336633 Report a problem | ||
| 3/2/2022 | Listed for sale | $1,450,000+408.8%$410/sqft |
Source: MRED as distributed by MLS GRID #11336633 Report a problem | ||
| 5/2/2000 | Sold | $285,000$81/sqft |
Source: Public Record Report a problem | ||
Public tax history
| Year | Property taxes | Tax assessment |
|---|---|---|
| 2024 | $20,899 +3.8% | $88,000 |
| 2023 | $20,144 +4.3% | $88,000 |
| 2022 | $19,313 +11.1% | $88,000 +25.8% |
| 2021 | $17,382 +1.3% | $69,968 |
| 2020 | $17,167 +1.4% | $69,968 -9% |
| 2019 | $16,935 +4.8% | $76,888 +21.8% |
| 2018 | $16,157 -7.9% | $63,151 -9.4% |
| 2017 | $17,546 -7.6% | $69,732 -10.9% |
| 2016 | $18,986 +22% | $78,259 +27.5% |
| 2015 | $15,564 +1% | $61,401 |
| 2014 | $15,408 +1.2% | $61,401 |
| 2013 | $15,218 +4.7% | $61,401 -6.9% |
| 2012 | $14,537 +6.9% | $65,917 |
| 2011 | $13,596 +0.9% | $65,917 |
| 2010 | $13,473 +21% | $65,917 +11.2% |
| 2009 | $11,134 -0.5% | $59,290 -12% |
| 2008 | $11,194 +8.5% | $67,377 |
| 2007 | $10,318 +73.4% | $67,377 +121.8% |
| 2006 | $5,952 +4.8% | $30,375 |
| 2005 | $5,677 +3.1% | $30,375 |
| 2004 | $5,505 -6.8% | $30,375 +5.5% |
| 2003 | $5,906 +2.7% | $28,784 |
| 2002 | $5,751 +27.4% | $28,784 |
| 2001 | $4,515 +1.8% | $28,784 +36.2% |
| 2000 | $4,434 +1.7% | $21,137 |
| 1999 | $4,359 | $21,137 |
Find assessor info on the county website
Monthly payment
Est. payment
Payment breakdown
Explore the cost of this home by adjusting the details. Changes won't be saved.Climate risks
Neighborhood: 60203
Nearby schools
GreatSchools rating
- 7/10Walker Elementary SchoolGrades: K-5Distance: 0.4 mi
- 8/10Chute Middle SchoolGrades: 6-8Distance: 2.2 mi
- 7/10Evanston Twp High SchoolGrades: 9-12Distance: 1 mi
Schools provided by the listing agent
- Elementary: Walker Elementary School
- Middle: Chute Middle School
- High: Evanston Twp High School
- District: 65
Source: MRED as distributed by MLS GRID. This data may not be complete. We recommend contacting the local school district to confirm school assignments for this home.
- $1,149,9005 bd2 ba2.6k sqft9425 Central Park Ave, Evanston, IL 60203Off Market
- $797,5004 bd2 ba2.1k sqft9441 Central Park Ave, Evanston, IL 60203Off Market
- $1,663,6005 bd4 ba5k sqft9449 Central Park Ave, Evanston, IL 60203Off Market
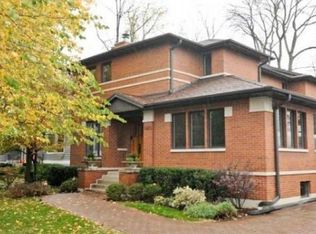
- $1,360,0005 bd3 ba2.6k sqft9419 Central Park Ave, Evanston, IL 60203Sold
- $892,0003 bd1 ba2.1k sqft9440 Drake Ave, Evanston, IL 60203Off Market
- $786,6004 bd2 ba1.5k sqft9430 Drake Ave, Evanston, IL 60203Off Market
- $1,093,8005 bd3 ba2.7k sqft9444 Drake Ave, Evanston, IL 60203Off Market
- $993,7004 bd2 ba2.4k sqft9420 Drake Ave, Evanston, IL 60203Off Market
A local agent can set up tours, give advice and negotiate with sellers.
Similar homes
- $849,0005 bd4 ba3k sqft7141 N Kedvale Ave, Lincolnwood, IL 60712New
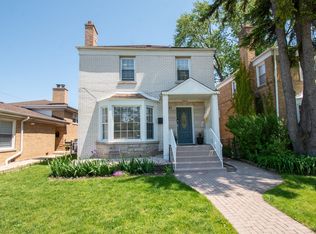 MLS ID #12708256, Jasmina Zenkic, Metropolitan Realty & Development Corp. MRED as distributed by MLS GRID
 - $1,649,0005 bd4 ba4.3k sqft9002 Kedvale Ave, Skokie, IL 60076Active
 MLS ID #12681731, Victoria Stein, Compass. MRED as distributed by MLS GRID
 - $1,295,0004 bd5 ba3.4k sqft614 N Merrill St, Park Ridge, IL 60068Active
 MLS ID #12687627, Craig Fallico, Baird & Warner. MRED as distributed by MLS GRID
 - $849,0004 bd3 ba2.5k sqft9143 Dr Korczak Ter, Skokie, IL 60076Active
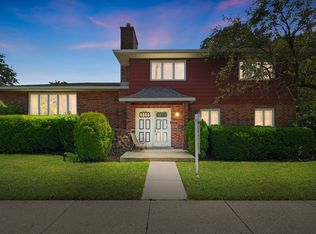 MLS ID #12695721, Esther Kapetansky, Coldwell Banker Realty. MRED as distributed by MLS GRID
 - $1,350,0004 bd6 ba4.5k sqft2665 Crestwood Ln, Riverwoods, IL 60015ActiveMLS ID #12668129, Alan Berlow, Coldwell Banker Realty. MRED as distributed by MLS GRID
- $1,199,0005 bd4 ba4k sqft1557 Cavell Ave, Highland Park, IL 60035ActiveMLS ID #12702603, Nancy London, Baird & Warner. MRED as distributed by MLS GRID
- $1,370,0005 bd5 ba4.2k sqft6883 W Hobart Ave, Chicago, IL 60631ActiveMLS ID #12616276, Anna Cramer, ABR,E-PRO,GRI,PSA,SFR, Real People Realty. MRED as distributed by MLS GRID
- $1,799,0005 bd5 ba5.3k sqft1229 Fairfield Rd, Glencoe, IL 60022NewMLS ID #12719261, Jessica Rosien, Compass. MRED as distributed by MLS GRID
- $1,799,0005 bd5 ba5.2k sqft1735 Asbury Ave, Evanston, IL 60201ActiveMLS ID #12564356, Jackie Mack, ABR,CRS, Jameson Sotheby's International Realty. MRED as distributed by MLS GRID
- $1,299,0004 bd5 ba4.3k sqft1341 Brophy Ave, Park Ridge, IL 60068ActiveMLS ID #12692835, Lisa Lucas, Berkshire Hathaway HomeServices Chicago. MRED as distributed by MLS GRID
- $1,495,0004 bd3 ba3.3k sqft1110 Elm St, Winnetka, IL 60093ActiveMLS ID #12687072, Brian Grienenberger, Baird & Warner. MRED as distributed by MLS GRID
- $825,0004 bd3 ba2.6k sqft6133 N Lenox Ave, Chicago, IL 60646NewMLS ID #12717744, Tom McCarey, @properties Christie's International Real Estate. MRED as distributed by MLS GRID
- $1,299,9006 bd4 ba5k sqft5100 N Long Ave, Chicago, IL 60630ActiveMLS ID #12658470, Myra Nimchaiyong, CCIM,CIPS, Century 21 S.G.R., Inc.. MRED as distributed by MLS GRID
- $1,125,0004 bd5 ba5.1k sqft1001 W Ellis St, Palatine, IL 60067NewMLS ID #12718538, Maria Devins, Baird & Warner. MRED as distributed by MLS GRID
- $1,475,0005 bd4 ba2.3k sqft1447 Carol Ln, Deerfield, IL 60015ActiveMLS ID #12709798, Laurie Field, Engel & Voelkers Chicago North Shore. MRED as distributed by MLS GRID
- $1,549,0005 bd5 ba3.6k sqft1105 Austin Ave, Park Ridge, IL 60068ActiveMLS ID #12703608, Gretchen Gullo, @properties Christie's International Real Estate. MRED as distributed by MLS GRID
- $1,199,0005 bd4 ba3.4k sqft1321 Glenlake Ave, Park Ridge, IL 60068ActiveMLS ID #12701401, Anna Purymska, HomeSmart Connect LLC. MRED as distributed by MLS GRID
- $1,170,0005 bd4 ba4.9k sqft1704 Marguerite St, Park Ridge, IL 60068ActiveMLS ID #12624533, Tadeusz Dolecki, RE/MAX Properties Northwest. MRED as distributed by MLS GRID
- $1,400,0005 bd5 ba3.9k sqft1415 W Hawthorne St, Arlington Heights, IL 60005ActiveMLS ID #12661488, Laura Parker, CSC, eXp Realty. MRED as distributed by MLS GRID
- $1,240,0004 bd3 ba2.8k sqft1427 W Huron St, Chicago, IL 60642ActiveMLS ID #12694853, Ivona Kutermankiewicz, Jameson Sotheby's Intl Realty. MRED as distributed by MLS GRID
