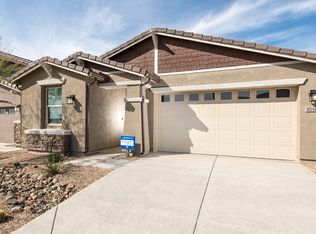
The Ironwood floorplan is thoughtfully designed with two secondary bedrooms and a full bath off of the foyer and an additional bedroom and bath across the hall. The open layout features a center-island kitchen that overlooks the dining and Great Room creating the heart of the home. The owner's suite is split from the secondary bedrooms and boasts a walk-in closet and luxurious owner's bath. A sliding door from the Great Room to the rear covered patio allows you to blend the indoor and outdoor living spaces.
This property is not currently displayed as for sale or rent on Zillow. This may be different from what's on other websites or public sources.