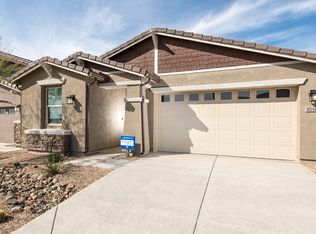
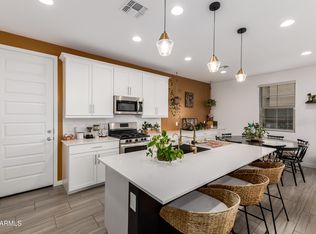
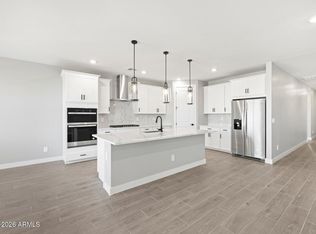
Rare 4 bed model. Light, airy, move in ready. Low maintenance back yard with Astro turf. Large open plan, Chefs kitchen and living area with high ceilings is perfect for large family gatherings or entertaining. Gorgeous wood effect porcelain tile floors, with carpeted bedrooms.
Accepting backups
$490,000
9534 E TRIPOLI Avenue E, Mesa, AZ 85212
4beds
1,797sqft
Single Family Residence
Built in 2021
5,375 Square Feet Lot
$486,500 Zestimate®
$273/sqft
$237/mo HOA
What's special
Large open planLight airyCarpeted bedroomsChefs kitchen
- 138 days |
- 84 |
- 1 |
Zillow last checked:
Listing updated:
Listed by:
Catherine A Mereness Ramirez 843-575-0669,
Century 21 Arizona Foothills
Source: ARMLS,MLS#: 7007334
Facts & features
Interior
Bedrooms & bathrooms
- Bedrooms: 4
- Bathrooms: 2
- Full bathrooms: 2
Heating
- Heat Pump
Cooling
- Central Air
Appliances
- Included: Water Softener Owned, Refrigerator, Built-in Microwave, Dishwasher, Gas Range
- Laundry: Inside
Features
- Pantry, Quartz Countertops, High Speed Internet, Double Vanity, Eat-in Kitchen, Breakfast Bar, 9+ Flat Ceilings, No Interior Steps, Full Bth Master Bdrm
- Flooring: Carpet, Tile
- Windows: Double Pane Windows
- Has basement: No
- Has fireplace: No
Interior area
- Total structure area: 1,797
- Total interior livable area: 1,797 sqft
Property
Parking
- Total spaces: 4
- Parking features: Attached, Garage Door Opener
- Attached garage spaces: 2
- Uncovered spaces: 2
Features
- Stories: 1
- Spa features: None
- Fencing: Back Yard,Block
Lot
- Size: 5,375 Square Feet
- Features: North/South Exposure, Gravel/Stone Front, Synthetic Grass Back, Auto Timer H2O Front
Details
- Parcel number: 31325703
Construction
Type & style
- Home type: SingleFamily
- Architectural style: Ranch
- Property subtype: Single Family Residence
Materials
- Stucco, Wood Frame
- Foundation: Slab
- Roof: Tile
Condition
- Year built: 2021
Details
- Builder name: Lennar
Utilities & green energy
- Sewer: Public Sewer
- Water: City Water
Community & HOA
Community
- Features: Pool, Community Spa, Tennis Court(s), Playground, Fitness Center
- Subdivision: PARCEL I AT PPGN
HOA
- Has HOA: Yes
- Services included: Maintenance Grounds, Other (See Remarks)
- HOA fee: $237 monthly
- HOA name: Cadence
- HOA phone: 480-758-4045
Location
- Region: Mesa
Financial & listing details
- Price per square foot: $273/sqft
- Tax assessed value: $438,000
- Annual tax amount: $2,502
- Date on market: 4/1/2026
- Cumulative days on market: 138 days
- Listing terms: Cash,Conventional,FHA,VA Loan
- Ownership: Fee Simple
Estimated market value
$486,500
$462,000 - $511,000
$2,513/mo
Price history
| Date | Event | Price |
|---|---|---|
| 4/1/2026 | Listed for sale | $490,000+2.1%$273/sqft |
Source:  ARMLS #7007334 Report a problem ARMLS #7007334 Report a problem | ||
| 4/6/2022 | Sold | $480,000$267/sqft |
Source: Public Record Report a problem | ||
Public tax history
| Year | Property taxes | Tax assessment |
|---|---|---|
| 2025 | $1,767 -5.3% | $43,800 -1% |
| 2024 | $1,866 -2.1% | $44,250 +116.1% |
| 2023 | $1,905 -34.1% | $20,479 -29.6% |
| 2022 | $2,890 +266.3% | $29,110 +183.3% |
| 2021 | $789 +2.3% | $10,275 +13% |
| 2020 | $771 +441.5% | $9,090 +72.2% |
| 2019 | $142 | $5,280 |
Find assessor info on the county website
Monthly payment
Est. payment
Payment breakdown
Explore the cost of this home by adjusting the details. Changes won't be saved.Climate risks
Neighborhood: 85212
Nearby schools
GreatSchools rating
- 8/10Silver Valley ElementaryGrades: PK-6Distance: 0.4 mi
- 6/10Eastmark High SchoolGrades: 7-12Distance: 0.5 mi
Schools provided by the listing agent
- Elementary: Silver Valley Elementary
- Middle: Eastmark High School
- High: Eastmark High School
- District: Queen Creek Unified District
Source: ARMLS. This data may not be complete. We recommend contacting the local school district to confirm school assignments for this home.
- $538,400-- bd3 ba1.9k sqft9530 E Tripoli Ave, Mesa, AZ 85212Off Market
- $526,500-- bd3 ba1.9k sqft9538 E Tripoli Ave, Mesa, AZ 85212Off Market
- $495,000-- bd4 ba2.7k sqft9542 E Tripoli Ave, Mesa, AZ 85212Sold
- $531,5004 bd3 ba1.9k sqft9546 E Tripoli Ave, Mesa, AZ 85212Off Market
- $535,600-- bd3 ba1.9k sqft5514 S Milburn, Mesa, AZ 85212Off Market
- $514,1004 bd2 ba1.8k sqft9550 E Tripoli Ave, Mesa, AZ 85212Off Market
- $622,0004 bd4 ba2.7k sqft5518 S Milburn, Mesa, AZ 85212Off Market
- $643,5004 bd4 ba2.7k sqft9554 E Tripoli Ave, Mesa, AZ 85212Sold
A local agent can set up tours, give advice and negotiate with sellers.
Similar homes
- $520,0004 bd3 ba2.2k sqft9916 E TEXAS Avenue, Mesa, AZ 85212For Sale
 MLS ID #6991824, Bradley E Magnant, Howe Realty. ARMLS
 - $625,0004 bd3 ba2.1k sqft9832 E SATELLITE Drive, Mesa, AZ 85212For Sale
 MLS ID #7022006, Julie A. Brown, HomeSmart Lifestyles. ARMLS
 - $484,0003 bd2 ba1.5k sqft2249 E PINTO Drive, Gilbert, AZ 85296For Sale
 MLS ID #7037428, Kiley Moore, ACE MULLIGAN HOMES. ARMLS
 - $489,9904 bd3 ba2.1k sqft325 W ROCK NEEDLE Trail, Apache Junction, AZ 85120New Construction
 ARMLS
ARMLS - $425,0003 bd2 ba1.6k sqft4131 E CARLA VISTA Drive, Gilbert, AZ 85295For SaleMLS ID #7014363, Rebekah Liperote, Redfin Corporation. ARMLS
- $410,0003 bd3 ba1.4k sqft1717 S 82ND Place, Mesa, AZ 85209For SaleMLS ID #7059386, Kasey Ingram, Equity Solutions Realty. ARMLS
- $499,9005 bd3 ba2.6k sqft37154 N NAVARRA Road, San Tan Valley, AZ 85140For SaleMLS ID #7023025, Jennifer Felker, Compass. ARMLS
- $549,9904 bd3 ba2.1k sqft2566 W Solstice Avenue, Apache Junction, AZ 85120For SaleMLS ID #7060625, Alexandra Gellinger, DRH Properties Inc. ARMLS
- $575,0004 bd3 ba2.2k sqft3842 E PERKINSVILLE Street, Gilbert, AZ 85295For SaleMLS ID #7020713, Ioana M. O'Connor, Compass. ARMLS
- $440,0004 bd2 ba2.1k sqft4397 E CLYDESDALE Street, San Tan Valley, AZ 85140For SaleMLS ID #7021163, Stephen Phelps, eXp Realty. ARMLS
- $547,9004 bd3 ba2.2k sqft36 E CONSTITUTION Drive, Gilbert, AZ 85296For SaleMLS ID #7055267, Kalyani Patibandla, HomeSmart. ARMLS
- $524,9904 bd3 ba2k sqft326 W FLATIRON Trail, Apache Junction, AZ 85120New ConstructionARMLS
- $614,9904 bd3 ba2.6k sqft670 S OWL Drive, Gilbert, AZ 85296For SaleMLS ID #7059819, Srinivasa Raghavapuram, West USA Realty. ARMLS
- $442,0004 bd2 ba1.3k sqft26705 S 203RD Way, Queen Creek, AZ 85142SoldMLS ID #6676812, Kristi L Hancock, Ashby Realty Group, LLC. ARMLS
- $534,9903 bd3 ba2k sqft2859 W Stearn Avenue, Apache Junction, AZ 85120New ConstructionARMLS
- $389,9003 bd2 ba1.3k sqft4038 E ERIE Street #102, Gilbert, AZ 85295For SaleMLS ID #7065323, Kendra L Davidson, Erickson Realty Group L.L.C.. ARMLS
- $579,1505 bd3 ba2k sqft22521 E TWILIGHT Drive, Queen Creek, AZ 85142For SaleMLS ID #7062736, Cristine L. Orzel, HomeSmart. ARMLS
- $414,9903 bd2 ba1.3k sqft8149 E PETUNIA Avenue #1046, Mesa, AZ 85212For SaleMLS ID #7018512, Adam B Coe, Delex Realty. ARMLS
- $514,9903 bd2 ba1.8k sqft292 W FLATIRON Trail, Apache Junction, AZ 85120New ConstructionARMLS
- $509,9904 bd3 ba2.3k sqft333 W ROCK NEEDLE Trail, Apache Junction, AZ 85120New ConstructionMLS ID #7027558, Joseph A Elberts, Meritage Homes of Arizona, Inc. ARMLS
