THIS HOUSE IS MOVE IN READY! METICULOUSLY UDATED and TOUCHED UP 5 LEVEL SPLIT-LEVEL HOME in the Highly Sought-After OLDE FORGE/ The CURB APPEAL is Amazing with a Beautiful Trees/ Remodeled Gorgeous Gourmet Kitchen(2021) with Newer Appliances, Elegant Cabinets, Pot Filler Faucet over the Cooktop, Elegant Quartz Countertops, and Extra Large Island w Seating, Drawers, and Shelves/ Renovated Bathrooms(2020-2021 & more Updates in 2025)/ Updated Roof(2023) and Sidings(11/2024)/ Fresh Paint throughout the House/ The STUNNING SUNROOM with Two Spacious Walk-in Pantries, Greenhouse Window with Cozy Seating Overlooks Tree Views, Sliding 4 Panel Patio Doors which leads out to the Private Trex Deck with Peaceful Trees View that opens onto the Private Fenced Backyard which is perfect for Grilling and Family Entertaining/ Downstairs, the Open Layout Walkout Recreation Room with Brick Wall Gas Fireplace leads to the Laundry Room and Fenced Side Yard/ Updated Windows Overlook the Front Yard/ Upgraded Gleaming Hardwood Floors(2021) throughout the house except for the Recreation Room w a Brand New Carpet/ This House is across from the Swimming Pool within walking distance/ The Quick, Reverse-Commute to the Vienna Metro Station, and Easy Access to1-95, 495, Rt. 236, 66, and 50 makes commuting and travelling a Breeze! Super Convenient Location to Fairfax Hospital, Mosaic Center, Tyson's Corner, Shops, Restaurants, and Points of Interest. NO HOA, but the Neighborhood Civic Association, with Newsletter and Activities, is Welcoming and Informative! THIS HOUSE IS TWO THUMPS UP!
Sold for $1,035,000
$1,035,000
9538 Helenwood Dr, Fairfax, VA 22032
5beds
3,000sqft
Single Family Residence
Built in 1965
0.27 Acres Lot
$1,051,700 Zestimate®
$345/sqft
$4,329 Estimated rent
Home value
$1,051,700
$978,000 - $1.13M
$4,329/mo
Zestimate® history
Owner options
List your home for rent
$4,329/mo
Rent Zestimate®
Find your next renter with Zillow Rental Manager. Plus, with online applications, you can quickly screen prospective tenants – for free.
$4,329/mo
Rent Zestimate®
Refinance and save
$6,415/mo
Est. payment
Refinancing to a lower rate could help reduce your monthly payments and save thousands over the life of the loan.
$6,415/mo
Est. payment
Explore your selling options
Work with a Zillow partner agent
Leverage their expertise and Zillow's premium Showcase listings to get your home seen by more buyers.
Get startedList with your own agent
Get your home in front of millions of buyers by listing it on Zillow.
Learn how to do itSell it yourself
Take full control of how buyers see your home on Zillow by listing For Sale by Owner (FSBO).
List your homeWhat's special
Brick wall gas fireplacePrivate trex deckStunning sunroomFenced backyardFenced side yardBrand new carpetElegant quartz countertops
Zillow last checked:
Listing updated:
Listed by:
Young Yim 571-215-9417,
CENTURY 21 New Millennium
Bought with:
Kristen Develli, 0225209379
Keller Williams Realty
Source: Bright MLS,MLS#: VAFX2217916
Facts & features
Interior
Bedrooms & bathrooms
- Bedrooms: 5
- Bathrooms: 3
- Full bathrooms: 2
- 1/2 bathrooms: 1
- Main level bathrooms: 1
Rooms
- Room types: Living Room, Dining Room, Bedroom 2, Bedroom 3, Bedroom 4, Bedroom 5, Kitchen, Family Room, Bedroom 1, Sun/Florida Room
Basement
- Area: 300
Heating
- Forced Air, Natural Gas
Cooling
- Central Air, Ceiling Fan(s), Electric
Appliances
- Included: Microwave, Dishwasher, Disposal, Dryer, Exhaust Fan, Humidifier, Ice Maker, Oven, Oven/Range - Gas, Refrigerator, Stainless Steel Appliance(s), Cooktop, Washer, Water Heater, Electric Water Heater
- Laundry: Dryer In Unit, Has Laundry, Hookup, Lower Level, Washer In Unit
Features
- Attic, Soaking Tub, Bathroom - Stall Shower, Bathroom - Walk-In Shower, Breakfast Area, Built-in Features, Ceiling Fan(s), Combination Kitchen/Dining, Dining Area, Efficiency, Family Room Off Kitchen, Open Floorplan, Eat-in Kitchen, Kitchen - Gourmet, Kitchen Island, Pantry, Primary Bath(s), Recessed Lighting, Upgraded Countertops, Dry Wall, Vaulted Ceiling(s)
- Flooring: Carpet, Wood
- Doors: French Doors, Storm Door(s), Sliding Glass
- Windows: Double Hung, Double Pane Windows, Energy Efficient, Green House, Replacement, Vinyl Clad
- Basement: Connecting Stairway,Full,Finished,Heated,Improved,Exterior Entry,Side Entrance,Walk-Out Access,Windows
- Number of fireplaces: 1
- Fireplace features: Brick
Interior area
- Total structure area: 3,000
- Total interior livable area: 3,000 sqft
- Finished area above ground: 2,700
- Finished area below ground: 300
Property
Parking
- Total spaces: 3
- Parking features: Asphalt, Driveway, On Street
- Uncovered spaces: 3
Accessibility
- Accessibility features: 2+ Access Exits, Accessible Entrance, Other
Features
- Levels: Multi/Split,Five
- Stories: 5
- Patio & porch: Deck, Roof
- Exterior features: Chimney Cap(s), Rain Gutters
- Pool features: Community
- Has view: Yes
- View description: Trees/Woods
Lot
- Size: 0.27 Acres
- Features: Backs to Trees, Cul-De-Sac
Details
- Additional structures: Above Grade, Below Grade
- Parcel number: 0691 04 0020
- Zoning: 121
- Special conditions: Standard
Construction
Type & style
- Home type: SingleFamily
- Property subtype: Single Family Residence
Materials
- Brick, Vinyl Siding
- Foundation: Crawl Space, Slab
- Roof: Architectural Shingle
Condition
- Excellent
- New construction: No
- Year built: 1965
Utilities & green energy
- Sewer: Public Sewer
- Water: Public
Community & HOA
Community
- Security: Security System
- Subdivision: Olde Forge
HOA
- Has HOA: No
Location
- Region: Fairfax
Financial & listing details
- Price per square foot: $345/sqft
- Tax assessed value: $760,120
- Annual tax amount: $8,806
- Date on market: 1/30/2025
- Listing agreement: Exclusive Right To Sell
- Listing terms: Cash,Conventional,VA Loan,FHA,Other
- Ownership: Fee Simple
Price history
| Date | Event | Price |
|---|---|---|
| 3/14/2025 | Sold | $1,035,000+8.9%$345/sqft |
Source:  Bright MLS #VAFX2217916 Report a problem Bright MLS #VAFX2217916 Report a problem | ||
| 2/1/2025 | Pending sale | $950,000$317/sqft |
Source: Bright MLS #VAFX2217916 Report a problem | ||
| 1/30/2025 | Listed for sale | $950,000+106.5%$317/sqft |
Source: Bright MLS #VAFX2217916 Report a problem | ||
| 7/31/2012 | Sold | $460,000-5.2%$153/sqft |
Source: Public Record Report a problem | ||
| 1/16/2012 | Price change | $485,000-9.3%$162/sqft |
Source: Coldwell Banker Residential Brokerage - McLean #FX7678133 Report a problem | ||
| 11/9/2011 | Price change | $535,000-3.6%$178/sqft |
Source: Coldwell Banker Residential Brokerage - McLean #FX7678133 Report a problem | ||
| 8/26/2011 | Listed for sale | $555,000+5.7%$185/sqft |
Source: Coldwell Banker Residential Brokerage - McLean #FX7678133 Report a problem | ||
| 6/1/2010 | Sold | $525,000$175/sqft |
Source: Agent Provided Report a problem | ||
Public tax history
| Year | Property taxes | Tax assessment |
|---|---|---|
| 2025 | $7,758 | $836,030 +10% |
| 2024 | -- | $760,120 +3.2% |
| 2023 | -- | $736,750 +6.5% |
| 2022 | -- | $691,520 +6.3% |
| 2021 | -- | $650,350 +7.7% |
| 2020 | $7,147 +3.9% | $603,900 +3.9% |
| 2019 | $6,882 +3.1% | $581,490 +3.1% |
| 2018 | $6,673 +3.1% | $563,850 +1.1% |
| 2017 | $6,475 +2.7% | $557,700 +2.4% |
| 2016 | $6,307 +6.3% | $544,370 +2.4% |
| 2015 | $5,935 +2.1% | $531,830 +1.9% |
| 2014 | $5,811 | $521,830 +7.9% |
| 2013 | -- | $483,620 |
| 2012 | -- | $483,620 |
| 2011 | -- | $483,620 +1.9% |
| 2010 | -- | $474,810 |
| 2009 | -- | $474,810 -11.7% |
| 2008 | -- | $537,710 -1% |
| 2007 | -- | $542,940 +50% |
| 2003 | -- | $361,915 +21% |
| 2002 | -- | $299,105 +19.5% |
| 2001 | -- | $250,340 |
Find assessor info on the county website
Neighborhood: Long Branch
Nearby homes
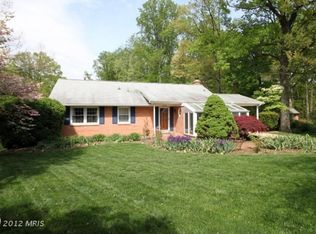
- $815,7004 bd3 ba1.4k sqft9540 Helenwood Dr, Fairfax, VA 22032Off Market
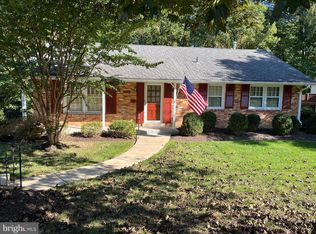
- $750,0004 bd3 ba2.4k sqft4609 Pickett Rd, Fairfax, VA 22032Sold
- $745,700-- bd2 ba1.2k sqft4607 Pickett Rd, Fairfax, VA 22032Off Market
- $842,900-- bd2 ba1.9k sqft9539 Helenwood Dr, Fairfax, VA 22032Off Market
- $925,7005 bd3 ba2k sqft4701 Pickett Rd, Fairfax, VA 22032Off Market
- $956,400-- bd-- ba1.2k sqft9537 Helenwood Dr, Fairfax, VA 22032Off Market
- $871,1004 bd2 ba1.9k sqft4605 Pickett Rd, Fairfax, VA 22032Off Market
- $939,3335 bd3 ba2.4k sqft4705 Pickett Rd, Fairfax, VA 22032Sold
Nearby schools
GreatSchools rating
- 9/10Olde Creek Elementary SchoolGrades: PK-6Distance: 0.6 mi
- 9/10Frost Middle SchoolGrades: 7-8Distance: 1 mi
- 9/10Woodson High SchoolGrades: 9-12Distance: 1.2 mi
Schools provided by the listing agent
- Elementary: Olde Creek
- Middle: Frost
- High: Woodson
- District: Fairfax County Public Schools
Source: Bright MLS. This data may not be complete. We recommend contacting the local school district to confirm school assignments for this home.
Get a cash offer in 3 minutes
Find out how much your home could sell for in as little as 3 minutes with a no-obligation cash offer.
Estimated market value
$1,051,700
Get a cash offer in 3 minutes
Find out how much your home could sell for in as little as 3 minutes with a no-obligation cash offer.
Estimated market value
$1,051,700
- Virginia
- Fairfax County
- Fairfax
- 22032
- Long Branch
- 9538 Helenwood Dr
Nearby cities
Nearby neighborhoods
Nearby zip codes
Other Fairfax Topics
