As you pull up you will notice condo living at its best. This condo has upscale curb appeal. As you enter the main living area you will be struck by the sophisticated details and charm. The kitchen offers an abundance of natural light, a large kitchen island with stainless steel appliances and subway tile backsplash. The kitchen is open to the large living room with high ceilings which creates a spacious feel. As you head upstairs you will find two large bedrooms. The primary bedroom boasts tray ceilings and his and hers closets with an ensuite full bath with bidet. The second bedroom has a walk-in closet for extra storage. Washer and Dryer hook-ups are conveniently placed upstairs by the master suite. Downstairs you'll find a bonus room that offers endless possibilities with a walkout to the back porch with an open view of the community greenspace and walking paths. Also, when you check out the garage you will notice a 220v outlet for you electric vehicle and additional storage shelving installed to make smart use of your space. All window treatments convey as does the nest thermostat and the water filtration system and ring doorbell and built-in Sonos speakers throughout. This magnificent property is a Charles Simms Development.
Sold for $220,500
$220,500
9538 Tahoe Dr, Dayton, OH 45458
2beds
1,184sqft
Condominium
Built in 2012
-- sqft lot
$225,000 Zestimate®
$186/sqft
$1,867 Estimated rent
Home value
$225,000
$214,000 - $236,000
$1,867/mo
Zestimate® history
Owner options
List your home for rent
$1,867/mo
Rent Zestimate®
Find your next renter with Zillow Rental Manager. Plus, with online applications, you can quickly screen prospective tenants – for free.
$1,867/mo
Rent Zestimate®
Refinance and save
$1,787/mo
Est. payment
Refinancing to a lower rate could help reduce your monthly payments and save thousands over the life of the loan.
$1,787/mo
Est. payment
Explore your selling options
Work with a Zillow partner agent
Leverage their expertise and Zillow's premium Showcase listings to get your home seen by more buyers.
Get startedList with your own agent
Get your home in front of millions of buyers by listing it on Zillow.
Learn how to do itSell it yourself
Take full control of how buyers see your home on Zillow by listing For Sale by Owner (FSBO).
List your homeWhat's special
Zillow last checked:
Listing updated:
Listed by:
Dana Raney (937)530-4904,
Keller Williams Community Part
Bought with:
Marcella Gantt, 2016001292
Plum Tree Realty
Source: DABR MLS,MLS#: 897230 Originating MLS: Dayton Area Board of REALTORS
Originating MLS: Dayton Area Board of REALTORSFacts & features
Interior
Bedrooms & bathrooms
- Bedrooms: 2
- Bathrooms: 2
- Full bathrooms: 1
- 1/2 bathrooms: 1
Primary bedroom
- Level: Third
- Dimensions: 11 x 14
Bedroom
- Level: Third
- Dimensions: 12 x 12
Family room
- Level: Lower
- Dimensions: 12 x 15
Kitchen
- Level: Second
- Dimensions: 12 x 12
Living room
- Level: Second
- Dimensions: 19 x 12
Heating
- Forced Air, Natural Gas
Cooling
- Central Air
Appliances
- Included: Dishwasher, Disposal, Microwave, Range, Refrigerator, Gas Water Heater
Features
- Ceiling Fan(s), Cathedral Ceiling(s), High Speed Internet, Kitchen Island, Kitchen/Family Room Combo, Laminate Counters, Walk-In Closet(s)
- Windows: Double Pane Windows, Vinyl
Interior area
- Total structure area: 1,184
- Total interior livable area: 1,184 sqft
Property
Parking
- Total spaces: 1
- Parking features: Garage, One Car Garage
- Garage spaces: 1
Features
- Levels: Three Or More
- Stories: 3
- Patio & porch: Deck, Patio
- Exterior features: Deck, Pool, Patio
- Pool features: In Ground
Details
- Parcel number: O67514360072
- Zoning: Residential
- Zoning description: Residential
Construction
Type & style
- Home type: Condo
- Property subtype: Condominium
Materials
- Brick, Vinyl Siding, Wood Siding
- Foundation: Slab
Condition
- Year built: 2012
Utilities & green energy
- Water: Public
- Utilities for property: Sewer Available, Water Available
Community & HOA
Community
- Features: Gated
- Security: Gated Community, Smoke Detector(s), Surveillance System
HOA
- Has HOA: Yes
- Amenities included: Trail(s)
- Services included: Clubhouse, Insurance, Maintenance Grounds, Pool(s), Snow Removal, Water
- HOA fee: $197 monthly
Location
- Region: Dayton
Financial & listing details
- Price per square foot: $186/sqft
- Tax assessed value: $163,420
- Annual tax amount: $3,840
- Date on market: 10/9/2023
- Listing terms: Conventional,FHA,VA Loan
Price history
| Date | Event | Price |
|---|---|---|
| 11/8/2023 | Sold | $220,500+2.6%$186/sqft |
Source:  DABR MLS #897230 Report a problem DABR MLS #897230 Report a problem | ||
| 10/12/2023 | Pending sale | $215,000$182/sqft |
Source: DABR MLS #897230 Report a problem | ||
| 10/10/2023 | Listed for sale | $215,000+43.1%$182/sqft |
Source: DABR MLS #897230 Report a problem | ||
| 3/24/2021 | Listing removed | -- |
Source: Owner Report a problem | ||
| 8/29/2017 | Listing removed | $1,200$1/sqft |
Source: Owner Report a problem | ||
| 8/19/2017 | Price change | $1,200-17.2%$1/sqft |
Source: Owner Report a problem | ||
| 8/12/2017 | Listed for rent | $1,450$1/sqft |
Source: Owner Report a problem | ||
| 5/7/2013 | Sold | $150,200$127/sqft |
Source: Public Record Report a problem | ||
Public tax history
| Year | Property taxes | Tax assessment |
|---|---|---|
| 2025 | $3,840 -0.2% | $57,200 |
| 2024 | $3,846 +6.5% | $57,200 |
| 2023 | $3,610 -5% | $57,200 +20% |
| 2022 | $3,800 -0.3% | $47,660 |
| 2021 | $3,811 +0.1% | $47,660 |
| 2020 | $3,805 -4.4% | $47,660 +6.9% |
| 2019 | $3,982 +11.6% | $44,580 |
| 2018 | $3,567 +1.6% | $44,580 |
| 2017 | $3,511 -5.7% | $44,580 |
| 2016 | $3,724 -0.2% | $44,580 |
| 2015 | $3,731 +1.7% | $44,580 |
| 2014 | $3,668 | $44,580 |
Find assessor info on the county website
Neighborhood: 45458
Nearby homes
- $228,5002 bd2 ba1.4k sqft9536 Tahoe Dr, Dayton, OH 45458Sold

- $280,0003 bd4 ba1.8k sqft9540 Tahoe Dr, Dayton, OH 45458Sold

- $222,9002 bd1 ba1.1k sqft9534 Tahoe Dr, Dayton, OH 45458Off Market
- $226,3002 bd2 ba1.3k sqft9532 Tahoe Dr, Centerville, OH 45458Off Market
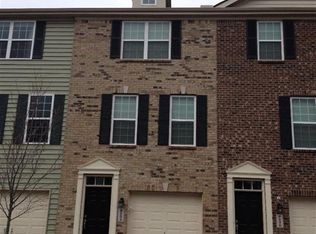
- $224,9002 bd2 ba-- sqft9532 Tahoe Dr, Dayton, OH 45458For Sale
- $299,0003 bd3 ba1.8k sqft9530 Tahoe Dr, Dayton, OH 45458Off Market
- $220,5002 bd2 ba1.1k sqft9537 Tahoe Dr, Dayton, OH 45458Sold
- $219,8002 bd1 ba1.1k sqft9535 Placid Dr, Dayton, OH 45458Off Market
Nearby schools
GreatSchools rating
- 8/10Dr John Hole Elementary SchoolGrades: 2-5Distance: 3.8 mi
- 8/10Hadley E Watts Middle SchoolGrades: 6-8Distance: 2.4 mi
- 8/10Centerville High SchoolGrades: 9-12Distance: 3.3 mi
Schools provided by the listing agent
- District: Centerville
Source: DABR MLS. This data may not be complete. We recommend contacting the local school district to confirm school assignments for this home.
Get a cash offer in 3 minutes
Find out how much your home could sell for in as little as 3 minutes with a no-obligation cash offer.
Estimated market value
$225,000
Get a cash offer in 3 minutes
Find out how much your home could sell for in as little as 3 minutes with a no-obligation cash offer.
Estimated market value
$225,000
- Ohio
- Montgomery County
- Centerville
- 45458
- 9538 Tahoe Dr
Nearby cities
Nearby zip codes
Other Centerville Topics
