Stylish Simms-built, three-level contemporary condo in Washington Township! This condo features 1,184 sqft. of modern living space with exposed beams, an exposed brick accent wall, wood floors. The open-concept main level includes the kitchen with beautiful cabinetry and quartz countertops, dining area, living room, balcony, and half bath, while the upper level features two bedrooms connected by a Jack-and-Jill bath plus convenient upstairs laundry. The versatile lower level offers an office or potential rec room or bedroom with access to the attached one-car garage and private patio. Enjoy resort-style community amenities including a lake, fountain, heated pool, gazebo, community side-walks, and open green space. Washer and dryer convey. Located within minutes of shopping, dining, Austin Landing, and highway access. Schedule your showing today!
Pending
Price cut: $5.1K (8/5)
$224,900
9532 Tahoe Dr, Dayton, OH 45458
2beds
--sqft
Condominium
Built in 2012
-- sqft lot
$221,600 Zestimate®
$--/sqft
$344/mo HOA
What's special
Heated poolPrivate patioHalf bathOpen-concept main levelWasher and dryer conveyExposed brick accent wallExposed beams
- 19 days |
- 537 |
- 28 |
Likely to sell faster than
Zillow last checked:
Listing updated:
Listed by:
Kyle T Gillen (937)530-4904,
Keller Williams Community Part
Source: DABR MLS,MLS#: 965105 Originating MLS: Dayton Area Board of REALTORS
Originating MLS: Dayton Area Board of REALTORSFacts & features
Interior
Bedrooms & bathrooms
- Bedrooms: 2
- Bathrooms: 2
- Full bathrooms: 1
- 1/2 bathrooms: 1
Primary bedroom
- Level: Third
- Dimensions: 14 x 11
Bedroom
- Level: Third
- Dimensions: 12 x 10
Dining room
- Level: Second
- Dimensions: 12 x 8
Kitchen
- Level: Second
- Dimensions: 12 x 12
Living room
- Level: Second
- Dimensions: 12 x 12
Office
- Level: Main
- Dimensions: 12 x 12
Heating
- Forced Air, Natural Gas
Cooling
- Central Air
Property
Parking
- Total spaces: 1
- Parking features: Attached, Garage, One Car Garage
- Attached garage spaces: 1
Features
- Levels: Three Or More
- Stories: 3
Details
- Parcel number: O67514360069
- Zoning: Residential
- Zoning description: Residential
Construction
Type & style
- Home type: Condo
- Property subtype: Condominium
Materials
- Brick
- Foundation: Slab
Condition
- Year built: 2012
Community & HOA
Community
- Subdivision: Twin Lakes West Condo
HOA
- Has HOA: Yes
- HOA fee: $344 monthly
- HOA name: Apple Property Management
- HOA phone: 937-291-1740
Location
- Region: Dayton
Financial & listing details
- Tax assessed value: $179,170
- Annual tax amount: $4,207
- Date on market: 7/28/2026
Estimated market value
$221,600
$211,000 - $233,000
$2,038/mo
Price history
| Date | Event | Price |
|---|---|---|
| 8/9/2026 | Pending sale | $224,900 |
Source:  DABR MLS #965105 Report a problem DABR MLS #965105 Report a problem | ||
| 8/5/2026 | Price change | $224,900-2.2% |
Source: DABR MLS #965105 Report a problem | ||
| 7/28/2026 | Listed for sale | $230,000+46.5% |
Source: DABR MLS #965105 Report a problem | ||
| 3/11/2021 | Sold | $157,000+12.9% |
Source: Public Record Report a problem | ||
| 9/28/2016 | Sold | $139,000-7.3% |
Source: Public Record Report a problem | ||
| 6/19/2016 | Listing removed | $149,900 |
Source: Irongate Inc., Realtors #713704 Report a problem | ||
| 6/15/2016 | Listed for sale | $149,900+12.2% |
Source: Irongate Inc., Realtors #713704 Report a problem | ||
| 10/29/2014 | Sold | $133,600 |
Source: Public Record Report a problem | ||
Public tax history
| Year | Property taxes | Tax assessment |
|---|---|---|
| 2025 | $4,207 -0.2% | $62,710 |
| 2024 | $4,215 +8.8% | $62,710 |
| 2023 | $3,873 -5% | $62,710 +20% |
| 2022 | $4,078 -2.4% | $52,260 |
| 2021 | $4,177 +0.1% | $52,260 |
| 2020 | $4,171 -4.2% | $52,260 +7.2% |
| 2019 | $4,352 +11.6% | $48,740 |
| 2018 | $3,898 +1.5% | $48,740 |
| 2017 | $3,838 -5.7% | $48,740 |
| 2016 | $4,072 -0.2% | $48,740 |
| 2015 | $4,080 +1.7% | $48,740 |
| 2014 | $4,010 | $48,740 |
Find assessor info on the county website
Monthly payment
Est. payment
Payment breakdown
Explore the cost of this home by adjusting the details. Changes won't be saved.Climate risks
Neighborhood: 45458
Nearby schools
GreatSchools rating
- 8/10Dr John Hole Elementary SchoolGrades: 2-5Distance: 3.8 mi
- 8/10Hadley E Watts Middle SchoolGrades: 6-8Distance: 2.4 mi
- 8/10Centerville High SchoolGrades: 9-12Distance: 3.2 mi
Schools provided by the listing agent
- District: Centerville
Source: DABR MLS. This data may not be complete. We recommend contacting the local school district to confirm school assignments for this home.
- $225,1002 bd2 ba1.3k sqft9532 Tahoe Dr, Centerville, OH 45458Off Market
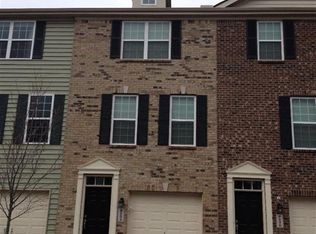
- $222,9002 bd1 ba1.1k sqft9534 Tahoe Dr, Dayton, OH 45458Off Market
- $299,0003 bd3 ba1.8k sqft9530 Tahoe Dr, Dayton, OH 45458Off Market
- $228,5002 bd2 ba1.4k sqft9536 Tahoe Dr, Dayton, OH 45458Sold

- $220,5002 bd2 ba1.1k sqft9538 Tahoe Dr, Dayton, OH 45458Sold
- $280,0003 bd4 ba1.8k sqft9540 Tahoe Dr, Dayton, OH 45458Sold
- $213,0002 bd1 ba1.1k sqft9531 Placid Dr, Dayton, OH 45458Sold
- $285,2003 bd4 ba1.8k sqft9529 Placid Dr, Dayton, OH 45458Off Market
A local agent can set up tours, give advice and negotiate with sellers.
A local lender can help you make sure your offer is ready when you are.
Similar homes
- $228,8002 bd2 ba1.1k sqft9543 Tahoe Dr, Dayton, OH 45458For Sale
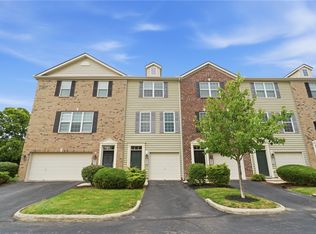
 MLS ID #964955, Spencer Maxwell, Bridgestream Realty. DABR MLS
 - $271,1003 bd3 ba1.9k sqft9424 Tahoe Dr, Dayton, OH 45458For Sale
 MLS ID #962926, Susan Ploutz, eXp Realty. DABR MLS
 - $229,0002 bd2 ba1.1k sqft127 Edinburgh Village Dr, Dayton, OH 45458For Sale
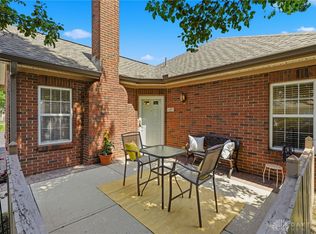 MLS ID #963272, Andrea Zellner, Coldwell Banker Realty. DABR MLS
 - $249,9002 bd2 ba1.1k sqft19 Edinburgh Village Dr, Dayton, OH 45458For Sale
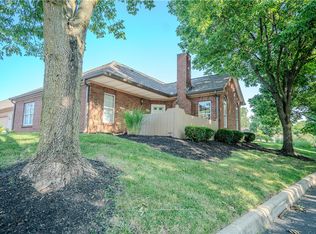 MLS ID #965369, Michael L Williams, Glasshouse Realty Group. DABR MLS
 - $259,9002 bd2 ba1.2k sqft136 Waterhaven Way, Springboro, OH 45066For SaleMLS ID #965973, Lisa Polidoro, RCF Properties Inc.. DABR MLS
- $220,0002 bd2 ba1.2k sqft6852 Olde Greenbrier Ln, Dayton, OH 45459For SaleMLS ID #965992, Terry Mull, Glasshouse Realty Group. DABR MLS
- $279,0003 bd3 ba1.7k sqft8823 Birkdale Hills Cir, Dayton, OH 45458For SaleMLS ID #965876, Kara Markworth, Keller Williams Community Part. DABR MLS
- $169,9002 bd2 ba1.1k sqft1964 Waterstone Blvd APT 205, Miamisburg, OH 45342For SaleMLS ID #964785, Donine Orlowski, Irongate Inc.. DABR MLS
- $175,0002 bd2 ba1.4k sqft9561 Arboridge Ln, Miamisburg, OH 45342For SaleMLS ID #966193, Renisha Jenkins, Howard Hanna Real Estate Serv. DABR MLS
- $180,0002 bd2 ba1k sqft1007 Foxshire Pl, Dayton, OH 45458For SaleMLS ID #962668, Michelle Violet, Coldwell Banker Heritage. DABR MLS
- $179,4002 bd2 ba1k sqft1184 Bay Harbour Cir, Dayton, OH 45458For SaleMLS ID #965048, Kelli Kelley, Keller Williams Community Part. DABR MLS
- $255,0003 bd3 ba1.4k sqft23 Nicholson Ct, Dayton, OH 45459For SaleMLS ID #965851, Andrew Gaydosh, eXp Realty. DABR MLS
- $265,0002 bd2 ba1.2k sqft37 Old Pond Rd, Springboro, OH 45066For SaleMLS ID #965693, Alex Schafers, RE/MAX United Associates. DABR MLS
- $255,0003 bd2 ba1.2k sqft8032 Washington Park Dr, Dayton, OH 45459For SaleMLS ID #961316, Andrew A Nicholl, Coldwell Banker Heritage. DABR MLS
- $254,9002 bd2 ba1.6k sqft329 Bending Branch Ln, Miamisburg, OH 45342For SaleMLS ID #963672, Korinne Morrison, Lohmiller Real Estate. DABR MLS
- $229,9003 bd3 ba1.6k sqft6130 Martingale Ln, Dayton, OH 45459For SaleMLS ID #958038, Dana Lynn Chillinsky, Irongate Inc.. DABR MLS
- $269,9003 bd2 ba1.4k sqft7606 Washington Park Dr, Dayton, OH 45459For SaleMLS ID #966012, VJ Evans, Glasshouse Realty Group. DABR MLS
- $259,9003 bd2 ba1.3k sqft6657 Brigham Sq, Centerville, OH 45459For SaleBHHS broker feed
- $249,9992 bd2 ba1.2k sqft141 Old Pond Rd, Springboro, OH 45066For SaleMLS ID #955545, Kerry Santiago, Coldwell Banker Heritage. DABR MLS
- $334,5293 bd2 ba1.6k sqft9529 Summer Wind Trl, Miamisburg, OH 45342For SaleMLS ID #966057, Lisa A Goris-May, Glasshouse Realty Group. DABR MLS
