Motivated Seller! *Will consider all offers* Welcome to The Pines at the Reserve, where space, comfort, and scenic golf course views come together in this beautifully maintained single-story home. Situated on a desirable corner lot spanning 0.33 acres, this property offers 3,115 sq ft of living space designed for both everyday living and entertaining. Step inside to find porcelain tile flooring throughout and high vaulted ceilings that create an open, airy feel. The home features 3 bedrooms and 3.5 bathrooms, plus a versatile office/den that can easily be converted into a 4th bedroom. Two spacious master suites, each with walk-in closets, provide flexibility and privacy. A hallway laundry room includes a washer, dryer, and utility sink for added convenience. Additionally, the home includes an air-conditioned 8' x 10' attached storage room located at the rear of the home, just outside the pool enclosure, providing ample space for storing storm shutters and additional belongings. Enjoy outdoor living at its finest with an oversized screened patio and private pool, complete with a brand-new screen enclosure (2026), all overlooking serene golf course views. Additional highlights include a 2-car attached garage, extended driveway for extra parking, and major updates such as dual AC units installed in 2022 and a 2001 build with a 2014 addition. This property offers a rare combination of size, layout, and location ideal for those seeking both comfort and lifestyle.
Sold for $655,000
$655,000
9539 Avenel Lane, Port St Lucie, FL 34986
4beds
3,115sqft
Single Family Residence
Built in 2001
0.33 Acres Lot
$654,800 Zestimate®
$210/sqft
$4,897 Estimated rent
Home value
$654,800
$596,000 - $714,000
$4,897/mo
Zestimate® history
Owner options
List your home for rent
$4,897/mo
Rent Zestimate®
Find your next renter with Zillow Rental Manager. Plus, with online applications, you can quickly screen prospective tenants – for free.
$4,897/mo
Rent Zestimate®
Refinance and save
$5,198/mo
Est. payment
Refinancing to a lower rate could help reduce your monthly payments and save thousands over the life of the loan.
$5,198/mo
Est. payment
Explore your selling options
Work with a Zillow partner agent
Leverage their expertise and Zillow's premium Showcase listings to get your home seen by more buyers.
Get startedList with your own agent
Get your home in front of millions of buyers by listing it on Zillow.
Learn how to do itSell it yourself
Take full control of how buyers see your home on Zillow by listing For Sale by Owner (FSBO).
List your homeWhat's special
Private poolTwo spacious master suitesSerene golf course viewsScreen enclosurePorcelain tile flooring throughoutOversized screened patioWalk-in closets
Zillow last checked:
Listing updated:
Listed by:
Jeffrey L Tricoli PA 561-220-6006,
KW Reserve Palm Beach,
Hilda Tricoli 561-220-6006,
KW Reserve Palm Beach
Bought with:
Diana Christina Rodriguez, 3386134
Southern Key Realty
Source: BeachesMLS,MLS#: B26022778 Originating MLS: BeachesMLS
Originating MLS: BeachesMLSFacts & features
Interior
Bedrooms & bathrooms
- Bedrooms: 4
- Bathrooms: 4
- Full bathrooms: 3
- 1/2 bathrooms: 1
- Main level bathrooms: 3
- Main level bedrooms: 4
Primary bedroom
- Level: Main
- Area: 485
- Dimensions: 17.89 X 27.11
Primary bedroom
- Description: Second Master Suite
- Level: Main
- Area: 307.56
- Dimensions: 13.2 X 23.3
Bedroom 2
- Level: Main
- Area: 134.43
- Dimensions: 12.1 X 11.11
Den
- Level: Main
- Area: 132.44
- Dimensions: 13.1 X 10.11
Dining room
- Level: Main
- Area: 209.43
- Dimensions: 13 X 16.11
Kitchen
- Level: Main
- Area: 206.98
- Dimensions: 13.1 X 15.8
Laundry
- Level: Main
- Area: 55.18
- Dimensions: 6.2 X 8.9
Living room
- Level: Main
- Area: 207.09
- Dimensions: 11.7 X 17.7
Heating
- Central, Electric
Cooling
- Central Air, Ceiling Fan(s), Electric
Appliances
- Included: Dryer, Dishwasher, Electric Range, Electric Water Heater, Disposal, Ice Maker, Microwave, Range, Refrigerator, Water Heater, Washer
- Laundry: Inside, In Hall, Main Level, Laundry Room, Laundry Tub, Sink
Features
- Breakfast Bar, Breakfast Area, Bathtub, Closet Cabinetry, Dining Area, Separate/Formal Dining Room, Dual Sinks, Entrance Foyer, Eat-in Kitchen, Garden Tub/Roman Tub, Kitchen Island, Main Level Primary, Multiple En Suite Bathrooms, Pantry, Sitting Area in Primary, Split Bedrooms, Storage, Soaking Tub, Separate Shower, Bar, Walk-In Closet(s)
- Flooring: Other, Tile
- Doors: French Doors
- Windows: Plantation Shutters, Storm Window(s)
- Has fireplace: No
Interior area
- Total structure area: 3,837
- Total interior livable area: 3,115 sqft
Property
Parking
- Total spaces: 2
- Parking features: Attached, Driveway, Garage, Garage Door Opener
- Attached garage spaces: 2
- Has uncovered spaces: Yes
Accessibility
- Accessibility features: None
Features
- Levels: One
- Stories: 1
- Patio & porch: Covered, Glass Enclosed, Patio, Porch, Screened
- Exterior features: Barbecue, Garden, Lighting, Outdoor Living Area
- Has private pool: Yes
- Pool features: Free Form, Heated, In Ground, Other, Private, Screen Enclosure, Salt Water, Association
- Has view: Yes
- View description: Golf Course, Garden, Pool
- Waterfront features: None
Lot
- Size: 0.33 Acres
- Features: Corner Lot, On Golf Course, 1/4 to 1/2 Acre Lot, Sprinklers Automatic
Details
- Parcel number: 332250200070008
- Zoning: Planned Un
- Special conditions: Standard,Listed As-Is
Construction
Type & style
- Home type: SingleFamily
- Architectural style: Mediterranean
- Property subtype: Single Family Residence
Materials
- Block, Stucco
- Roof: Barrel,Spanish Tile,Wood Trusses
Condition
- Resale
- New construction: No
- Year built: 2001
Utilities & green energy
- Electric: 3 Phase
- Sewer: Public Sewer
- Water: Public
- Utilities for property: Cable Available, Electricity Connected, Sewer Available, Water Available
Community & HOA
Community
- Features: Home Owners Association, Property Manager On-Site, Street Lights
- Security: Security System, Smoke Detector(s)
- Subdivision: THE PINES AT THE RESERVE
HOA
- Has HOA: Yes
- Amenities included: Basketball Court, Billiard Room, Clubhouse, Dog Park, Fitness Center, Golf Course, Library, Management, Playground, Pickleball, Pool, Recreation Facilities, Tennis Court(s)
- Services included: Common Areas, Cable TV, Maintenance Grounds, Recreation Facilities, Internet
- HOA fee: $518 monthly
- HOA name: SMS
- HOA phone: 772-332-2531
Location
- Region: Port Saint Lucie
Financial & listing details
- Price per square foot: $210/sqft
- Tax assessed value: $342,115
- Annual tax amount: $468
- Date on market: 5/1/2026
- Cumulative days on market: 56 days
- Listing terms: Cash,Conventional,FHA,VA Loan
- Electric utility on property: Yes
- Road surface type: Paved
Price history
| Date | Event | Price |
|---|---|---|
| 7/29/2026 | Sold | $655,000-2.9%$210/sqft |
Source:  BeachesMLS #B26022778 Report a problem BeachesMLS #B26022778 Report a problem | ||
| 5/1/2026 | Listed for sale | $674,900+57.9%$217/sqft |
Source: BeachesMLS #B26022778 Report a problem | ||
| 6/10/2016 | Sold | $427,500-2.8%$137/sqft |
Source: BeachesMLS #R10143019 Report a problem | ||
| 5/2/2016 | Pending sale | $439,900$141/sqft |
Source: Real Living All Florida Realty #RX-10143019 Report a problem | ||
| 4/28/2016 | Price change | $439,900-1.1%$141/sqft |
Source: Real Living All Florida Realty #RX-10143019 Report a problem | ||
| 4/22/2016 | Price change | $444,900-1.1%$143/sqft |
Source: Real Living All Florida Realty #RX-10143019 Report a problem | ||
| 1/4/2016 | Price change | $449,900-4.1%$144/sqft |
Source: Real Living All Florida Realty #RX-10143019 Report a problem | ||
| 6/10/2015 | Listed for sale | $469,000+4.3%$151/sqft |
Source: Real Living All Florida Realty #RX-10143019 Report a problem | ||
| 3/18/2015 | Listing removed | $449,500$144/sqft |
Source: Port St Lucie - WEICHERT, REALTORS - Integrity Group #RX-10099719 Report a problem | ||
| 1/6/2015 | Listed for sale | $449,500+12.4%$144/sqft |
Source: Integrity Realty of the Treasure Coast #RX-10099719 Report a problem | ||
| 4/3/2013 | Listing removed | $399,900$128/sqft |
Source: Integrity Realty of the Treasure Coast #R3332331 Report a problem | ||
| 12/19/2012 | Listed for sale | $399,900+69.7%$128/sqft |
Source: Integrity Realty Of The Treasure Coast #R3332331 Report a problem | ||
| 12/6/2001 | Sold | $235,600-12.4%$76/sqft |
Source: Public Record Report a problem | ||
| 2/21/1997 | Sold | $269,000$86/sqft |
Source: Public Record Report a problem | ||
Public tax history
| Year | Property taxes | Tax assessment |
|---|---|---|
| 2025 | $468 +21.4% | $342,115 +2.9% |
| 2024 | $385 | $332,474 +3% |
| 2023 | $385 +37.7% | $322,791 +3% |
| 2022 | $280 +1.4% | $313,390 +3% |
| 2021 | $276 -95% | $304,263 +1.4% |
| 2020 | $5,480 | $300,063 +2.3% |
| 2019 | $5,480 +1.3% | $293,317 +1.9% |
| 2018 | $5,407 +6.7% | $287,848 -5.1% |
| 2017 | $5,070 +1.1% | $303,400 +0.4% |
| 2016 | $5,015 +39.4% | $302,300 +10.2% |
| 2015 | $3,599 -1.5% | $274,300 +33.8% |
| 2014 | $3,654 | $205,043 +1.5% |
| 2013 | -- | $202,013 +1.7% |
| 2012 | -- | $198,636 +3% |
| 2011 | -- | $192,850 +1.5% |
| 2010 | -- | $190,000 -7.2% |
| 2009 | -- | $204,731 +0.1% |
| 2008 | -- | $204,526 +3% |
| 2007 | -- | $198,569 +2.5% |
| 2006 | -- | $193,726 +14.4% |
| 2005 | -- | $169,332 -7.3% |
| 2004 | -- | $182,605 |
| 2003 | -- | -- |
| 2002 | -- | -- |
| 2001 | -- | -- |
| 2000 | -- | -- |
Find assessor info on the county website
Neighborhood: 34986
Nearby homes
- $350,0003 bd2 ba1.7k sqft9535 Avenel Ln, Port Saint Lucie, FL 34986Sold

- $454,1003 bd2 ba2k sqft9529 Avenel Ln, Port Saint Lucie, FL 34986Off Market
- $300,0003 bd2 ba1.7k sqft7066 Torrey Pines Cir, Port Saint Lucie, FL 34986Sold
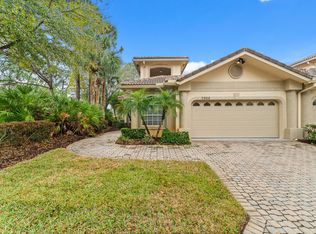
- $515,1003 bd2 ba2.1k sqft9523 Avenel Ln, Port Saint Lucie, FL 34986Off Market
- $456,3002 bd2 ba2k sqft9536 Avenel Ln, Port Saint Lucie, FL 34986Off Market
- $359,9002 bd2 ba1.7k sqft7064 Torrey Pines Cir, Port Saint Lucie, FL 34986For Sale
- $287,7002 bd2 ba1.5k sqft7068 Torrey Pines Cir, Port Saint Lucie, FL 34986Off Market
- $307,2002 bd2 ba1.5k sqft7068 Torrey Pines Cir, Saint Lucie West, FL 34986Off Market
Nearby schools
GreatSchools rating
- 7/10Allapattah Flats K-8Grades: PK-8Distance: 1.6 mi
- 4/10Fort Pierce Central High SchoolGrades: 9-12Distance: 5.8 mi
- 8/10West Gate K-8 SchoolGrades: PK-8Distance: 2.9 mi
Schools provided by the listing agent
- Elementary: West Gate K-8
- Middle: Southport
- High: Fort Pierce Central
Source: BeachesMLS. This data may not be complete. We recommend contacting the local school district to confirm school assignments for this home.
Get a cash offer in 3 minutes
Find out how much your home could sell for in as little as 3 minutes with a no-obligation cash offer.
Estimated market value
$654,800
Get a cash offer in 3 minutes
Find out how much your home could sell for in as little as 3 minutes with a no-obligation cash offer.
Estimated market value
$654,800
- Florida
- Saint Lucie County
- Port Saint Lucie
- 34986
- 9539 Avenel Lane
Nearby cities
Nearby neighborhoods
Nearby zip codes
Other Port Saint Lucie Topics
- Apartments for Rent in 34986
- Houses for Sale in 34986
- Houses for Rent in 34986
- 34986 Real Estate
- Port Saint Lucie Condos
- Houses for Sale in Port Saint Lucie
- Newest Listings in Port Saint Lucie
- Port Saint Lucie Home Values
- Port Saint Lucie Real Estate Agents
- Port Saint Lucie Refinance
- Port Saint Lucie Mortgage Rates
