Enjoy beautiful golf course views overlooking the 3rd hole of the Legacy Golf Course from this beautifully updated & meticulously maintained townhome in the desirable Torrey Pines neighborhood of PGA Village. Offered tastefully furnished & move-in ready, this inviting residence features 2 bedrooms plus a den, 2 baths & an open, comfortable floor plan perfect for seasonal or year-round living. The bright kitchen is appointed with white cabinetry, granite countertops & stainless steel appliances, while the updated bathrooms and stylish furnishings create a warm and welcoming atmosphere throughout. Hurricane impact windows on most windows & doors provide added peace of mind. Relax on the patio & enjoy the tranquil golf course setting or take a short stroll to the private neighborhood pool exclusively for Torrey Pines residents. PGA Village is home to three world-class golf courses owned & operated by the PGA of America, as well as The Legacy Golf & Tennis Club, a private club offering premier golf & tennis amenities. Ownership also includes access to The Island Club, the community clubhouse featuring a resort-style pool, fitness center, pickleball, tennis, ballroom, card room & a full calendar of social activities & events - truly something for everyone. Whether you are looking for the perfect winter getaway or a full-time residence in a vibrant golf community, this exceptional home offers the ideal Florida lifestyle.
For sale
Price cut: $15K (6/18)
$359,900
7064 Torrey Pines Circle, Port St Lucie, FL 34986
2beds
1,740sqft
:
Get pre-qualified$3,020/mo
Townhouse
Built in 2002
2,779 Square Feet Lot
$346,600 Zestimate®
$207/sqft
$505/mo HOA
What's special
Granite countertopsInviting residenceStylish furnishingsOpen comfortable floor planUpdated bathroomsBright kitchenStainless steel appliances
- 60 days |
- 576 |
- 18 |
Zillow last checked:
Listing updated:
Listed by:
Linda D. MacCormack 772-812-0469,
Lang Realty
Source: BeachesMLS,MLS#: B26034195 Originating MLS: BeachesMLS
Originating MLS: BeachesMLSFacts & features
Interior
Bedrooms & bathrooms
- Bedrooms: 2
- Bathrooms: 2
- Full bathrooms: 2
- Main level bathrooms: 2
- Main level bedrooms: 2
Primary bedroom
- Level: Main
- Area: 228.8
- Dimensions: 17.6 X 13
Bedroom 2
- Area: 126.54
- Dimensions: 11.1 X 11.4
Den
- Area: 156.2
- Dimensions: 14.2 X 11
Dining room
- Area: 132
- Dimensions: 12 X 11
Kitchen
- Level: Main
- Area: 180
- Dimensions: 15 X 12
Living room
- Level: Main
- Area: 459
- Dimensions: 27 X 17
Heating
- Central, Electric
Cooling
- Central Air, Electric
Appliances
- Included: Dryer, Dishwasher, Electric Range, Electric Water Heater, Microwave, Refrigerator, Water Heater, Washer
- Laundry: Laundry Room
Features
- Breakfast Bar, Bathtub, Dual Sinks, Entrance Foyer, Living/Dining Room, Pantry, Split Bedrooms, Soaking Tub, Separate Shower, Walk-In Closet(s)
- Flooring: Ceramic Tile, Wood
- Windows: Blinds, Plantation Shutters, Storm Window(s), Shutters
- Has fireplace: No
- Furnished: Yes
Interior area
- Total structure area: 2,443
- Total interior livable area: 1,740 sqft
Video & virtual tour
Property
Parking
- Total spaces: 2
- Parking features: Attached, Garage
- Attached garage spaces: 2
Accessibility
- Accessibility features: None
Features
- Levels: One
- Stories: 1
- Pool features: Association
- Has view: Yes
- View description: Golf Course
Lot
- Size: 2,779 Square Feet
- Features: On Golf Course
Details
- Parcel number: 332250400290004
- Zoning: Planned Un
- Special conditions: Standard
Construction
Type & style
- Home type: Townhouse
- Property subtype: Townhouse
Materials
- Block
- Roof: Barrel,Concrete
Condition
- Resale
- New construction: No
- Year built: 2002
Details
- Builder model: Foxhill
- Builder name: Kolter Homes
Utilities & green energy
- Sewer: Public Sewer
- Water: Public
- Utilities for property: Cable Available, Electricity Connected, Other, Sewer Connected, Water Connected
Community & HOA
Community
- Features: Home Owners Association, Gated, Property Manager On-Site, Street Lights
- Security: Gated Community
- Subdivision: POD 7B AT THE RESERVE, PUD I - TORREY PINES
HOA
- Has HOA: Yes
- Amenities included: Billiard Room, Clubhouse, Fitness Center, Gated, Library, Management, Maintenance, Playground, Pickleball, Pool, Tennis Court(s)
- Services included: Common Areas, Cable TV, Maintenance Grounds, Internet
- HOA fee: $505 monthly
Location
- Region: Port Saint Lucie
Financial & listing details
- Price per square foot: $207/sqft
- Tax assessed value: $199,639
- Annual tax amount: $3,481
- Date on market: 5/29/2026
- Cumulative days on market: 62 days
- Listing terms: Cash,Conventional,FHA,VA Loan
- Electric utility on property: Yes
Estimated market value
$346,600
$329,000 - $364,000
$2,820/mo
Price history
| Date | Event | Price |
|---|---|---|
| 6/18/2026 | Price change | $359,900-4%$207/sqft |
Source:  BeachesMLS #B26034195 Report a problem BeachesMLS #B26034195 Report a problem | ||
| 5/29/2026 | Listed for sale | $374,9000%$215/sqft |
Source: BeachesMLS #B26034195 Report a problem | ||
| 1/10/2006 | Sold | $375,000+64.8%$216/sqft |
Source: Public Record Report a problem | ||
| 4/19/2002 | Sold | $227,500$131/sqft |
Source: Public Record Report a problem | ||
Public tax history
| Year | Property taxes | Tax assessment |
|---|---|---|
| 2025 | $3,481 +5.6% | $199,639 +2.9% |
| 2024 | $3,295 +2.2% | $194,013 +3% |
| 2023 | $3,223 +6.2% | $188,363 +3% |
| 2022 | $3,035 +0.1% | $182,877 +3% |
| 2021 | $3,033 +0.5% | $177,551 +1.4% |
| 2020 | $3,018 | $175,100 +2.3% |
| 2019 | $3,018 +1.5% | $171,164 +1.9% |
| 2018 | $2,972 +7.3% | $167,973 -12.2% |
| 2017 | $2,771 +1.2% | $191,300 +5.2% |
| 2016 | $2,737 +3.1% | $181,900 +3.6% |
| 2015 | $2,656 -1.5% | $175,500 +10.6% |
| 2014 | $2,695 | $158,746 +1.5% |
| 2013 | -- | $156,400 +1.5% |
| 2012 | -- | $154,100 |
| 2011 | -- | $154,100 -0.8% |
| 2010 | -- | $155,400 -16.6% |
| 2009 | -- | $186,400 -13.1% |
| 2008 | -- | $214,500 -18.3% |
| 2007 | -- | $262,600 -2.8% |
| 2006 | -- | $270,200 +33.2% |
| 2005 | -- | $202,777 +3% |
| 2004 | -- | $196,871 |
| 2003 | -- | -- |
| 2002 | -- | -- |
| 2001 | -- | -- |
Find assessor info on the county website
Monthly payment
Est. payment
Payment breakdown
Explore the cost of this home by adjusting the details. Changes won't be saved.Climate risks
Neighborhood: 34986
Nearby schools
GreatSchools rating
- 7/10Allapattah Flats K-8Grades: PK-8Distance: 1.5 mi
- 4/10Fort Pierce Central High SchoolGrades: 9-12Distance: 5.8 mi
- 8/10West Gate K-8 SchoolGrades: PK-8Distance: 2.9 mi
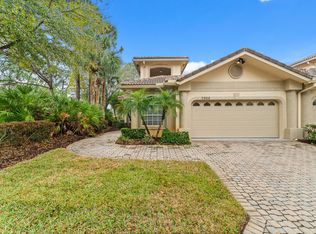
- $300,0003 bd2 ba1.7k sqft7066 Torrey Pines Cir, Port Saint Lucie, FL 34986Sold
- $329,3002 bd2 ba1.7k sqft7062 Torrey Pines Cir, Port Saint Lucie, FL 34986Off Market
- $351,4002 bd2 ba2.5k sqft7060 Torrey Pines Cir, Port Saint Lucie, FL 34986Off Market
- $344,7002 bd2 ba1.7k sqft7058 Torrey Pines Cir, Port Saint Lucie, FL 34986Off Market
- $285,8002 bd2 ba1.5k sqft7068 Torrey Pines Cir, Port Saint Lucie, FL 34986Off Market
- $305,3002 bd2 ba1.5k sqft7068 Torrey Pines Cir, Saint Lucie West, FL 34986Off Market
- $342,2002 bd2 ba1.7k sqft7056 Torrey Pines Cir, Port Saint Lucie, FL 34986Off Market
- $300,6002 bd2 ba1.5k sqft7072 Torrey Pines Cir, Port Saint Lucie, FL 34986Off Market
A local agent can set up tours, give advice and negotiate with sellers.
A local lender can help you make sure your offer is ready when you are.
Similar homes
- $335,0003 bd3 ba1.7k sqft7024 Torrey Pines Circle, Port St Lucie, FL 34986For Sale
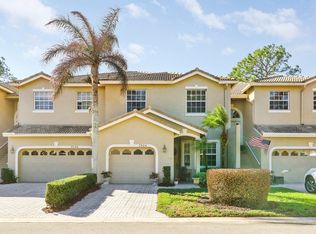
 MLS ID #R11166506, Isabelle Pollock, Lang Realty. BeachesMLS
 - $360,0002 bd2 ba1.7k sqft7300 Sea Pines Court, Port St Lucie, FL 34986For Sale
 MLS ID #B26016869, Mindy Hackett, Berkshire Hathaway Florida Realty. BeachesMLS
 - $338,9002 bd2 ba1.7k sqft7327 Sea Pines Court, Port St Lucie, FL 34986For Sale
 MLS ID #B26036564, Amanda Kelly, Keller Williams Realty of PSL. BeachesMLS
 - $350,0004 bd3 ba2.1k sqft1686 SW Harbour Isles Circle, Port St Lucie, FL 34986For Sale
 MLS ID #R11158716, John Mennella, LPT Realty, LLC. BeachesMLS
 - $339,0002 bd2 ba1.6k sqft310 NW Toscane Trail, Port St Lucie, FL 34986For SaleMLS ID #B26050086, Loretta A DiRosa, Coldwell Banker Realty. BeachesMLS
- $384,9002 bd2 ba2k sqft573 NW MONTEVINA Drive, Port St Lucie, FL 34986For SaleMLS ID #B26054252, Sean M Walshe, RE/MAX Gold. BeachesMLS
- $349,0003 bd2 ba1.7k sqft171 NW Lawton Road, Port St Lucie, FL 34986For SaleMLS ID #B26039901, Loretta A DiRosa, Coldwell Banker Realty. BeachesMLS
- $365,0003 bd2 ba1.9k sqft535 SW Lake Manatee Way, Port St Lucie, FL 34986For SaleMLS ID #B26049092, Robert Abrams, RE/MAX Gold. BeachesMLS
- $396,0003 bd2 ba2k sqft396 NW SPRINGVIEW Loop, Port St Lucie, FL 34986For SaleMLS ID #B26052641, Bonnie L Meyo, Berkshire Hathaway Florida Realty. BeachesMLS
- $374,9002 bd2 ba1.6k sqft377, Port St Lucie, FL 34986For SaleMLS ID #B26015478, Connie Giraldo Silver, RE/MAX Masterpiece Realty. BeachesMLS
- $329,0003 bd2 ba1.6k sqft362 NW Granville Street, Port St Lucie, FL 34986For SaleMLS ID #B26046278, Kate Ward, RE/MAX Gold. BeachesMLS
- $379,9003 bd3 ba1.8k sqft10099 SW Duccio Lane, Port St Lucie, FL 34986For SaleMLS ID #B26040071, Debora Mashaw, RE/MAX Masterpiece Realty. BeachesMLS
- $495,0003 bd2 ba2k sqftArthur Rutenberg, Port St Lucie, FL 34986For SaleMLS ID #B26037655, Shirlisa J Grehn, One Sotheby's Intl. Realty. BeachesMLS
- $280,0003 bd3 ba1.4k sqft2721 NW Treviso Circle, Port St Lucie, FL 34986For SaleMLS ID #B26055326, Jason Carlstrom, Waterfront Properties & Club C. BeachesMLS
- $375,0002 bd2 ba1.6k sqft364 NW Sunview Way, Port St Lucie, FL 34986For SaleMLS ID #R11170023, Regina Carroll, Berkshire Hathaway Florida Realty. BeachesMLS
- $375,0002 bd3 ba1.8k sqft10118 SW Canossa Way, Port St Lucie, FL 34986For SaleMLS ID #B26010140, Elise Danielian, Lang Realty. BeachesMLS
- $310,0003 bd3 ba1.4k sqft2910 NW Treviso Circle, Port St Lucie, FL 34986For SaleMLS ID #B26026186, Joselyn Gutierrez, Prime One Realty. BeachesMLS
- $335,0002 bd2 ba1.6k sqft2415 NW Padova Street, Port St Lucie, FL 34986For SaleMLS ID #B26042185, Robert Ferrer Jr., LAER Realty Partners Bowen/Wellington. BeachesMLS
- $399,0003 bd2 ba2.4k sqft486 NW Blue Lake Drive, Port St Lucie, FL 34986For SaleMLS ID #R11158698, Cynthia I Jenkins, Atlantic Shores ERA Powered. BeachesMLS
- $399,0002 bd2 ba1.8k sqft11111 SW Visconti Way, Port St Lucie, FL 34986For SaleMLS ID #B26017981, Donna M. Cardinale, Real Estate of Florida. BeachesMLS
