Luxury Estate European influenced brick home in the conveniently located gated community of Hampton Reserve in the heart of Brentwood. Soaring ceilings from the moment you step inside, intricate and elevated detail incorporated into every space. This home features an office, formal dining room, kitchen that is open to the keeping room and a wonderful screened porch that overlooks the lush fenced-in backyard. The primary bedroom is conveniently located on the main floor. The Lutron system offers all the conveniences of smart home automation. Enjoy expansive spaces for living and entertaining and an elevator to service all 3 floors. A level private .6 acre lot perfect for a pool (see included rendering!) that backs to beautiful wooded common area. A fully finished basement offers an additional living space, wet bar, bedroom suite with full bathroom, theater room, gym and large additional storage spaces, servicing endless needs.
Closed
$2,750,000
9539 Sunbeam Ct, Brentwood, TN 37027
5beds
7,619sqft
Single Family Residence, Residential
Built in 2004
0.6 Acres Lot
$2,838,400 Zestimate®
$361/sqft
$7,727 Estimated rent
Home value
$2,838,400
$2.67M - $3.01M
$7,727/mo
Zestimate® history
Owner options
List your home for rent
$7,727/mo
Rent Zestimate®
Find your next renter with Zillow Rental Manager. Plus, with online applications, you can quickly screen prospective tenants – for free.
$7,727/mo
Rent Zestimate®
Refinance and save
$13,903/mo
Est. payment
Refinancing to a lower rate could help reduce your monthly payments and save thousands over the life of the loan.
$13,903/mo
Est. payment
Explore your selling options
Work with a Zillow partner agent
Leverage their expertise and Zillow's premium Showcase listings to get your home seen by more buyers.
Get startedList with your own agent
Get your home in front of millions of buyers by listing it on Zillow.
Learn how to do itSell it yourself
Take full control of how buyers see your home on Zillow by listing For Sale by Owner (FSBO).
List your homeWhat's special
Intricate and elevated detailFully finished basementLush fenced-in backyardWonderful screened porchLarge additional storage spacesTheater roomSoaring ceilings
Zillow last checked:
Listing updated:
Listed by:
Jessica Torres 615-351-1228,
Zeitlin Sotheby's International Realty,
Anna Campbell 615-944-0006,
Zeitlin Sotheby's International Realty
Bought with:
Charles Aaron, Broker, ABR, 235113
The Aaron Group dba TAG
Source: RealTracs MLS as distributed by MLS GRID,MLS#: 2813273
Facts & features
Interior
Bedrooms & bathrooms
- Bedrooms: 5
- Bathrooms: 7
- Full bathrooms: 5
- 1/2 bathrooms: 2
- Main level bedrooms: 1
Bedroom 1
- Features: Suite
- Level: Suite
- Area: 360 Square Feet
- Dimensions: 24x15
Bedroom 2
- Features: Bath
- Level: Bath
- Area: 252 Square Feet
- Dimensions: 18x14
Bedroom 3
- Features: Bath
- Level: Bath
- Area: 240 Square Feet
- Dimensions: 15x16
Bedroom 4
- Features: Bath
- Level: Bath
- Area: 196 Square Feet
- Dimensions: 14x14
Bonus room
- Features: Basement Level
- Level: Basement Level
- Area: 609 Square Feet
- Dimensions: 29x21
Den
- Area: 255 Square Feet
- Dimensions: 17x15
Dining room
- Features: Formal
- Level: Formal
- Area: 286 Square Feet
- Dimensions: 22x13
Heating
- Central
Cooling
- Central Air
Appliances
- Included: Double Oven, Built-In Electric Range, Built-In Gas Range, Dishwasher, Disposal, Ice Maker, Microwave, Refrigerator, Stainless Steel Appliance(s)
Features
- Built-in Features, Central Vacuum, Elevator, Entrance Foyer, Pantry, Walk-In Closet(s), Wet Bar
- Flooring: Carpet, Wood, Tile
- Has basement: Yes
- Number of fireplaces: 4
- Fireplace features: Den, Gas, Great Room, Living Room
Interior area
- Total structure area: 7,619
- Total interior livable area: 7,619 sqft
- Finished area above ground: 5,441
- Finished area below ground: 2,178
Property
Parking
- Total spaces: 8
- Parking features: Garage Faces Side, Aggregate
- Garage spaces: 3
- Uncovered spaces: 5
Features
- Levels: Three Or More
- Stories: 3
- Patio & porch: Patio, Covered, Porch, Screened
- Exterior features: Smart Light(s)
- Fencing: Back Yard
Lot
- Size: 0.6 Acres
- Dimensions: 107 x 176
- Features: Level
Details
- Parcel number: 094034A D 01000 00016034A
- Special conditions: Standard
Construction
Type & style
- Home type: SingleFamily
- Architectural style: Traditional
- Property subtype: Single Family Residence, Residential
Materials
- Brick
- Roof: Shingle
Condition
- New construction: No
- Year built: 2004
Utilities & green energy
- Sewer: Public Sewer
- Water: Public
- Utilities for property: Water Available, Underground Utilities
Community & HOA
Community
- Subdivision: Hampton Reserve Sec 2
HOA
- Has HOA: Yes
- Amenities included: Gated, Underground Utilities, Trail(s)
- HOA fee: $1,475 quarterly
Location
- Region: Brentwood
Financial & listing details
- Price per square foot: $361/sqft
- Tax assessed value: $2,169,900
- Annual tax amount: $7,708
- Date on market: 4/3/2025
Price history
| Date | Event | Price |
|---|---|---|
| 5/9/2025 | Sold | $2,750,000$361/sqft |
Source:  RealTracs MLS as distributed by MLS GRID #2813273 Report a problem RealTracs MLS as distributed by MLS GRID #2813273 Report a problem | ||
| 4/6/2025 | Contingent | $2,750,000$361/sqft |
Source: RealTracs MLS as distributed by MLS GRID #2813273 Report a problem | ||
| 4/3/2025 | Listed for sale | $2,750,000+64.7%$361/sqft |
Source: RealTracs MLS as distributed by MLS GRID #2813273 Report a problem | ||
| 7/29/2016 | Sold | $1,670,000-4.5%$219/sqft |
Source: RealTracs MLS as distributed by MLS GRID #1724252 Report a problem | ||
| 7/13/2016 | Listed for sale | $1,749,000$230/sqft |
Source: TheDailyClassifieds.Com #1724252 Report a problem | ||
| 7/13/2016 | Pending sale | $1,749,000$230/sqft |
Source: TheDailyClassifieds.Com #1724252 Report a problem | ||
| 4/27/2016 | Price change | $1,749,000-5.4%$230/sqft |
Source: TheDailyClassifieds.Com #1724252 Report a problem | ||
| 1/22/2016 | Price change | $1,848,000-6.7%$243/sqft |
Source: TheDailyClassifieds.Com #1698135 Report a problem | ||
| 8/14/2015 | Listed for sale | $1,980,000+16.5%$260/sqft |
Source: TheDailyClassifieds.Com #1660747 Report a problem | ||
| 3/20/2006 | Sold | $1,700,000+5.6%$223/sqft |
Source: Public Record Report a problem | ||
| 10/4/2004 | Sold | $1,610,000+973.3%$211/sqft |
Source: Public Record Report a problem | ||
| 12/10/2003 | Sold | $150,000$20/sqft |
Source: Public Record Report a problem | ||
Public tax history
| Year | Property taxes | Tax assessment |
|---|---|---|
| 2025 | $8,083 +4.9% | $542,475 +52.7% |
| 2024 | $7,708 | $355,225 |
| 2023 | $7,708 | $355,225 |
| 2022 | $7,708 | $355,225 |
| 2021 | $7,708 -0.6% | $355,225 +18.2% |
| 2020 | $7,753 | $300,475 |
| 2019 | $7,753 +2.8% | $300,475 |
| 2018 | $7,542 | $300,475 |
| 2017 | $7,542 | $300,475 |
| 2016 | -- | $300,475 +15% |
| 2015 | -- | $261,200 |
| 2014 | -- | $261,200 |
| 2013 | -- | $261,200 |
| 2012 | -- | $261,200 +0.6% |
| 2011 | -- | $259,750 -35.2% |
| 2007 | $11,026 | $400,935 |
| 2006 | $11,026 -11.1% | $400,935 +9.2% |
| 2005 | $12,405 +878.7% | $367,003 +878.7% |
| 2004 | $1,268 | $37,500 |
Find assessor info on the county website
Neighborhood: 37027
Nearby homes
- $3,422,400-- bd10 ba11k sqft9537 Sunbeam Ct, Brentwood, TN 37027Off Market
- $3,120,700-- bd8 ba10k sqft1105 Rolling Creek Dr, Brentwood, TN 37027Off Market
- $2,109,400-- bd5 ba5.4k sqft1107 Rolling Creek Dr, Brentwood, TN 37027Off Market
- $3,236,1005 bd9 ba9.9k sqft9535 Sunbeam Ct, Brentwood, TN 37027Off Market
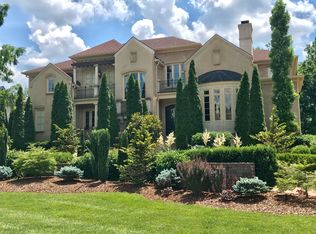
- $2,370,0005 bd7 ba6.5k sqft9540 Sunbeam Ct, Brentwood, TN 37027Sold
- $2,500,0006 bd8 ba9.1k sqft9538 Sunbeam Ct, Brentwood, TN 37027Sold
- $2,072,200-- bd-- ba-- sqftYellow Finch Ct, Brentwood, TN 37027Off Market
- $2,553,9006 bd8 ba7.5k sqft9550 Yellow Finch Ct, Brentwood, TN 37027Off Market
Nearby schools
GreatSchools rating
- 9/10Crockett Elementary SchoolGrades: PK-5Distance: 1.5 mi
- 9/10Woodland Middle SchoolGrades: 6-8Distance: 1.4 mi
- 10/10Ravenwood High SchoolGrades: 9-12Distance: 2.5 mi
Schools provided by the listing agent
- Elementary: Crockett Elementary
- Middle: Woodland Middle School
- High: Ravenwood High School
Source: RealTracs MLS as distributed by MLS GRID. This data may not be complete. We recommend contacting the local school district to confirm school assignments for this home.
Get a cash offer in 3 minutes
Find out how much your home could sell for in as little as 3 minutes with a no-obligation cash offer.
Estimated market value
$2,838,400
Get a cash offer in 3 minutes
Find out how much your home could sell for in as little as 3 minutes with a no-obligation cash offer.
Estimated market value
$2,838,400
- Tennessee
- Williamson County
- Brentwood
- 37027
- 9539 Sunbeam Ct
Nearby cities
Nearby zip codes
Other Brentwood Topics
