Luxury, design, and location meet in this coveted gated Brentwood community. This elegant home offers an open-concept layout with primary and guest suites on the main level (as well as convenient garage access on the main level) plus two ensuite bedrooms and two spacious bonus rooms upstairs. The walkout finished basement offers an additional guest suite, large living area, and wet bar with custom cabinetry. Gleaming hardwoods flow throughout, and the living room opens to a screened porch with a wood-burning fireplace for seamless indoor-outdoor living. The kitchen features Thermador appliances, tankless reverse osmosis system, a pot filler, and a walk-in pantry, while behind glass doors, a sleek beverage bar with built-in refrigeration adds style and function. Additional highlights include a glass-enclosed gym, plantation shutters, surround sound, tankless water heater, elevator option, storm shelter, all 3 HVACs with UV light air purifiers, and an oversized three-car garage on the main level - with an EV charger! Set on a .6-acre fenced lot with mature trees for privacy, the yard offers plenty of room for a pool and spa (see rendering in photo gallery) and also features a smart irrigation system that adjusts with weather for a lush, low-maintenance lawn. This home showcases high-end finishes, thoughtful design, and top-rated schools.
Closed
$2,370,000
9540 Sunbeam Ct, Brentwood, TN 37027
5beds
6,525sqft
Single Family Residence, Residential
Built in 2019
0.6 Acres Lot
$2,417,500 Zestimate®
$363/sqft
$7,928 Estimated rent
Home value
$2,417,500
$2.30M - $2.56M
$7,928/mo
Zestimate® history
Owner options
List your home for rent
$7,928/mo
Rent Zestimate®
Find your next renter with Zillow Rental Manager. Plus, with online applications, you can quickly screen prospective tenants – for free.
$7,928/mo
Rent Zestimate®
Refinance and save
$10,961/mo
Est. payment
Refinancing to a lower rate could help reduce your monthly payments and save thousands over the life of the loan.
$10,961/mo
Est. payment
Explore your selling options
Work with a Zillow partner agent
Leverage their expertise and Zillow's premium Showcase listings to get your home seen by more buyers.
Get startedList with your own agent
Get your home in front of millions of buyers by listing it on Zillow.
Learn how to do itSell it yourself
Take full control of how buyers see your home on Zillow by listing For Sale by Owner (FSBO).
List your homeWhat's special
Walkout finished basementGlass-enclosed gymWalk-in pantryPot fillerEv chargerOpen-concept layoutElevator option
Zillow last checked:
Listing updated:
Listed by:
Jessica Torres 615-351-1228,
Zeitlin Sotheby's International Realty,
Anna Campbell 615-944-0006,
Zeitlin Sotheby's International Realty
Bought with:
Greg Myers, 288391
APP Realty
Source: RealTracs MLS as distributed by MLS GRID,MLS#: 3030781
Facts & features
Interior
Bedrooms & bathrooms
- Bedrooms: 5
- Bathrooms: 7
- Full bathrooms: 5
- 1/2 bathrooms: 2
- Main level bedrooms: 2
Recreation room
- Features: Other
- Level: Other
- Area: 576 Square Feet
- Dimensions: 36x16
Heating
- Central, Electric, Natural Gas
Cooling
- Central Air
Appliances
- Included: Built-In Gas Oven, Double Oven, Electric Oven, Built-In Gas Range, Dishwasher, Disposal, Microwave
Features
- Bookcases, Built-in Features, Extra Closets, High Ceilings, Open Floorplan, Pantry, Walk-In Closet(s), Wet Bar
- Flooring: Carpet, Wood, Tile
- Basement: Finished,Partial
- Number of fireplaces: 2
- Fireplace features: Gas, Living Room
Interior area
- Total structure area: 6,525
- Total interior livable area: 6,525 sqft
- Finished area above ground: 5,301
- Finished area below ground: 1,224
Property
Parking
- Total spaces: 3
- Parking features: Garage Faces Side, Concrete, Driveway
- Garage spaces: 3
- Has uncovered spaces: Yes
Features
- Levels: Three Or More
- Stories: 3
- Patio & porch: Patio, Screened
- Fencing: Back Yard
Lot
- Size: 0.6 Acres
- Dimensions: 154 x 175
Details
- Additional structures: Storm Shelter
- Parcel number: 094034A D 00200 00016034A
- Special conditions: Standard
- Other equipment: Air Purifier
Construction
Type & style
- Home type: SingleFamily
- Property subtype: Single Family Residence, Residential
Materials
- Brick, Stone
- Roof: Shingle
Condition
- New construction: No
- Year built: 2019
Utilities & green energy
- Sewer: Public Sewer
- Water: Public
- Utilities for property: Electricity Available, Natural Gas Available, Water Available, Underground Utilities
Green energy
- Energy efficient items: Water Heater
Community & HOA
Community
- Subdivision: Hampton Reserve Sec 2
HOA
- Has HOA: Yes
- Amenities included: Gated, Underground Utilities, Trail(s)
- Services included: Maintenance Grounds
- HOA fee: $250 monthly
Location
- Region: Brentwood
Financial & listing details
- Price per square foot: $363/sqft
- Tax assessed value: $2,225,000
- Annual tax amount: $8,288
- Date on market: 10/21/2025
- Electric utility on property: Yes
Price history
| Date | Event | Price |
|---|---|---|
| 1/15/2026 | Sold | $2,370,000-5.2%$363/sqft |
Source:  RealTracs MLS as distributed by MLS GRID #3030781 Report a problem RealTracs MLS as distributed by MLS GRID #3030781 Report a problem | ||
| 12/20/2025 | Pending sale | $2,500,000$383/sqft |
Source: RealTracs MLS as distributed by MLS GRID #3030781 Report a problem | ||
| 12/10/2025 | Contingent | $2,500,000$383/sqft |
Source: RealTracs MLS as distributed by MLS GRID #3030781 Report a problem | ||
| 10/28/2025 | Price change | $2,500,000-2%$383/sqft |
Source: RealTracs MLS as distributed by MLS GRID #3030781 Report a problem | ||
| 10/21/2025 | Listed for sale | $2,550,000+14.6%$391/sqft |
Source: RealTracs MLS as distributed by MLS GRID #3030781 Report a problem | ||
| 12/14/2023 | Sold | $2,225,000-6.9%$341/sqft |
Source: RealTracs MLS as distributed by MLS GRID #2573557 Report a problem | ||
| 11/21/2023 | Contingent | $2,390,000$366/sqft |
Source: RealTracs MLS as distributed by MLS GRID #2573557 Report a problem | ||
| 11/9/2023 | Listed for sale | $2,390,000$366/sqft |
Source: RealTracs MLS as distributed by MLS GRID #2573557 Report a problem | ||
| 10/30/2023 | Contingent | $2,390,000$366/sqft |
Source: RealTracs MLS as distributed by MLS GRID #2573557 Report a problem | ||
| 10/6/2023 | Price change | $2,390,000-2.4%$366/sqft |
Source: RealTracs MLS as distributed by MLS GRID #2573557 Report a problem | ||
| 9/21/2023 | Listed for sale | $2,449,000+0.1%$375/sqft |
Source: RealTracs MLS as distributed by MLS GRID #2573557 Report a problem | ||
| 9/18/2023 | Listing removed | -- |
Source: RealTracs MLS as distributed by MLS GRID #2510395 Report a problem | ||
| 8/9/2023 | Price change | $2,447,000-1.9%$375/sqft |
Source: RealTracs MLS as distributed by MLS GRID #2510395 Report a problem | ||
| 6/28/2023 | Price change | $2,495,000-5.8%$382/sqft |
Source: RealTracs MLS as distributed by MLS GRID #2510395 Report a problem | ||
| 6/6/2023 | Price change | $2,649,000-1.7%$406/sqft |
Source: RealTracs MLS as distributed by MLS GRID #2510395 Report a problem | ||
| 4/21/2023 | Listed for sale | $2,695,000+73.3%$413/sqft |
Source: RealTracs MLS as distributed by MLS GRID #2510395 Report a problem | ||
| 5/26/2020 | Sold | $1,555,000-1.3%$238/sqft |
Source: Agent Provided Report a problem | ||
| 4/2/2020 | Price change | $1,575,000-4.5%$241/sqft |
Source: PARKS #2041328 Report a problem | ||
| 5/16/2019 | Listed for sale | $1,650,000+469%$253/sqft |
Source: PARKS #2041328 Report a problem | ||
| 11/14/2018 | Sold | $290,000+62.1%$44/sqft |
Source: Public Record Report a problem | ||
| 9/3/2013 | Sold | $178,955+138.6%$27/sqft |
Source: Public Record Report a problem | ||
| 8/26/2011 | Sold | $75,000-61.5%$11/sqft |
Source: Public Record Report a problem | ||
| 12/9/2009 | Sold | $195,000-22%$30/sqft |
Source: Public Record Report a problem | ||
| 12/30/2008 | Sold | $250,000$38/sqft |
Source: Public Record Report a problem | ||
| 5/17/2006 | Sold | $250,000+25.1%$38/sqft |
Source: Public Record Report a problem | ||
| 12/5/2005 | Sold | $199,900$31/sqft |
Source: Public Record Report a problem | ||
Public tax history
| Year | Property taxes | Tax assessment |
|---|---|---|
| 2025 | $8,288 -1.8% | $584,625 +50.4% |
| 2024 | $8,436 | $388,750 |
| 2023 | $8,436 | $388,750 |
| 2022 | $8,436 | $388,750 |
| 2021 | $8,436 +31.9% | $388,750 +56.9% |
| 2020 | $6,394 +296.4% | $247,825 +296.5% |
| 2019 | $1,613 +2.8% | $62,500 |
| 2018 | $1,569 | $62,500 |
| 2017 | $1,569 | $62,500 |
| 2016 | -- | $62,500 +56.3% |
| 2015 | -- | $40,000 |
| 2014 | -- | $40,000 |
| 2013 | -- | $40,000 |
| 2012 | -- | $40,000 |
| 2011 | -- | $40,000 -20% |
| 2007 | $1,375 | $50,000 |
| 2006 | $1,375 +8.5% | $50,000 +33.3% |
| 2005 | $1,268 | $37,500 |
| 2004 | $1,268 | $37,500 |
Find assessor info on the county website
Neighborhood: 37027
Nearby homes
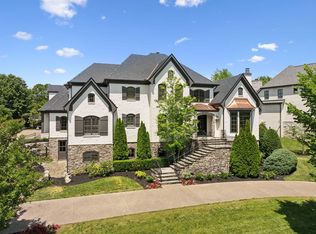
- $2,500,0006 bd8 ba9.1k sqft9538 Sunbeam Ct, Brentwood, TN 37027Sold
- $3,120,700-- bd8 ba10k sqft1105 Rolling Creek Dr, Brentwood, TN 37027Off Market
- $2,553,9006 bd8 ba7.5k sqft9550 Yellow Finch Ct, Brentwood, TN 37027Off Market
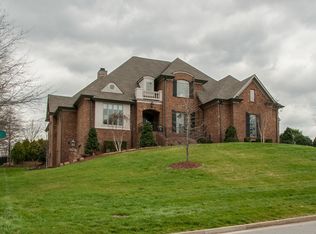
- $1,690,0005 bd5 ba4.6k sqft9536 Sunbeam Ct, Brentwood, TN 37027Sold
- $2,750,0005 bd7 ba7.6k sqft9539 Sunbeam Ct, Brentwood, TN 37027Sold
- $3,422,400-- bd10 ba11k sqft9537 Sunbeam Ct, Brentwood, TN 37027Off Market
- $2,072,200-- bd-- ba-- sqftYellow Finch Ct, Brentwood, TN 37027Off Market
- $2,334,80094.79 Acres9552 Yellow Finch Ct, Brentwood, TN 37027Off Market
Nearby schools
GreatSchools rating
- 9/10Crockett Elementary SchoolGrades: PK-5Distance: 1.5 mi
- 9/10Woodland Middle SchoolGrades: 6-8Distance: 1.4 mi
- 10/10Ravenwood High SchoolGrades: 9-12Distance: 2.5 mi
Schools provided by the listing agent
- Elementary: Crockett Elementary
- Middle: Woodland Middle School
- High: Ravenwood High School
Source: RealTracs MLS as distributed by MLS GRID. This data may not be complete. We recommend contacting the local school district to confirm school assignments for this home.
Get a cash offer in 3 minutes
Find out how much your home could sell for in as little as 3 minutes with a no-obligation cash offer.
Estimated market value
$2,417,500
Get a cash offer in 3 minutes
Find out how much your home could sell for in as little as 3 minutes with a no-obligation cash offer.
Estimated market value
$2,417,500
- Tennessee
- Williamson County
- Brentwood
- 37027
- 9540 Sunbeam Ct
Nearby cities
Nearby zip codes
Other Brentwood Topics
