Skip main navigation
Closed
  • $235,000

    954 Alpine Blvd, Uniontown, OH 44685

    3beds
    1,884sqft
    Single Family Residence
    Built in 1971
    0.64 Acres Lot
    $247,400 Zestimate®
    $125/sqft
    $2,771 Estimated rent

    Home value

    $247,400

    $223,000 - $277,000

    $2,771/mo

    Zestimate® history
    Loading
    Loading...

    Owner options

    List your home for rent

    $2,771/mo

    Rent Zestimate®

    Find your next renter with Zillow Rental Manager. Plus, with online applications, you can quickly screen prospective tenants – for free.

    Learn more

    $2,771/mo

    Rent Zestimate®

    Refinance and save

    $1,627/mo

    Est. payment

    Refinancing to a lower rate could help reduce your monthly payments and save thousands over the life of the loan.

    See today's rates

    $1,627/mo

    Est. payment

    Explore your selling options

    Work with a Zillow partner agent

    Leverage their expertise and Zillow's premium Showcase listings to get your home seen by more buyers.

    Get started

    List with your own agent

    Get your home in front of millions of buyers by listing it on Zillow.

    Learn how to do it

    Sell it yourself

    Take full control of how buyers see your home on Zillow by listing For Sale by Owner (FSBO).

    List your home

    What's special

    Built-in cabinetsSpacious dining areaTons of storageLaundry areaShower roomBright kitchen
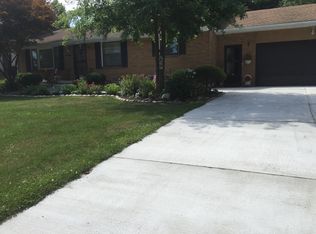
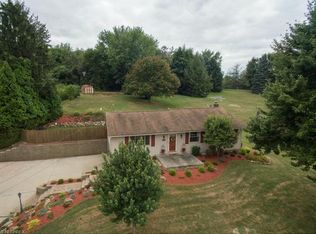
    Welcome to 954 Alpine Blvd., nestled on .63 acres on a cul de sac within the Green LSD! Upon entry, you have a large living area that connects to the spacious dining area and bright kitchen. All appliances convey. Just off the kitchen, there is access to a large, covered patio/outdoor space, which is the perfect spot for entertaining! Down the hall, you will find the 3 spacious bedrooms, one with private access to a half-bath. The lower level provides tons of storage with built-in cabinets, a shower room & a laundry area. Attached to this level is a 24 X 19 space once used as a workshop. The possibilities for this room are endless! The 4-car detached garage is a car lover, craft enthusiast, or gardener's dream! Updates include roof replacement on the house, garage & patio in (2020), water softener/conditioner, filter canister & pressure pump (2024), Hot water tank (2024), and door lock replacement (2024). This move-in ready home is waiting for your personal touch & décor ideas!

    Zillow last checked:

    Listing updated:

    Listing Provided by:

    Meredith J Davis mjdavis@stoufferrealty.com330-620-4922,

    Berkshire Hathaway HomeServices Stouffer Realty

    Bought with:

    Ryan Shaffer, 2019000757

    EXP Realty, LLC.

    Source: MLS Now,MLS#: 5056556MLS LogoOriginating MLS: Akron Cleveland Association of REALTORS

    Facts & features

    Interior

    Bedrooms & bathrooms
    • Bedrooms: 3
    • Bathrooms: 2
    • Full bathrooms: 1
    • 1/2 bathrooms: 1
    Primary bedroom
    • Description: Flooring: Carpet
    • Level: Second
    • Dimensions: 14 x 11
    Bedroom
    • Description: Flooring: Carpet
    • Level: Second
    • Dimensions: 13 x 10
    Bedroom
    • Description: Flooring: Carpet
    • Level: Second
    • Dimensions: 12 x 11
    Dining room
    • Description: Flooring: Luxury Vinyl Tile
    • Level: Second
    • Dimensions: 13 x 13
    Kitchen
    • Description: Flooring: Luxury Vinyl Tile
    • Level: Second
    • Dimensions: 13 x 12
    Living room
    • Description: Flooring: Carpet
    • Level: Second
    • Dimensions: 21 x 14
    Workshop
    • Description: Flooring: Concrete
    • Level: Lower
    • Dimensions: 24 x 19
    Heating
    • Forced Air, Gas
    Cooling
    • Central Air
    Appliances
    • Included: Dryer, Dishwasher, Microwave, Range, Washer
    • Laundry: In Basement
    Features
    • Entrance Foyer, Kitchen Island
    • Basement: Exterior Entry,Full,Walk-Out Access,Sump Pump
    • Has fireplace: No
    Interior area
    • Total structure area: 1,884
    • Total interior livable area: 1,884 sqft
    • Finished area above ground: 1,284
    • Finished area below ground: 600

    Property

    Parking
    • Total spaces: 2
    • Parking features: Additional Parking, Concrete, Driveway, Detached, Garage, RV Access/Parking
    • Garage spaces: 2
    Features
    • Levels: Two,Multi/Split
    • Stories: 2
    • Patio & porch: Covered, Patio
    Lot
    • Size: 0.64 Acres
    • Features: Back Yard, Cul-De-Sac, Front Yard
    Details
    • Parcel number: 2802091

    Construction

    Type & style
    • Home type: SingleFamily
    • Architectural style: Bi-Level,Ranch
    • Property subtype: Single Family Residence
    Materials
    • Brick, Vinyl Siding
    • Foundation: Block
    • Roof: Asphalt,Fiberglass
    Condition
    • Year built: 1971

    Utilities & green energy

    • Sewer: Septic Tank
    • Water: Well

    Community & neighborhood

    Location
    • Region: Uniontown
    • Subdivision: Alpine Village

    Price history

    DateEventPrice
    3/12/2025Pending sale$245,000+4.3%$130/sqft
    Source: MLS Now #5056556 Report a problem
    3/11/2025Sold$235,000-4.1%$125/sqft
    Source: MLS Now #5056556 Report a problem
    2/7/2025Contingent$245,000$130/sqft
    Source: MLS Now #5056556 Report a problem
    12/30/2024Listed for sale$245,000$130/sqft
    Source: MLS Now #5056556 Report a problem
    12/20/2024Contingent$245,000$130/sqft
    Source: MLS Now #5056556 Report a problem
    11/19/2024Price change$245,000-2%$130/sqft
    Source: MLS Now #5056556 Report a problem
    9/5/2024Price change$250,000-3.8%$133/sqft
    Source: MLS Now #5056556 Report a problem
    8/14/2024Price change$260,000-5.5%$138/sqft
    Source: MLS Now #5056556 Report a problem
    7/29/2024Listed for sale$275,000+95%$146/sqft
    Source: MLS Now #5056556 Report a problem
    1/15/2016Sold$141,000-5.9%$75/sqft
    Source: MLS Now #3742085 Report a problem
    8/28/2015Price change$149,900+0.6%$80/sqft
    Source: Visual Tour #3742085 Report a problem
    8/4/2015Listed for sale$148,999$79/sqft
    Source: Owner Report a problem

    Public tax history

    YearProperty taxesTax assessment
    2025$3,117 +0.4%$63,310
    2024$3,103 +4.7%$63,310
    2023$2,964 +14.8%$63,310 +27.8%
    2022$2,583 +6.7%$49,550
    2021$2,421 $49,550
    2020-- $49,550 +8.9%
    2019$2,325 -2.2%$45,486 +0%
    2018$2,377 +8.3%$45,480
    2017$2,195 $45,480 +15.5%
    2016$2,195 $39,370
    2015$2,195 +0.7%$39,370
    2014$2,181 0%$39,370 +0.5%
    2013$2,181 -0.5%$39,170
    2012$2,193 +0.2%$39,170 0%
    2011$2,188 +13.1%$39,172 -5.1%
    2010$1,935 $41,272
    2009-- $41,272
    2008$1,953 -4.1%$41,272 -7.6%
    2007$2,036 +1.3%$44,653
    2006$2,009 +3.4%$44,653
    2005$1,944 $44,653 +5.5%
    2004-- $42,319
    2003$2,006 -0.6%$42,319
    2002$2,017 +19.1%$42,319 +23.5%
    2001$1,694 +0.7%$34,265
    2000$1,683 $34,265

    Find assessor info on the county website

    Neighborhood: 44685

    Nearby schools

    GreatSchools rating
    Schools provided by the listing agent
    • District: Green LSD (Summit)- 7707

    Source: MLS Now. This data may not be complete. We recommend contacting the local school district to confirm school assignments for this home.

    Get a cash offer in 3 minutes
    Find out how much your home could sell for in as little as 3 minutes with a no-obligation cash offer.
    Estimated market value
    $247,400
    Get a cash offer in 3 minutes
    Find out how much your home could sell for in as little as 3 minutes with a no-obligation cash offer.
    Estimated market value
    $247,400