Welcome to this beautifully maintained 3 bedroom, 1.5 bath ranch on a spacious .69-acre lot with 2 garages for 3 car total capacity in the highly desirable Green Local School District. This home features a custom kitchen with Corian countertops and Pergo floors, a large family room with a gas fireplace and a spacious living room with a charming brick accent wall with built-in features. You will fall in love with the spacious, enclosed, 3-season room with vaulted ceilings. You'll also appreciate the recent updates, including a new septic system installed in 2023 and updated windows in two of the three bedrooms. In addition, underneath the carpet in the bedrooms, living room and hallway, lies the original hardwood floors!!!
The full, dry basement provides excellent storage or potential for additional living space. Furthermore, enjoy peace of mind during any weather with the whole-house generator that was installed in 2014. Outside, embrace the private yard and quiet street, a 2-car oversized garage, also an attached, heated 1-car garage, and a shed-ideal for hobbies, storage, or a workshop. A concrete driveway adds both curb appeal and convenience. Don't miss out on this wonderful opportunity close to I-77, shopping, and restaurants in the city of Green! Schedule your showing today before it's too late!
Closed
$276,000
961 Alpine Blvd, Uniontown, OH 44685
3beds
2,296sqft
Single Family Residence
Built in 1956
0.69 Acres Lot
$285,600 Zestimate®
$120/sqft
$3,157 Estimated rent
Home value
$285,600
$260,000 - $314,000
$3,157/mo
Zestimate® history
Owner options
List your home for rent
$3,157/mo
Rent Zestimate®
Find your next renter with Zillow Rental Manager. Plus, with online applications, you can quickly screen prospective tenants – for free.
$3,157/mo
Rent Zestimate®
Refinance and save
$1,829/mo
Est. payment
Refinancing to a lower rate could help reduce your monthly payments and save thousands over the life of the loan.
$1,829/mo
Est. payment
Explore your selling options
Work with a Zillow partner agent
Leverage their expertise and Zillow's premium Showcase listings to get your home seen by more buyers.
Get startedList with your own agent
Get your home in front of millions of buyers by listing it on Zillow.
Learn how to do itSell it yourself
Take full control of how buyers see your home on Zillow by listing For Sale by Owner (FSBO).
List your homeWhat's special
Quiet streetCharming brick accent wallOriginal hardwood floorsPergo floorsPrivate yard
Zillow last checked:
Listing updated:
Listed by:
Nicole A Manusakis nicole.manusakis@kw.com330-236-9808,
Keller Williams Legacy Group Realty,
Samantha F Holmes 330-417-8578,
Keller Williams Legacy Group Realty
Bought with:
Anthony F Signorino, 419571
Howard Hanna
Source: MLS Now,MLS#: 5122353 Originating MLS: Stark Trumbull Area REALTORS
Originating MLS: Stark Trumbull Area REALTORSFacts & features
Interior
Bedrooms & bathrooms
- Bedrooms: 3
- Bathrooms: 2
- Full bathrooms: 1
- 1/2 bathrooms: 1
- Main level bathrooms: 2
- Main level bedrooms: 3
Bedroom
- Description: ceiling fan, deep closet,Flooring: Carpet
- Level: First
- Dimensions: 12 x 12
Bedroom
- Description: ceiling fan, deep closet
- Level: First
- Dimensions: 12 x 12
Bedroom
- Description: ceiling fan, deep closet,Flooring: Carpet
- Level: First
- Dimensions: 12 x 13
Bathroom
- Description: double vanity,Flooring: Tile
- Level: First
- Dimensions: 8 x 13
Bathroom
- Description: wood paneling,Flooring: Tile
- Level: First
- Dimensions: 6 x 6
Basement
- Description: Flooring: Carpet
- Features: Sauna
- Level: Lower
- Dimensions: 25 x 28
Family room
- Description: gas fireplace, wood paneling, ceiling fan,Flooring: Carpet
- Features: Fireplace
- Level: First
- Dimensions: 12 x 22
Kitchen
- Description: pergo flooring, tile backsplash, corian countertops, recessed lighting, eat in kitchen,Flooring: Other
- Level: First
- Dimensions: 12 x 18
Laundry
- Description: Located in 1 car garage,Flooring: Concrete
- Level: Lower
Living room
- Description: brick accent wall with built-ins,Flooring: Carpet
- Features: Built-in Features
- Level: First
- Dimensions: 13 x 21
Other
- Description: 3 season room with abundant amount of light,Flooring: Carpet
- Features: Cathedral Ceiling(s), Natural Woodwork
- Level: First
- Dimensions: 12 x 23
Heating
- Forced Air, Fireplace(s), Gas
Cooling
- Central Air, Ceiling Fan(s)
Appliances
- Included: Dryer, Dishwasher, Microwave, Range, Refrigerator
- Laundry: In Garage, Multiple Locations
Features
- Built-in Features, Ceiling Fan(s), Eat-in Kitchen
- Basement: Full,Finished
- Number of fireplaces: 1
- Fireplace features: Gas
Interior area
- Total structure area: 2,296
- Total interior livable area: 2,296 sqft
- Finished area above ground: 1,596
- Finished area below ground: 700
Property
Parking
- Total spaces: 3
- Parking features: Attached, Concrete, Driveway, Garage
- Attached garage spaces: 3
Accessibility
- Accessibility features: Stair Lift
Features
- Levels: One
- Stories: 1
Lot
- Size: 0.69 Acres
Details
- Parcel number: 2803577
Construction
Type & style
- Home type: SingleFamily
- Architectural style: Ranch
- Property subtype: Single Family Residence
Materials
- Aluminum Siding, Vinyl Siding
- Roof: Shingle
Condition
- Year built: 1956
Utilities & green energy
- Sewer: Septic Tank
- Water: Well
Community & HOA
HOA
- Has HOA: No
Location
- Region: Uniontown
Financial & listing details
- Price per square foot: $120/sqft
- Tax assessed value: $209,510
- Annual tax amount: $3,594
- Date on market: 5/18/2025
- Cumulative days on market: 9 days
- Listing terms: Cash,Conventional
Price history
| Date | Event | Price |
|---|---|---|
| 6/30/2025 | Sold | $276,000-4.5%$120/sqft |
Source:  MLS Now #5122353 Report a problem MLS Now #5122353 Report a problem | ||
| 5/27/2025 | Pending sale | $289,000$126/sqft |
Source: MLS Now #5122353 Report a problem | ||
| 5/24/2025 | Price change | $289,000-5.2%$126/sqft |
Source: MLS Now #5122353 Report a problem | ||
| 5/18/2025 | Listed for sale | $305,000$133/sqft |
Source: MLS Now #5122353 Report a problem | ||
Public tax history
| Year | Property taxes | Tax assessment |
|---|---|---|
| 2025 | $3,111 -0.1% | $73,330 |
| 2024 | $3,114 +3.7% | $73,330 |
| 2023 | $3,004 +19.8% | $73,330 +29% |
| 2022 | $2,507 +6.7% | $56,844 |
| 2021 | $2,349 | $56,844 |
| 2020 | -- | $56,844 +8.7% |
| 2019 | $2,225 -2.2% | $52,277 0% |
| 2018 | $2,274 +14.2% | $52,280 |
| 2017 | $1,992 | $52,280 +17.4% |
| 2016 | $1,992 | $44,540 |
| 2015 | $1,992 +0.7% | $44,540 |
| 2014 | $1,979 -0.7% | $44,540 |
| 2013 | $1,994 -0.5% | $44,540 |
| 2012 | $2,004 +0.3% | $44,540 +0% |
| 2011 | $1,999 +8.8% | $44,531 -7.1% |
| 2010 | $1,837 | $47,937 |
| 2009 | -- | $47,937 |
| 2008 | $1,855 -1% | $47,937 -3.9% |
| 2007 | $1,873 -16.4% | $49,872 |
| 2006 | $2,241 +3.4% | $49,872 |
| 2005 | $2,168 | $49,872 +6% |
| 2004 | -- | $47,040 |
| 2003 | $2,229 -0.6% | $47,040 |
| 2002 | $2,242 +13.8% | $47,040 +18.1% |
| 2001 | $1,970 +0.9% | $39,824 |
| 2000 | $1,953 | $39,824 |
Find assessor info on the county website
Neighborhood: 44685
Nearby homes
- $320,4003 bd2 ba1.9k sqft971 Alpine Blvd, Uniontown, OH 44685Off Market

- $222,1003 bd1 ba1.2k sqft4609 Pinecrest Dr, Uniontown, OH 44685Off Market
- $---- bd-- ba-- sqft4621 Pinecrest Dr, Uniontown, OH 44685Off Market
- $235,0003 bd2 ba1.8k sqft954 Alpine Blvd, Uniontown, OH 44685Sold
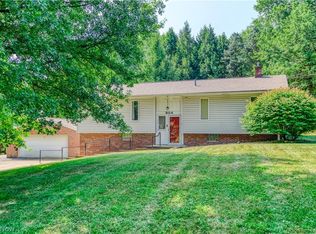
- $284,3003 bd2 ba1.2k sqft981 Alpine Blvd, Uniontown, OH 44685Off Market
- $270,4003 bd2 ba1.2k sqft970 Alpine Blvd, Uniontown, OH 44685Off Market
- $293,3003 bd1 ba1.8k sqft938 Alpine Blvd, Uniontown, OH 44685Off Market
- $300,7003 bd2 ba1.5k sqft986 Alpine Blvd, Uniontown, OH 44685Off Market
Nearby schools
GreatSchools rating
- 9/10Green Intermediate Elementary SchoolGrades: 4-6Distance: 1.4 mi
- 8/10Green Middle SchoolGrades: 6-8Distance: 1.3 mi
- 8/10Green High SchoolGrades: 9-12Distance: 1.6 mi
Schools provided by the listing agent
- District: Green LSD (Summit)- 7707
Source: MLS Now. This data may not be complete. We recommend contacting the local school district to confirm school assignments for this home.
Get a cash offer in 3 minutes
Find out how much your home could sell for in as little as 3 minutes with a no-obligation cash offer.
Estimated market value
$285,600
Get a cash offer in 3 minutes
Find out how much your home could sell for in as little as 3 minutes with a no-obligation cash offer.
Estimated market value
$285,600
- Ohio
- Summit County
- Uniontown
- 44685
- 961 Alpine Blvd
Nearby cities
Nearby zip codes
Other Uniontown Topics
