Skip main navigation
Closed
  • $335,000

    954 Genesee Dr #954, Naperville, IL 60563

    2beds
    1,196sqft
    Condominium, Single Family Residence
    Built in 2000
    -- sqft lot
    $347,900 Zestimate®
    $280/sqft
    $2,280 Estimated rent

    Home value

    $347,900

    $317,000 - $379,000

    $2,280/mo

    Zestimate® history
    Loading
    Loading...

    Owner options

    List your home for rent

    $2,280/mo

    Rent Zestimate®

    Find your next renter with Zillow Rental Manager. Plus, with online applications, you can quickly screen prospective tenants – for free.

    Learn more

    $2,280/mo

    Rent Zestimate®

    Refinance and save

    $2,665/mo

    Est. payment

    Refinancing to a lower rate could help reduce your monthly payments and save thousands over the life of the loan.

    See today's rates

    $2,665/mo

    Est. payment

    Explore your selling options

    Work with a Zillow partner agent

    Leverage their expertise and Zillow's premium Showcase listings to get your home seen by more buyers.

    Get started

    List with your own agent

    Get your home in front of millions of buyers by listing it on Zillow.

    Learn how to do it

    Sell it yourself

    Take full control of how buyers see your home on Zillow by listing For Sale by Owner (FSBO).

    List your home

    What's special

    Garage keypad entryPartially finished basementUpdated led ceiling lightsKitchen backsplashPrivate en-suite bathPeaceful cul-de-sacNew dryer
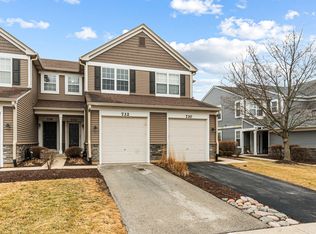
    PRISTINE END UNIT WITH STUNNING VIEWS! This immaculate 2-bedroom, 2.5-bathroom townhome on a peaceful cul-de-sac offers the perfect blend of comfort, privacy, and tranquility. Featuring generous room sizes throughout, including a beautiful master suite with private en-suite bath and a partially finished basement providing additional living space plus convenient half bath, this end unit ensures extra privacy and natural light while offering serene views from every window. EXTENSIVELY UPDATED & MOVE-IN READY with recent improvements including NEW HVAC system (2024), new master bathroom walk-in shower (2025), updated appliances (2021), beautiful engineered hardwood flooring throughout main level, kitchen backsplash (2021), organized closets (2023), new blinds (2021), garage keypad entry (2022), new dryer (2021), radon mitigation system (2021), and updated LED ceiling lights (2021) - no work needed, just move in and enjoy! UNBEATABLE LOCATION in highly sought-after Metea Valley High School district with award-winning District 204 schools, plus convenient access to shopping, dining, Fox Valley Mall, and Metra station for easy commuting to downtown Chicago. Don't miss this rare opportunity combining peaceful cul-de-sac living, excellent schools, extensive recent updates, and generous space - schedule your private showing today!

    Zillow last checked:

    Listing updated:

    Listed by:

    Zainab Shaikh 925-699-5432,

    john greene, Realtor,

    Priya Maini 630-857-8848,

    john greene, Realtor

    Bought with:

    Joseph DeFrancesco

    Dapper Crown

    Source: MRED as distributed by MLS GRID,MLS#: 12474856MLS Logo

    Facts & features

    Interior

    Bedrooms & bathrooms
    • Bedrooms: 2
    • Bathrooms: 3
    • Full bathrooms: 2
    • 1/2 bathrooms: 1
    Rooms
    • Room types: No additional rooms
    Primary bedroom
    • Features: Bathroom (Full)
    • Level: Main
    • Area: 154 Square Feet
    • Dimensions: 14X11
    Bedroom 2
    • Level: Main
    • Area: 140 Square Feet
    • Dimensions: 14X10
    Dining room
    • Level: Main
    • Area: 228 Square Feet
    • Dimensions: 19X12
    Kitchen
    • Features: Kitchen (Pantry-Closet, Updated Kitchen)
    • Level: Main
    • Area: 110 Square Feet
    • Dimensions: 10X11
    Laundry
    • Level: Main
    • Area: 90 Square Feet
    • Dimensions: 10X9
    Living room
    • Level: Main
    • Area: 168 Square Feet
    • Dimensions: 14X12
    Heating
    • Natural Gas
    Cooling
    • Central Air
    Appliances
    • Included: Range, Microwave, Dishwasher, Refrigerator, Washer, Dryer
    Features
    • Open Floorplan, Dining Combo, Quartz Counters
    • Windows: Window Treatments, Drapes
    • Basement: Partially Finished,Full
    Interior area
    • Total structure area: 2,392
    • Total interior livable area: 1,196 sqft
    • Finished area below ground: 655

    Property

    Parking
    • Total spaces: 1
    • Parking features: Asphalt, On Site, Garage Owned, Attached, Garage
    • Attached garage spaces: 1
    Accessibility
    • Accessibility features: No Disability Access
    Features
    • Exterior features: Balcony
    Details
    • Parcel number: 0709310200
    • Special conditions: None
    • Other equipment: Ceiling Fan(s), Radon Mitigation System

    Construction

    Type & style
    • Home type: Condo
    • Property subtype: Condominium, Single Family Residence
    Materials
    • Vinyl Siding
    • Foundation: Concrete Perimeter
    • Roof: Asphalt
    Condition
    • New construction: No
    • Year built: 2000
    • Major remodel year: 2021

    Utilities & green energy

    • Sewer: Public Sewer
    • Water: Lake Michigan

    Community & HOA

    Community
    • Security: Carbon Monoxide Detector(s)
    • Subdivision: Enclave At Country Lakes
    HOA
    • Has HOA: Yes
    • Services included: Water, Insurance, Exterior Maintenance, Lawn Care, Scavenger, Snow Removal
    • HOA fee: $319 monthly
    Location
    • Region: Naperville

    Financial & listing details

    • Price per square foot: $280/sqft
    • Annual tax amount: $5,212
    • Date on market: 9/17/2025
    • Listing terms: Conventional
    • Ownership: Condo

    Price history

    DateEventPrice
    10/24/2025Sold$335,000$280/sqft
    Source: MRED as distributed by MLS GRID #12474856 Report a problem
    9/26/2025Contingent$335,000$280/sqft
    Source: MRED as distributed by MLS GRID #12474856 Report a problem
    9/17/2025Listed for sale$335,000-4.3%$280/sqft
    Source: MRED as distributed by MLS GRID #12474856 Report a problem
    9/17/2025Listing removed$350,000$293/sqft
    Source: MRED as distributed by MLS GRID #12449856 Report a problem
    8/27/2025Listed for sale$350,000+48.9%$293/sqft
    Source: MRED as distributed by MLS GRID #12449856 Report a problem
    6/22/2021Sold$235,000-2.1%$196/sqft
    Source: MRED as distributed by MLS GRID #11080227 Report a problem
    5/9/2021Contingent$240,000$201/sqft
    Source: MRED as distributed by MLS GRID #11080227 Report a problem
    5/7/2021Listed for sale$240,000$201/sqft
    Source: MRED as distributed by MLS GRID #11080227 Report a problem

    Public tax history

    Tax history is unavailable.

    Neighborhood: Country Lakes

    Nearby schools

    GreatSchools rating
    Schools provided by the listing agent
    • Elementary: Young Elementary School
    • Middle: Granger Middle School
    • High: Metea Valley High School
    • District: 204

    Source: MRED as distributed by MLS GRID. This data may not be complete. We recommend contacting the local school district to confirm school assignments for this home.

    Get a cash offer in 3 minutes
    Find out how much your home could sell for in as little as 3 minutes with a no-obligation cash offer.
    Estimated market value
    $347,900
    Get a cash offer in 3 minutes
    Find out how much your home could sell for in as little as 3 minutes with a no-obligation cash offer.
    Estimated market value
    $347,900