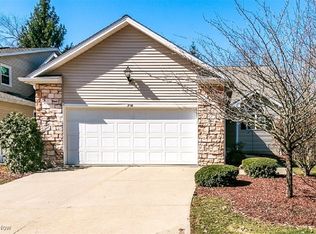
Beautifully updated Lakes of Aurora condo with 4 bedrooms and 3.5 baths, about 3000 sq ft., of total living area including the finished basement. Private deck and rear patio have a view of the lake and your own personal pedal boat! Potential one floor living with primary bedroom with en suite bath that includes deep soaking tub, separate shower, dual sinks, and walk-in closet; first floor laundry; ramp for easy access from garage. Huge kitchen includes all appliances, double oven, granite counters, and lots of cabinets, plus eat in area. Other features: second kitchen, bar, workshop, and full bath in the basement; massive great room with vaulted ceilings and fireplace; new carpet throughout. Neighborhood amenities include community room, swimming pool, tennis courts, and more. Home warranty included.
Closed
$451,000
954 Grand View Ln, Aurora, OH 44202
4beds
3,806sqft
Condominium
Built in 1998
-- sqft lot
$528,700 Zestimate®
$118/sqft
$3,539 Estimated rent
Home value
$528,700
$497,000 - $571,000
$3,539/mo
Zestimate® history
Owner options
List your home for rent
$3,539/mo
Rent Zestimate®
Find your next renter with Zillow Rental Manager. Plus, with online applications, you can quickly screen prospective tenants – for free.
$3,539/mo
Rent Zestimate®
Refinance and save
$3,287/mo
Est. payment
Refinancing to a lower rate could help reduce your monthly payments and save thousands over the life of the loan.
$3,287/mo
Est. payment
Explore your selling options
Work with a Zillow partner agent
Leverage their expertise and Zillow's premium Showcase listings to get your home seen by more buyers.
Get startedList with your own agent
Get your home in front of millions of buyers by listing it on Zillow.
Learn how to do itSell it yourself
Take full control of how buyers see your home on Zillow by listing For Sale by Owner (FSBO).
List your homeWhat's special
Swimming poolPrivate deckSecond kitchenHuge kitchenVaulted ceilingsNew carpet throughoutGranite counters
Zillow last checked:
Listing updated:
Listing Provided by:
Michael A Ferrante info@21mike.com(216)373-7727,
Century 21 Homestar
Bought with:
Anita J Kranz, 2015004467
Pathway Real Estate
Source: MLS Now,MLS#: 4480076 Originating MLS: Akron Cleveland Association of REALTORS
Originating MLS: Akron Cleveland Association of REALTORSFacts & features
Interior
Bedrooms & bathrooms
- Bedrooms: 4
- Bathrooms: 4
- Full bathrooms: 3
- 1/2 bathrooms: 1
- Main level bathrooms: 2
- Main level bedrooms: 1
Primary bedroom
- Description: Flooring: Carpet
- Level: First
Bedroom
- Description: Flooring: Carpet
- Level: Second
Bedroom
- Description: Flooring: Wood
- Level: Second
Bedroom
- Description: Flooring: Carpet
- Level: Lower
Primary bathroom
- Description: Flooring: Ceramic Tile
- Level: First
Bathroom
- Description: Flooring: Ceramic Tile
- Level: Second
Other
- Description: Flooring: Carpet
- Level: Lower
Eat in kitchen
- Description: Flooring: Ceramic Tile
- Level: First
Family room
- Description: Flooring: Carpet
- Level: Lower
Great room
- Description: Flooring: Carpet
- Features: Fireplace
- Level: First
Kitchen
- Description: Flooring: Ceramic Tile
- Level: Lower
Laundry
- Description: Flooring: Ceramic Tile
- Level: First
Office
- Description: Flooring: Wood
- Level: First
Workshop
- Description: Flooring: Luxury Vinyl Tile
- Level: Lower
Heating
- Forced Air, Gas
Cooling
- Central Air
Appliances
- Included: Cooktop, Dryer, Dishwasher, Disposal, Microwave, Oven, Refrigerator, Washer
- Laundry: In Unit
Features
- Basement: Full,Finished,Walk-Out Access
- Number of fireplaces: 1
Interior area
- Total structure area: 3,806
- Total interior livable area: 3,806 sqft
- Finished area above ground: 2,306
- Finished area below ground: 1,500
Property
Parking
- Total spaces: 2
- Parking features: Attached, Drain, Direct Access, Electricity, Garage, Garage Door Opener, Heated Garage, Paved, Water Available, Outside
- Attached garage spaces: 2
Features
- Levels: Two
- Stories: 2
- Patio & porch: Deck, Enclosed, Patio, Porch
- Pool features: Community
- Has spa: Yes
- Spa features: Hot Tub
- Has view: Yes
- View description: Water
- Has water view: Yes
- Water view: Water
- Waterfront features: Lake Privileges, Waterfront
Lot
- Features: Dead End, Waterfront
Details
- Parcel number: 030110000179000
Construction
Type & style
- Home type: Condo
- Architectural style: Colonial
- Property subtype: Condominium
Materials
- Stone, Vinyl Siding
- Roof: Asphalt,Fiberglass
Condition
- Year built: 1998
Details
- Warranty included: Yes
Utilities & green energy
- Water: Public
Community & neighborhood
Security
- Security features: Security System, Carbon Monoxide Detector(s), Smoke Detector(s)
Community
- Community features: Common Grounds/Area, Playground, Pool, Shopping, Tennis Court(s)
Location
- Region: Aurora
- Subdivision: Loa Ii
HOA & financial
HOA
- Has HOA: Yes
- HOA fee: $390 monthly
- Services included: Association Management, Insurance, Maintenance Grounds, Maintenance Structure, Recreation Facilities, Reserve Fund, Snow Removal
- Association name: Lakes Of Aurora
- Second HOA fee: $93 semi-annually
Other
Other facts
- Listing terms: Cash,Conventional,FHA,VA Loan
Price history
| Date | Event | Price |
|---|---|---|
| 9/7/2023 | Sold | $451,000+12.8%$118/sqft |
Source:  MLS Now #4480076 Report a problem MLS Now #4480076 Report a problem | ||
| 8/28/2023 | Pending sale | $400,000$105/sqft |
Source: MLS Now #4480076 Report a problem | ||
| 8/27/2023 | Listing removed | -- |
Source: MLS Now #4480076 Report a problem | ||
| 8/14/2023 | Pending sale | $400,000$105/sqft |
Source: MLS Now #4480076 Report a problem | ||
| 8/8/2023 | Contingent | $400,000$105/sqft |
Source: MLS Now #4480076 Report a problem | ||
| 8/4/2023 | Listed for sale | $400,000$105/sqft |
Source: MLS Now #4480076 Report a problem | ||
Public tax history
Tax history is unavailable.
Neighborhood: 44202
Nearby schools
GreatSchools rating
- NACraddock/Miller Elementary SchoolGrades: 1-2Distance: 1.6 mi
- 9/10Harmon Middle SchoolGrades: 6-8Distance: 1.2 mi
- 9/10Aurora High SchoolGrades: 9-12Distance: 1.3 mi
Schools provided by the listing agent
- District: Aurora CSD - 6701
Source: MLS Now. This data may not be complete. We recommend contacting the local school district to confirm school assignments for this home.
Get a cash offer in 3 minutes
Find out how much your home could sell for in as little as 3 minutes with a no-obligation cash offer.
Estimated market value
$528,700
Get a cash offer in 3 minutes
Find out how much your home could sell for in as little as 3 minutes with a no-obligation cash offer.
Estimated market value
$528,700
- Ohio
- Portage County
- Aurora
- 44202
- 954 Grand View Ln
Nearby cities
Nearby zip codes
Other Aurora Topics
