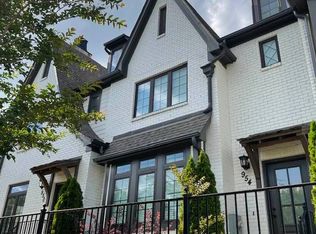
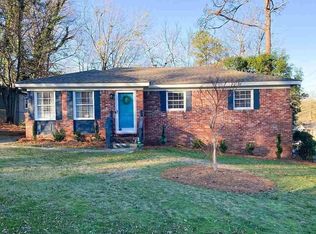
This Barton home plan features 3 bedrooms and 3.5 bathrooms, along with a three-car garage (two parked side by side, and some have managed to fit three by parking one in front of the other two, depending on vehicle length!). The flooring includes hardwood and luxury vinyl plank (LVP) throughout, with tile flooring in the full bathrooms and laundry area.
The kitchen is equipped with stainless steel appliances, including a refrigerator, and boasts gas for cooking, heating, the water heater, and the fireplace. You'll find granite countertops in both the kitchen and the full bathrooms. The kitchen also includes a tile backsplash, under-cabinet lighting, a breakfast bar, an eating nook, a pantry, and a spacious under-mount sink.
The primary bathroom features separate raised vanities with under-mount sinks, a large tile shower, and a private commode closet. There's a deck in the backyard that overlooks the pool and cabana areas. Blinds are installed throughout the home, and the washer and dryer are negotiable.
Townhouse for rent
Street View
$2,850/moFees may apply
954 Lennox Blvd Building 1, Birmingham, AL 35216
3beds
1,940sqft
Price may not include required fees and charges. Learn more|
Townhouse
Available now
No pets
None laundry
What's special
Three-car garageEating nookPrivate commode closetBreakfast barUnder-cabinet lightingTile backsplashLarge tile shower
- 117 days |
- -- |
- -- |
Zillow last checked:
Listing updated:
Travel times

Let’s turn your rent into credit progress
Build credit history with every on-time payment and get credit for the payment you’re already making.
Facts & features
Interior
Bedrooms & bathrooms
- Bedrooms: 3
- Bathrooms: 4
- Full bathrooms: 3
- 1/2 bathrooms: 1
Appliances
- Laundry: Contact manager
Interior area
- Total interior livable area: 1,940 sqft
Property
Parking
- Details: Contact manager
Features
- Patio & porch: Contact manager
- Exterior features: Contact manager
Details
- Additional structures: Contact manager
- Other equipment: Contact manager
Construction
Type & style
- Home type: Townhouse
- Property subtype: Townhouse
Building
Management
- Pets allowed: No
Community & HOA
Community
- Features: Contact manager
HOA
- Amenities included: Contact manager
Location
- Region: Birmingham
Financial & listing details
- Lease term: Contact For Details
Nearby apartments for rent
Price history
| Date | Event | Price |
|---|---|---|
| 7/24/2026 | Price change | $2,850+3.6%$1/sqft |
Source: Zillow Rentals Report a problem | ||
| 7/14/2026 | Price change | $2,750-1.8%$1/sqft |
Source: Zillow Rentals Report a problem | ||
| 6/19/2026 | Price change | $2,800+1.8%$1/sqft |
Source: Zillow Rentals Report a problem | ||
| 4/27/2026 | Price change | $2,750-1.8%$1/sqft |
Source: Zillow Rentals Report a problem | ||
| 4/15/2026 | Listed for rent | $2,800$1/sqft |
Source: Zillow Rentals Report a problem | ||
| 5/20/2025 | Listing removed | $2,800$1/sqft |
Source: Zillow Rentals Report a problem | ||
| 5/13/2025 | Price change | $2,800-1.8%$1/sqft |
Source: Zillow Rentals Report a problem | ||
| 5/2/2025 | Listed for rent | $2,850$1/sqft |
Source: Zillow Rentals Report a problem | ||
Neighborhood: 35216
Nearby schools
GreatSchools rating
- 7/10Grantswood Community Elementary SchoolGrades: PK-5Distance: 12.2 mi
- 3/10Irondale Middle SchoolGrades: 6-8Distance: 12.6 mi
- 6/10Shades Valley High SchoolGrades: 9-12Distance: 12.4 mi