THIS AMAZING HOME CHECKS ALL THE BOXES! Fabulous pool home with an incredible backyard made for entertaining! This beautifully maintained 3-bedroom, 2-bath home shows true pride of ownership inside and out. The backyard is a standout, featuring a beautiful fenced pool with waterfall, two fire pits, a gazebo with electric, custom covered patio, putting green, and plenty of room to relax and entertain—all with low-maintenance landscaping! Inside, you'll find a large great room with laminate flooring that continues throughout the home. The kitchen offers a breakfast bar, plenty of cabinet and counter space, and a thoughtfully designed walk-in pantry for additional storage. The spacious master suite features a walk-in closet and private ensuite bathroom with double sinks and plenty of counter space. Two secondary bedrooms share a well-equipped hall bathroom. An oversized driveway provides plenty of parking, along with gated RV parking, and this gem also features assumable solar. With a backyard like this, RV parking, putting green and a pool, this home is truly a one-of a kind property that you don't want to miss! Don't wait—call today for your private showing, and be sure to check out the 3-D virtual tour!
Pending
$430,000
954 N Silver Maple Street, Porterville, CA 93257
3beds
1,646sqft
Single Family Residence, Residential
Built in 2013
7,841 Square Feet Lot
$431,200 Zestimate®
$261/sqft
$-- HOA
What's special
Gated rv parkingPutting greenGazebo with electricWell-equipped hall bathroomFabulous pool homeSpacious master suiteCustom covered patio
- 7 days
- 669
- 56
Likely to sell faster than
Zillow last checked:
Listing updated:
Listed by:
Diana Benson 559-303-9557,
Real Brokerage Technologies
Source: TCMLS,MLS#: 244558
Facts & features
Interior
Bedrooms & bathrooms
- Bedrooms: 3
- Bathrooms: 2
- Full bathrooms: 2
Heating
- Central, Fireplace(s), Natural Gas
Cooling
- Ceiling Fan(s), Central Air
Appliances
- Included: Plumbed For Ice Maker, Dishwasher, Disposal, Dryer, Exhaust Fan, Free-Standing Range, Gas Oven, Gas Range, Ice Maker, Microwave, Range, Refrigerator, Tankless Water Heater, Washer
- Laundry: Gas Dryer Hookup, Inside, Laundry Room, Sink, Washer Hookup
Features
- Built-in Features, Breakfast Bar, Ceiling Fan(s), Entrance Foyer, High Ceilings, Kitchen Island, Kitchen Open to Family Room, Open Floorplan, Pantry, Recessed Lighting, Storage, Tile Counters, Vaulted Ceiling(s)
- Flooring: Hardwood, Laminate, Wood
- Has fireplace: Yes
- Fireplace features: Fire Pit, Glass Doors, Living Room
- Common walls with other units/homes: No Common Walls
Interior area
- Total structure area: 1,646
- Total interior livable area: 1,646 sqft
Property
Parking
- Total spaces: 8
- Parking features: Attached, Concrete, Garage Door Opener, Garage Faces Front, RV Access/Parking
- Attached garage spaces: 2
- Uncovered spaces: 6
Features
- Stories: 1
- Patio & porch: Multiple Patios, Covered, Patio, Rear Porch
- Exterior features: Barbecue, Lighting, Outdoor Grill
- Has private pool: Yes
- Pool features: Private, Gunite, In Ground, Filtered, Fenced, Waterfall
- Fencing: Fenced
- Has view: Yes
- View description: Neighborhood
Lot
- Size: 7,841 Square Feet
- Features: Back Yard, Front Yard, Garden, Landscaped
Details
- Additional structures: Gazebo, Pergola, Shed(s), Storage
- Parcel number: 245030044000
- Other equipment: Satellite Dish
Construction
Type & style
- Home type: SingleFamily
- Property subtype: Single Family Residence, Residential
Materials
- Frame, Stucco
- Foundation: Slab
- Roof: Tile
Condition
- New construction: No
- Year built: 2013
Utilities & green energy
- Sewer: Private Sewer
- Water: Public
- Utilities for property: Electricity Connected, Natural Gas Connected, Sewer Connected, Water Connected
Community & HOA
Community
- Security: Carbon Monoxide Detector(s), Smoke Detector(s)
- Subdivision: Williams Ranch
HOA
- Has HOA: No
Location
- Region: Porterville
Financial & listing details
- Price per square foot: $261/sqft
- Tax assessed value: $405,910
- Date on market: 10/9/2026
- Cumulative days on market: 8 days
- Electric utility on property: Yes
- Road surface type: Asphalt
Estimated market value
$431,200
$410,000 - $453,000
$2,522/mo
Price history
| Date | Event | Price |
|---|---|---|
| 10/12/2026 | Pending sale | $430,000$261/sqft |
Source:  TCMLS #244558 Report a problem TCMLS #244558 Report a problem | ||
| 10/9/2026 | Listed for sale | $430,000+14.7%$261/sqft |
Source: TCMLS #244558 Report a problem | ||
| 12/14/2021 | Sold | $375,000-1.3%$228/sqft |
Source: TCMLS #214174 Report a problem | ||
| 11/1/2021 | Pending sale | $380,000$231/sqft |
Source: Local MLS #214174 Report a problem | ||
| 10/28/2021 | Listed for sale | $380,000+89.3%$231/sqft |
Source: TCMLS #214174 Report a problem | ||
| 5/23/2013 | Sold | $200,768$122/sqft |
Source: TCMLS #182717 Report a problem | ||
Public tax history
| Year | Property taxes | Tax assessment |
|---|---|---|
| 2026 | -- | $405,910 +2% |
| 2025 | $4,298 +2.8% | $397,952 +2% |
| 2024 | $4,181 -0.3% | $390,150 +2% |
| 2023 | $4,192 +3.7% | $382,500 +53.2% |
| 2022 | $4,044 +52.3% | $249,651 +2% |
| 2021 | $2,656 +1.9% | $244,756 +1% |
| 2020 | $2,607 +0% | $242,246 +2% |
| 2019 | $2,606 +4.6% | $237,496 +2% |
| 2018 | $2,491 +1.6% | $232,839 +2% |
| 2017 | $2,451 +5.5% | $228,273 +2% |
| 2016 | $2,323 | $223,797 +8.9% |
| 2015 | $2,323 +11.3% | $205,435 +2% |
| 2014 | $2,088 | $201,411 +580.9% |
| 2012 | -- | $29,580 -15.5% |
| 2011 | -- | $35,000 |
Find assessor info on the county website
Monthly payment
Est. payment
Payment breakdown
Explore the cost of this home by adjusting the details. Changes won't be saved.Climate risks
Neighborhood: 93257
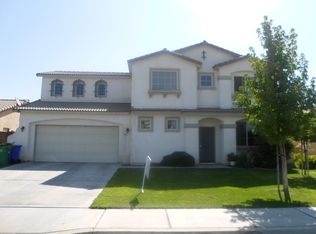
- $426,5006 bd3 ba2k sqft964 N Silver Maple St, Porterville, CA 93257Off Market
- $404,7004 bd2 ba1.8k sqft944 N Silver Maple St, Porterville, CA 93257Off Market
- $374,8003 bd2 ba1.6k sqft974 N Silver Maple St, Porterville, CA 93257Off Market

- $492,8004 bd2 ba2.2k sqft2171 W Terry Ct, Porterville, CA 93257Off Market
Similar homes
- $459,0003 bd2 ba1.5k sqft2143 W Linda Vista Avenue, Porterville, CA 93257For Sale
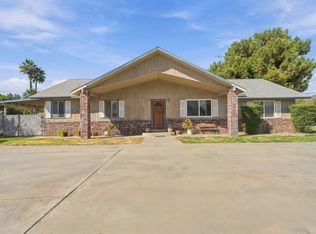 MLS ID #244597, Robyn E Icenhower, Independent Broker Network. TCMLS
 - $448,0003 bd2 ba1.7k sqft1987 W Orange Avenue, Porterville, CA 93257For Sale
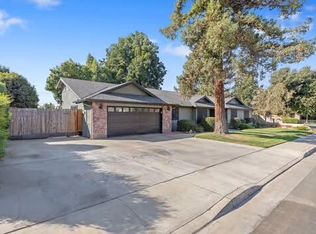 MLS ID #244606, Jeff Newton, Bloom Group, Inc.. TCMLS
 - $354,9993 bd2 ba1.5k sqft1877 W Nancy Avenue, Porterville, CA 93257For Sale
 MLS ID #244659, Roxanne Servin, The Collective Real Estate Agency. TCMLS
 - $--3 bd2 ba1.2k sqft827 N Elderwood St, Porterville, CA 93257Auction
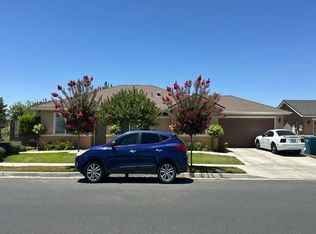 Auction.com 2
Local buyer's agents are ready to help
