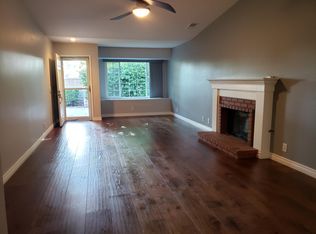
Single Level End Unit in Desirable, Gated, Parkside at Glendora! The formal entry leads to your large living room with high ceilings and a cozy fireplace. Straight ahead is a formal dining room perfect for entertaining as well as an eating nook with access to the private courtyard/patio and a built-in desk and storage all off the light and bright kitchen with appliances, pull out shelving and a pantry. Your laundry room, with even more storage, offers access to the oversized double garage with a large bump-out for a multitude of uses. Back to the front of this lovely unit is a versatile room perfect for a third bedroom, office, playroom or den. Continuing down the hall you find the second bedroom, full bath with skylight and a linen/clothes closet. The private primary suite features high ceilings, two mirrored wardrobe closets, double sinks and soaking tub in the full bath as well as sliding glass door access to the courtyard/patio. Dual pane windows and plantation shutters offer comfort and privacy. The beautifully maintained complex features a pool, spa, clubhouse and walking paths. Close to transportation, restaurants and shopping - add to that a great school district and SINGLE LEVEL WITH NO ONE ABOVE, this unit is hard to beat!
Sold for $670,000
Listed by: MUELLER REALTY • KATHLEEN MUELLER • Contact: 626-576-8901
Bought with: THE WRIGHT ASSOCIATED COMPANIES
$670,000
954 S Glendora Ave, Glendora, CA 91740
3beds
1,547sqft
Condominium
Built in 1989
-- sqft lot
$697,700 Zestimate®
$433/sqft
$3,297 Estimated rent
Home value
$697,700
$656,000 - $740,000
$3,297/mo
Zestimate® history
Owner options
List your home for rent
$3,297/mo
Rent Zestimate®
Find your next renter with Zillow Rental Manager. Plus, with online applications, you can quickly screen prospective tenants – for free.
$3,297/mo
Rent Zestimate®
Refinance and save
$4,712/mo
Est. payment
Refinancing to a lower rate could help reduce your monthly payments and save thousands over the life of the loan.
$4,712/mo
Est. payment
Explore your selling options
Work with a Zillow partner agent
Leverage their expertise and Zillow's premium Showcase listings to get your home seen by more buyers.
Get startedList with your own agent
Get your home in front of millions of buyers by listing it on Zillow.
Learn how to do itSell it yourself
Take full control of how buyers see your home on Zillow by listing For Sale by Owner (FSBO).
List your homeWhat's special
Cozy fireplaceBuilt-in desk and storageFormal entryTwo mirrored wardrobe closets
Zillow last checked:
Listing updated:
Listed by:
KATHLEEN MUELLER DRE #00630929 626-705-2747,
MUELLER REALTY,
ROBERT STEPHEN DRE #01941062 626-576-8901,
MUELLER REALTY
Bought with:
Thomas Gibson, DRE #01319085
THE WRIGHT ASSOCIATED COMPANIES
Source: CRMLS,MLS#: WS25257177 Originating MLS: California Regional MLS
Originating MLS: California Regional MLSFacts & features
Interior
Bedrooms & bathrooms
- Bedrooms: 3
- Bathrooms: 2
- Full bathrooms: 2
- Main level bathrooms: 2
- Main level bedrooms: 3
Rooms
- Room types: Converted Bedroom, Entry/Foyer, Kitchen, Laundry, Living Room, Primary Bedroom, Dining Room
Primary bedroom
- Features: Primary Suite
Bathroom
- Features: Bathroom Exhaust Fan, Dual Sinks, Soaking Tub, Tub Shower
Kitchen
- Features: Kitchen Island, Pots & Pan Drawers
Heating
- Central
Cooling
- Central Air
Appliances
- Included: Dishwasher, Disposal, Gas Range, Microwave, Refrigerator
- Laundry: Washer Hookup, Electric Dryer Hookup, Gas Dryer Hookup, Laundry Room
Features
- Built-in Features, Breakfast Area, Ceiling Fan(s), Separate/Formal Dining Room, High Ceilings, Primary Suite
- Flooring: Carpet, Laminate, Tile
- Windows: Double Pane Windows, Plantation Shutters
- Has fireplace: Yes
- Fireplace features: Living Room
- Common walls with other units/homes: 1 Common Wall,No One Above
Interior area
- Total interior livable area: 1,547 sqft
Property
Parking
- Total spaces: 2
- Parking features: Direct Access, Garage, Garage Door Opener
- Attached garage spaces: 2
Accessibility
- Accessibility features: No Stairs
Features
- Levels: One
- Stories: 1
- Entry location: 1
- Patio & porch: Patio
- Pool features: Association
- Has spa: Yes
- Spa features: Association
- Has view: Yes
- View description: Courtyard, Park/Greenbelt
Lot
- Size: 4.71 Acres
- Features: Lawn, Near Public Transit, Sprinkler System
Details
- Parcel number: 8644016082
- Special conditions: Standard,Trust
Construction
Type & style
- Home type: Condo
- Property subtype: Condominium
- Attached to another structure: Yes
Materials
- Stucco
Condition
- Turnkey
- New construction: No
- Year built: 1989
Utilities & green energy
- Sewer: Public Sewer
- Water: Private
- Utilities for property: Sewer Connected
Community & HOA
Community
- Features: Curbs, Street Lights, Sidewalks, Gated
- Security: Carbon Monoxide Detector(s), Security Gate, Gated Community, Smoke Detector(s)
HOA
- Has HOA: Yes
- Amenities included: Clubhouse, Maintenance Grounds, Insurance, Pool, Spa/Hot Tub
- HOA fee: $450 monthly
- HOA name: Parkside at Glendora
- HOA phone: 909-399-3103
Location
- Region: Glendora
Financial & listing details
- Price per square foot: $433/sqft
- Tax assessed value: $106,356
- Annual tax amount: $1,854
- Date on market: 11/19/2025
- Cumulative days on market: 1 day
- Listing terms: Cash,Cash to New Loan
Price history
| Date | Event | Price |
|---|---|---|
| 12/11/2025 | Sold | $670,000+0.3%$433/sqft |
Source:  CRMLS #WS25257177 Report a problem CRMLS #WS25257177 Report a problem | ||
| 12/9/2025 | Pending sale | $668,000$432/sqft |
Source: CRMLS #WS25257177 Report a problem | ||
| 11/25/2025 | Contingent | $668,000$432/sqft |
Source: CRMLS #WS25257177 Report a problem | ||
| 11/20/2025 | Listed for sale | $668,000$432/sqft |
Source: CRMLS #WS25257177 Report a problem | ||
Public tax history
| Year | Property taxes | Tax assessment |
|---|---|---|
| 2025 | $1,854 +10.5% | $106,356 +2% |
| 2024 | $1,678 +2.2% | $104,272 +2% |
| 2023 | $1,641 +2.1% | $102,228 +2% |
| 2022 | $1,607 +2.5% | $100,224 +2% |
| 2021 | $1,568 +2.7% | $98,259 +1% |
| 2020 | $1,526 | $97,253 +2% |
| 2019 | $1,526 +8.2% | $95,348 +2% |
| 2018 | $1,411 | $93,479 +2% |
| 2017 | $1,411 +2.1% | $91,647 +2% |
| 2016 | $1,382 +5.3% | $89,851 +1.5% |
| 2015 | $1,312 +1.5% | $88,502 +2% |
| 2014 | $1,293 | $86,769 +2.5% |
| 2012 | -- | $84,686 +2% |
| 2011 | -- | $83,027 +0.8% |
| 2010 | -- | $82,408 -0.2% |
| 2009 | -- | $82,605 +2% |
| 2008 | -- | $80,986 +2% |
| 2007 | -- | $79,399 +2% |
| 2006 | -- | $77,843 |
| 2005 | -- | $77,843 +4% |
| 2004 | -- | $74,821 +1.9% |
| 2003 | -- | $73,450 +2% |
| 2002 | -- | $72,011 +4% |
| 2000 | -- | $69,217 |
Find assessor info on the county website
Neighborhood: 91740
Nearby homes
- $744,2002 bd2 ba1.4k sqft910 S Glendora Ave, Glendora, CA 91740Off Market
- $562,9002 bd2 ba1.2k sqft912 S Glendora Ave, Glendora, CA 91740Off Market

- $640,3002 bd2 ba1.4k sqft966 S Glendora Ave, Glendora, CA 91740Off Market
- $622,0002 bd2 ba1.4k sqft968 S Glendora Ave, Glendora, CA 91740Sold

- $715,2003 bd3 ba1.8k sqft924 S Glendora Ave, Glendora, CA 91740Off Market
- $814,4003 bd3 ba2k sqft926 S Glendora Ave, Glendora, CA 91740Off Market
- $596,5043 bd3 ba2k sqft928 S Glendora Ave #10, Glendora, CA 91740Sold
- $717,6003 bd3 ba1.8k sqft930 S Glendora Ave, Glendora, CA 91740Off Market
- $725,0002 bd2 ba1.5k sqft932 S Glendora Ave, Glendora, CA 91740Sold
Nearby schools
GreatSchools rating
- 6/10Stanton Elementary SchoolGrades: K-5Distance: 0.9 mi
- 7/10Sandburg Middle SchoolGrades: 6-8Distance: 1.6 mi
- 9/10Glendora High SchoolGrades: 9-12Distance: 1.7 mi
Schools provided by the listing agent
- High: Glendora
Source: CRMLS. This data may not be complete. We recommend contacting the local school district to confirm school assignments for this home.
Get a cash offer in 3 minutes
Find out how much your home could sell for in as little as 3 minutes with a no-obligation cash offer.
Estimated market value
$697,700
Get a cash offer in 3 minutes
Find out how much your home could sell for in as little as 3 minutes with a no-obligation cash offer.
Estimated market value
$697,700
- California
- Los Angeles County
- Glendora
- 91740
- 954 S Glendora Ave
Nearby cities
Nearby zip codes
Other Glendora Topics
