Tucked away in the peaceful and highly desirable South Gulf Cove community, 9540 Galaxie Cir in Port Charlotte presents the ideal Florida lifestyle—complete with a sparkling private pool, expansive outdoor living space, and direct access to Charlotte Harbor right from your backyard. This beautifully maintained 3-bedroom, 3-bathroom home (plus an office/den) has been thoughtfully updated with a focus on comfort, efficiency, and low-maintenance living. Step inside to find new vinyl plank flooring (2023) that adds modern charm throughout, complemented by a smart thermostat (2024) and smart garage door opener (2024) for today’s connected lifestyle. The roof and pool cage were both replaced in 2022, offering peace of mind for years to come. Enjoy a freshly updated pool experience thanks to a new salt cell (2025), new pool pump and timer (2024), and a pool heater perfect for year-round relaxation. This home was not impacted by recent hurricanes and comes with assumable flood insurance—an invaluable benefit for Florida living. Hurricane shutters with brand new motors (2025) and updated AC ducts and vent covers (2025) ensure added security and energy efficiency. The spacious layout flows seamlessly to the oversized lanai, creating a perfect setting for entertaining, dining, or simply enjoying the tranquility of the ultra-quiet neighborhood. Living in South Gulf Cove means you're minutes from four local parks, a community boat ramp, and just a short drive to world-class beaches like Boca Grande and Don Pedro Island. Whether you're looking for a winter retreat or a full-time residence, this home checks all the boxes for boating, fishing, and Florida fun. Ready to make this your next chapter? Book your private showing today!
Sold for $590,000
$590,000
9540 GALAXIE CIRCLE, PORT CHARLOTTE, FL 33981
3beds
2,139sqft
Single Family Residence
Built in 2002
9,999 Square Feet Lot
$583,800 Zestimate®
$276/sqft
$4,067 Estimated rent
Home value
$583,800
$525,000 - $648,000
$4,067/mo
Zestimate® history
Owner options
List your home for rent
$4,067/mo
Rent Zestimate®
Find your next renter with Zillow Rental Manager. Plus, with online applications, you can quickly screen prospective tenants – for free.
$4,067/mo
Rent Zestimate®
Refinance and save
$3,939/mo
Est. payment
Refinancing to a lower rate could help reduce your monthly payments and save thousands over the life of the loan.
$3,939/mo
Est. payment
Explore your selling options
Work with a Zillow partner agent
Leverage their expertise and Zillow's premium Showcase listings to get your home seen by more buyers.
Get startedList with your own agent
Get your home in front of millions of buyers by listing it on Zillow.
Learn how to do itSell it yourself
Take full control of how buyers see your home on Zillow by listing For Sale by Owner (FSBO).
List your homeWhat's special
Private poolOversized lanaiPool heaterSmart garage door openerExpansive outdoor living spaceSmart thermostatHurricane shutters
Zillow last checked:
Listing updated:
Listed by:
Heidi Schrock 941-267-4470,
RE/MAX PALM REALTY 941-743-5525,
Amy Badiali 941-626-0599,
RE/MAX PALM REALTY
Bought with:
Sherina Bockman, 3487205
COASTAL LIVING REALTY OF MANAT
Source: Stellar MLS,MLS#: C7514066 Originating MLS: Port Charlotte
Originating MLS: Port Charlotte
Facts & features
Interior
Bedrooms & bathrooms
- Bedrooms: 3
- Bathrooms: 3
- Full bathrooms: 2
- 1/2 bathrooms: 1
Rooms
- Room types: Den/Library/Office, Family Room, Utility Room
Primary bedroom
- Features: Ceiling Fan(s), Walk-In Closet(s)
- Level: First
- Area: 183.4 Square Feet
- Dimensions: 13.1x14
Bedroom 2
- Features: Built-in Closet
- Level: First
- Area: 120.31 Square Feet
- Dimensions: 10.11x11.9
Bedroom 3
- Features: Ceiling Fan(s), Built-in Closet
- Level: First
- Area: 154.7 Square Feet
- Dimensions: 11.9x13
Primary bathroom
- Features: Dual Sinks, Garden Bath, Water Closet/Priv Toilet
- Level: First
- Area: 98.07 Square Feet
- Dimensions: 10.11x9.7
Bathroom 2
- Features: Split Vanities, Tub With Shower
- Level: First
- Area: 42.24 Square Feet
- Dimensions: 4.8x8.8
Balcony porch lanai
- Level: First
- Area: 250 Square Feet
- Dimensions: 10x25
Den
- Features: Ceiling Fan(s)
- Level: First
- Area: 184.5 Square Feet
- Dimensions: 12.3x15
Family room
- Features: Ceiling Fan(s)
- Level: First
- Area: 204 Square Feet
- Dimensions: 13.6x15
Kitchen
- Features: Granite Counters
- Level: First
- Area: 99 Square Feet
- Dimensions: 10x9.9
Laundry
- Level: First
- Area: 53.2 Square Feet
- Dimensions: 7.6x7
Living room
- Level: First
- Area: 214.32 Square Feet
- Dimensions: 11.4x18.8
Heating
- Central, Electric
Cooling
- Central Air
Appliances
- Included: Dishwasher, Disposal, Dryer, Electric Water Heater, Microwave, Range, Refrigerator, Washer
- Laundry: Inside, Laundry Room
Features
- Cathedral Ceiling(s), Ceiling Fan(s), Eating Space In Kitchen, High Ceilings, Open Floorplan, Solid Surface Counters, Split Bedroom, Stone Counters, Thermostat, Tray Ceiling(s), Vaulted Ceiling(s), Walk-In Closet(s)
- Flooring: Carpet, Ceramic Tile, Luxury Vinyl
- Doors: Outdoor Grill, Outdoor Shower, Sliding Doors
- Windows: Shutters, Hurricane Shutters
- Has fireplace: No
Interior area
- Total structure area: 2,902
- Total interior livable area: 2,139 sqft
Property
Parking
- Total spaces: 2
- Parking features: Driveway, Garage Door Opener
- Attached garage spaces: 2
- Has uncovered spaces: Yes
- Details: Garage Dimensions: 21x21
Features
- Levels: One
- Stories: 1
- Patio & porch: Covered, Patio, Porch, Rear Porch, Screened
- Exterior features: Outdoor Grill, Outdoor Shower, Private Mailbox, Rain Gutters
- Has private pool: Yes
- Pool features: Gunite, Heated, In Ground, Salt Water, Screen Enclosure
- Has view: Yes
- View description: Pool, Water, Canal
- Has water view: Yes
- Water view: Water,Canal
- Waterfront features: Canal - Saltwater, Bay/Harbor Access, Saltwater Canal Access, Gulf/Ocean Access, Bridges - Fixed, Lift, Lock, Minimum Wake Zone
Lot
- Size: 9,999 Square Feet
- Features: Landscaped
- Residential vegetation: Trees/Landscaped
Details
- Parcel number: 412121453010
- Zoning: RSF3.5
- Special conditions: None
Construction
Type & style
- Home type: SingleFamily
- Architectural style: Florida,Traditional
- Property subtype: Single Family Residence
Materials
- Block, Stucco
- Foundation: Slab
- Roof: Shingle
Condition
- New construction: No
- Year built: 2002
Utilities & green energy
- Sewer: Public Sewer
- Water: Public
- Utilities for property: BB/HS Internet Available, Cable Available, Electricity Connected, Water Connected
Community & HOA
Community
- Features: Deed Restrictions
- Pet fee: $0 monthly
- Subdivision: PORT CHARLOTTE SEC 071
HOA
- Has HOA: Yes
- HOA name: South Gulf Cove HOA
- HOA phone: 941-404-8080
Location
- Region: Pt Charlotte
Financial & listing details
- Price per square foot: $276/sqft
- Tax assessed value: $488,374
- Annual tax amount: $8,360
- Date on market: 8/27/2025
- Cumulative days on market: 21 days
- Listing terms: Cash,Conventional,FHA,VA Loan
- Ownership: Fee Simple
- Total actual rent: 0
- Electric utility on property: Yes
- Road surface type: Paved, Asphalt
Price history
| Date | Event | Price |
|---|---|---|
| 10/30/2025 | Sold | $590,000-5.6%$276/sqft |
Source:  Stellar MLS #C7514066 Report a problem Stellar MLS #C7514066 Report a problem | ||
| 9/18/2025 | Pending sale | $625,000$292/sqft |
Source: Stellar MLS #C7514066 Report a problem | ||
| 8/27/2025 | Listed for sale | $625,000+4.2%$292/sqft |
Source: Stellar MLS #C7514066 Report a problem | ||
| 2/5/2024 | Sold | $600,000-6.1%$281/sqft |
Source: Stellar MLS #C7482072 Report a problem | ||
| 1/8/2024 | Pending sale | $639,000$299/sqft |
Source: Stellar MLS #C7482072 Report a problem | ||
| 11/27/2023 | Listed for sale | $639,000-8.6%$299/sqft |
Source: Stellar MLS #C7482072 Report a problem | ||
| 6/1/2023 | Listing removed | -- |
Source: Stellar MLS #C7470286 Report a problem | ||
| 5/27/2023 | Listed for sale | $699,000$327/sqft |
Source: Stellar MLS #C7470286 Report a problem | ||
| 5/16/2023 | Listing removed | -- |
Source: Stellar MLS #C7470286 Report a problem | ||
| 3/27/2023 | Price change | $699,000-3.6%$327/sqft |
Source: Stellar MLS #C7470286 Report a problem | ||
| 3/7/2023 | Price change | $724,900-3.3%$339/sqft |
Source: Stellar MLS #C7470286 Report a problem | ||
| 1/23/2023 | Listed for sale | $749,900-3.2%$351/sqft |
Source: Stellar MLS #C7470286 Report a problem | ||
| 1/1/2023 | Listing removed | -- |
Source: Stellar MLS #D6126546 Report a problem | ||
| 7/30/2022 | Price change | $775,000-1.8%$362/sqft |
Source: Stellar MLS #D6126546 Report a problem | ||
| 7/10/2022 | Listed for sale | $789,000+149%$369/sqft |
Source: Stellar MLS #D6126546 Report a problem | ||
| 6/17/2012 | Listing removed | $316,900$148/sqft |
Source: TARPON COAST REALTY, INC. #D5785105 Report a problem | ||
| 4/18/2012 | Price change | $316,900-0.3%$148/sqft |
Source: TARPON COAST REALTY, INC. #D5785105 Report a problem | ||
| 1/2/2012 | Price change | $317,900-0.3%$149/sqft |
Source: TARPON COAST REALTY, INC. #D5785105 Report a problem | ||
| 12/12/2011 | Price change | $318,900-0.3%$149/sqft |
Source: TARPON COAST REALTY, INC. #D5785105 Report a problem | ||
| 11/7/2011 | Listed for sale | $319,900-33.4%$150/sqft |
Source: TARPON COAST REALTY, INC. #D5785105 Report a problem | ||
| 3/16/2005 | Sold | $480,000+2185.7%$224/sqft |
Source: Public Record Report a problem | ||
| 10/2/2001 | Sold | $21,000$10/sqft |
Source: Public Record Report a problem | ||
Public tax history
| Year | Property taxes | Tax assessment |
|---|---|---|
| 2025 | $7,526 -13.6% | $477,823 -7.1% |
| 2024 | $8,708 +1.9% | $514,086 +5.6% |
| 2023 | $8,548 +105.8% | $486,937 +98.4% |
| 2022 | $4,153 -0.1% | $245,453 +3% |
| 2021 | $4,157 +2.2% | $238,304 +1.4% |
| 2020 | $4,070 +2.8% | $235,014 +2.3% |
| 2019 | $3,959 +6.9% | $229,730 +1.9% |
| 2018 | $3,704 | $225,447 +2.1% |
| 2017 | $3,704 +0.8% | $220,810 +2.1% |
| 2016 | $3,673 +0.4% | $216,268 +4.4% |
| 2015 | $3,658 +10.9% | $207,070 +1.3% |
| 2014 | $3,298 +16.1% | $204,361 +3.2% |
| 2013 | $2,842 +4.1% | $197,975 0% |
| 2012 | $2,731 +0.9% | $197,989 |
| 2011 | $2,706 -15.4% | $197,989 -11.4% |
| 2010 | $3,199 -7.2% | $223,357 -11.4% |
| 2009 | $3,447 | $252,178 -37.2% |
| 2007 | -- | $401,646 |
| 2006 | -- | $401,646 +69.9% |
| 2005 | -- | $236,438 +3.7% |
| 2004 | -- | $227,953 |
| 2003 | -- | $227,953 +1367.8% |
| 2002 | $348 | $15,530 |
Find assessor info on the county website
Neighborhood: 33981
Nearby homes
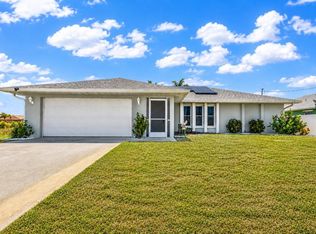
- $370,0002 bd2 ba1.2k sqft9532 Galaxie Cir, Pt Charlotte, FL 33981For Sale
- $85,000-- bd-- ba-- sqft9548 Galaxie Cir, Port Charlotte, FL 33981Off Market
- $85,000-- bd-- ba-- sqft9524 Galaxie Cir, Pt Charlotte, FL 33981Off Market
- $24,000-- bd-- ba-- sqft9541 Galaxie Cir, Port Charlotte, FL 33981Off Market
- $37,00010,000 Square Feet9541 Galaxie Cir #19, Pt Charlotte, FL 33981Lot/Land
- $700,0003 bd2 ba1.9k sqft9556 Galaxie Cir, Port Charlotte, FL 33981Sold
- $24,000-- bd-- ba-- sqft9565 Galaxie Cir, Port Charlotte, FL 33981Off Market
- $24,000-- bd-- ba-- sqft9533 Galaxie Cir, Pt Charlotte, FL 33981Off Market
Nearby schools
GreatSchools rating
- 6/10Myakka River Elementary SchoolGrades: PK-5Distance: 3.9 mi
- 7/10L. A. Ainger Middle SchoolGrades: 6-8Distance: 4.9 mi
- 5/10Lemon Bay High SchoolGrades: 9-12Distance: 7.7 mi
Schools provided by the listing agent
- Elementary: Myakka River Elementary
- Middle: L.A. Ainger Middle
- High: Lemon Bay High
Source: Stellar MLS. This data may not be complete. We recommend contacting the local school district to confirm school assignments for this home.
Get a cash offer in 3 minutes
Find out how much your home could sell for in as little as 3 minutes with a no-obligation cash offer.
Estimated market value
$583,800
Get a cash offer in 3 minutes
Find out how much your home could sell for in as little as 3 minutes with a no-obligation cash offer.
Estimated market value
$583,800
- Florida
- Charlotte County
- Port Charlotte
- 33981
- 9540 GALAXIE CIRCLE
Nearby cities
Nearby zip codes
Other Port Charlotte Topics
