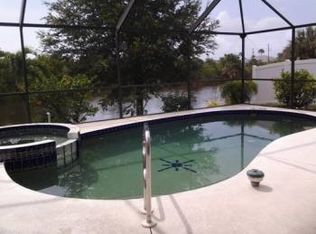

Under contract-accepting backup offers. Affordable Gulf access waterfront pool home with dock and 10,000 lb boat lift located in the desirable waterfront community of South Gulf Cove. This well-maintained home offers the perfect opportunity for full-time living, a seasonal retreat, or an income-producing short- or long-term rental property, and comes fully furnished for an easy move-in experience. Recent updates provide peace of mind, including a NEW ROOF (2021), water heater (2024), replacement windows with hurricane protection shutters (2013), dock and boat lift (2015), and solar panels installed in 2022 to help keep electric bills low. Inside, the clean and bright split-bedroom floor plan features vaulted ceilings, an open feel throughout, and NO CARPET flooring for easy maintenance. The extra family room, dining room and the spacious primary suite open directly onto the covered lanai, creating a seamless indoor/outdoor living experience. Outside, enjoy the waterfront setting with a private pool, boating access, and a 10x14 shed providing plenty of extra storage space for tools, fishing gear, pool equipment, or outdoor toys. South Gulf Cove offers public water and sewer, NO CDD fees, and an optional HOA. Conveniently located near boating, fishing, golf, shopping, dining, beaches, and more.
Accepting backups
Price cut: $19K (7/18)
$370,000
9532 GALAXIE CIRCLE, PORT CHARLOTTE, FL 33981
2beds
1,259sqft
:
Get pre-qualified$2,405/mo
Single Family Residence
Built in 1991
10,000 Square Feet Lot
$-- Zestimate®
$294/sqft
$-- HOA
What's special
Private poolExtra family roomSpacious primary suiteVaulted ceilingsOpen feel throughoutDining roomBoating access
- 78 days |
- 678 |
- 64 |
Likely to sell faster than
Zillow last checked:
Listing updated:
Listed by:
Laurie Sandoval 941-662-8190,
RE/MAX PALM REALTY OF VENICE 941-451-2025
Source: Stellar MLS,MLS#: D6147615 Originating MLS: Venice
Originating MLS: Venice
Facts & features
Interior
Bedrooms & bathrooms
- Bedrooms: 2
- Bathrooms: 2
- Full bathrooms: 2
Rooms
- Room types: Family Room
Primary bedroom
- Features: Walk-In Closet(s)
- Level: First
- Area: 187 Square Feet
- Dimensions: 11x17
Bedroom 2
- Features: Built-in Closet
- Level: First
- Area: 110 Square Feet
- Dimensions: 10x11
Dining room
- Level: First
- Area: 90 Square Feet
- Dimensions: 10x9
Family room
- Level: First
- Area: 207 Square Feet
- Dimensions: 9x23
Kitchen
- Level: First
- Area: 90 Square Feet
- Dimensions: 9x10
Living room
- Level: First
- Area: 220 Square Feet
- Dimensions: 20x11
Heating
- Electric
Cooling
- Central Air
Appliances
- Included: Microwave, Range, Refrigerator
- Laundry: In Garage
Features
- Cathedral Ceiling(s), Ceiling Fan(s), Split Bedroom, Thermostat, Walk-In Closet(s)
- Flooring: Laminate, Tile
- Doors: Sliding Doors
- Windows: Window Treatments, Hurricane Shutters
- Has fireplace: No
Interior area
- Total structure area: 1,936
- Total interior livable area: 1,259 sqft
Video & virtual tour
Property
Parking
- Total spaces: 2
- Parking features: Garage - Attached
- Attached garage spaces: 2
Features
- Levels: One
- Stories: 1
- Patio & porch: Covered, Rear Porch, Screened
- Exterior features: Private Mailbox, Storage
- Has private pool: Yes
- Pool features: Gunite, In Ground
- Has view: Yes
- View description: Canal
- Has water view: Yes
- Water view: Canal
- Waterfront features: Waterfront, Canal - Brackish, Brackish Canal Access, Lift - Covered
Lot
- Size: 10,000 Square Feet
Details
- Parcel number: 412121453009
- Zoning: RSF3.5
- Special conditions: None
Construction
Type & style
- Home type: SingleFamily
- Property subtype: Single Family Residence
Materials
- Block, Stucco
- Foundation: Slab
- Roof: Shingle
Condition
- New construction: No
- Year built: 1991
Utilities & green energy
- Sewer: Public Sewer
- Water: Public
- Utilities for property: Electricity Connected, Public, Sewer Connected, Water Connected
Community & HOA
Community
- Features: Community Boat Ramp, Fishing, Water Access, Waterfront, Deed Restrictions, Park, Playground
- Pet fee: $0 monthly
- Subdivision: PORT CHARLOTTE SEC 071
HOA
- Has HOA: Yes
- Amenities included: Park, Playground, Trail(s)
Location
- Region: Pt Charlotte
Financial & listing details
- Price per square foot: $294/sqft
- Tax assessed value: $265,697
- Annual tax amount: $3,134
- Date on market: 5/28/2026
- Cumulative days on market: 61 days
- Ownership: Fee Simple
- Total actual rent: 0
- Electric utility on property: Yes
- Road surface type: Asphalt
Estimated market value
Not available
Estimated sales range
Not available
Not available
Price history
| Date | Event | Price |
|---|---|---|
| 8/11/2026 | Listed for sale | $370,000$294/sqft |
Source:  Stellar MLS #D6147615 Report a problem Stellar MLS #D6147615 Report a problem | ||
| 7/25/2026 | Contingent | $370,000$294/sqft |
Source: Stellar MLS #D6147615 Report a problem | ||
| 7/18/2026 | Price change | $370,000-4.9%$294/sqft |
Source: Stellar MLS #D6147615 Report a problem | ||
| 5/28/2026 | Listed for sale | $389,000+85.2%$309/sqft |
Source: Stellar MLS #D6147615 Report a problem | ||
| 5/18/2026 | Listing removed | $3,800$3/sqft |
Source: Zillow Rentals Report a problem | ||
| 5/6/2026 | Listed for rent | $3,800$3/sqft |
Source: Zillow Rentals Report a problem | ||
| 12/29/2014 | Sold | $210,000-8.7%$167/sqft |
Source: Public Record Report a problem | ||
| 10/17/2014 | Listed for sale | $229,900$183/sqft |
Source: PARADISE COVE PROPERTIES, INC. (256030010) #D5901672 Report a problem | ||
Public tax history
| Year | Property taxes | Tax assessment |
|---|---|---|
| 2025 | $3,134 +3.4% | $195,475 +2.9% |
| 2024 | $3,030 -1.3% | $189,966 +3% |
| 2023 | $3,070 -0.5% | $184,433 +3% |
| 2022 | $3,084 +0.2% | $179,061 +3% |
| 2021 | $3,077 +1% | $173,846 -0.3% |
| 2020 | $3,048 +3% | $174,421 +1.9% |
| 2019 | $2,959 +6.2% | $171,190 +1.2% |
| 2018 | $2,786 | $169,096 +2.1% |
| 2017 | $2,786 +1% | $165,618 +2.1% |
| 2016 | $2,760 +0.6% | $162,212 +4% |
| 2015 | $2,744 -11.4% | $155,957 +47.5% |
| 2014 | $3,099 | $105,704 +3.2% |
| 2013 | -- | $102,401 -2.4% |
| 2012 | $1,002 -10.5% | $104,938 |
| 2011 | $1,120 -9.3% | $104,938 -4.6% |
| 2010 | $1,235 +11.7% | $109,981 +2.7% |
| 2009 | $1,105 | $107,090 +6.8% |
| 2007 | -- | $100,306 |
| 2006 | -- | $100,306 +5% |
| 2005 | -- | $95,517 +1.9% |
| 2004 | -- | $93,736 |
| 2003 | -- | $93,736 +10.8% |
| 2002 | $1,280 +2.6% | $84,615 +1.6% |
| 2001 | $1,247 +6.1% | $83,282 +3% |
| 2000 | $1,175 | $80,856 |
Find assessor info on the county website
Monthly payment
Est. payment
Payment breakdown
Explore the cost of this home by adjusting the details. Changes won't be saved.Climate risks
Neighborhood: 33981
Nearby schools
GreatSchools rating
- 6/10Myakka River Elementary SchoolGrades: PK-5Distance: 3.9 mi
- 7/10L. A. Ainger Middle SchoolGrades: 6-8Distance: 4.9 mi
- 5/10Lemon Bay High SchoolGrades: 9-12Distance: 7.7 mi
- $85,000-- bd-- ba-- sqft9524 Galaxie Cir, Pt Charlotte, FL 33981Off Market
- $590,0003 bd3 ba2.1k sqft9540 Galaxie Cir, Pt Charlotte, FL 33981Sold

- $427,1003 bd3 ba2.1k sqft9516 Galaxie Cir, Pt Charlotte, FL 33981Off Market
- $85,000-- bd-- ba-- sqft9548 Galaxie Cir, Port Charlotte, FL 33981Off Market
- $24,000-- bd-- ba-- sqft9533 Galaxie Cir, Pt Charlotte, FL 33981Off Market
- $24,000-- bd-- ba-- sqft9541 Galaxie Cir, Port Charlotte, FL 33981Off Market
- $37,00010,000 sqft9541 Galaxie Cir #19, Pt Charlotte, FL 33981Lot/Land
- $85,000-- bd-- ba-- sqft9620 Nastrand Cir, Port Charlotte, FL 33981Off Market
A local agent can set up tours, give advice and negotiate with sellers.
Similar homes
- $350,0002 bd2 ba1.5k sqft15184 ALDAMA CIRCLE, PORT CHARLOTTE, FL 33981For Sale

 MLS ID #C7524357, Brian Helgemo, COMPASS FLORIDA. Stellar MLS
 - $364,9002 bd2 ba1.5k sqft11905 LEON AVENUE, PORT CHARLOTTE, FL 33981For Sale
 MLS ID #C7526681, Sarah O'Brien, MARINA PARK REALTY LLC. Stellar MLS
 - $530,0003 bd2 ba1.6k sqft9300 MIAMI CIRCLE, PORT CHARLOTTE, FL 33981For Sale
 MLS ID #D6146255, Carla Stiver, PA, RE/MAX ALLIANCE GROUP. Stellar MLS
 - $350,0003 bd2 ba1.7k sqft31 MEADOWLARK LANE, PLACIDA, FL 33946For Sale
 MLS ID #D6148219, Carla Stiver, PA, RE/MAX ALLIANCE GROUP. Stellar MLS
 - $369,0003 bd2 ba1.7k sqft175 BUNKER ROAD, ROTONDA WEST, FL 33947For SaleMLS ID #D6147765, Jacques Van Schalkwyk, PARADISE EXCLUSIVE REAL ESTATE. Stellar MLS
- $369,9003 bd2 ba1.2k sqft4040 S CRANBERRY BOULEVARD, NORTH PORT, FL 34286For SaleMLS ID #C7529369, Amy Snyder, KW PEACE RIVER PARTNERS. Stellar MLS
- $375,0003 bd2 ba1.4k sqft18075 PETOSKEY CIRCLE, PORT CHARLOTTE, FL 33948For SaleMLS ID #D6147535, Laurie Sandoval, RE/MAX PALM REALTY OF VENICE. Stellar MLS
- $399,0003 bd2 ba1.6k sqft257 BROADMOOR LANE, ROTONDA WEST, FL 33947For SaleMLS ID #TB8503959, Aaron Beeman, CENTURY 21 INTEGRA. Stellar MLS
- $470,0003 bd2 ba1.5k sqft2516 DIXON TERRACE, PORT CHARLOTTE, FL 33981For SaleMLS ID #C7528738, Christopher Grant, GRANT TEAM REAL ESTATE, LLC. Stellar MLS
- $249,9002 bd2 ba1.2k sqft13479 NEWPORT AVENUE, PORT CHARLOTTE, FL 33981For SaleMLS ID #A4631263, Patrice Davis, EXIT KING REALTY. Stellar MLS
- $379,9003 bd2 ba1.7k sqft21 BUNKER LANE, ROTONDA WEST, FL 33947For SaleMLS ID #D6145809, Shannon Doell, PARADISE BREEZE VACATION RENTALS AND REALTY, LLC. Stellar MLS
- $360,0003 bd2 ba1.5k sqft167 ALLWORTHY STREET, PORT CHARLOTTE, FL 33954For SaleMLS ID #C7528912, Brian Helgemo, COMPASS FLORIDA. Stellar MLS
- $369,0003 bd2 ba1.6k sqft24615 BUCKINGHAM WAY, PUNTA GORDA, FL 33980For SaleMLS ID #C7526598, John Batliner, KW PEACE RIVER PARTNERS. Stellar MLS
- $400,0003 bd2 ba1.7k sqft82 ROTONDA CIRCLE, ROTONDA WEST, FL 33947For SaleMLS ID #TB8521009, Cathy Seguin, KELLER WILLIAMS REALTY- PALM HARBOR. Stellar MLS
- $379,0002 bd2 ba1.6k sqft155 MORGAN LANE SE, PORT CHARLOTTE, FL 33952For SaleMLS ID #C7515867, William Ronk, KW PEACE RIVER PARTNERS. Stellar MLS
- $384,9993 bd2 ba1.6k sqft3349 ROCK CREEK DRIVE, PORT CHARLOTTE, FL 33948For SaleMLS ID #C7527631, Brian Helgemo, COMPASS FLORIDA. Stellar MLS
- $350,0003 bd2 ba1.6k sqft18 ANNAPOLIS LANE, ROTONDA WEST, FL 33947For SaleMLS ID #C7524184, Angel Gagliardi, HOME MATCHMAKING REALTY. Stellar MLS
- $309,9004 bd2 ba1.4k sqft3215 SORREL STREET, PORT CHARLOTTE, FL 33981For SaleMLS ID #C7523577, Marina Sozina, BERKSHIRE HATHAWAY HOMESERVICE. Stellar MLS
- $399,9003 bd2 ba1.8k sqft10317 WILLIG AVENUE, ENGLEWOOD, FL 34224For SaleMLS ID #D6148266, Anthony Haynes, PROGRAM REALTY, LLC. Stellar MLS
- $449,0003 bd3 ba1.7k sqft275 ROTONDA BOULEVARD N, ROTONDA WEST, FL 33947For SaleMLS ID #N6144711, Amanda Larkin, EXIT KING REALTY. Stellar MLS
