Skip main navigation
Sold for $1,071,000
  • $1,071,000

    9541 Garnett Way, Arvada, CO 80007

    3beds
    6,112sqft
    Single Family Residence
    Built in 2018
    0.25 Acres Lot
    $1,110,100 Zestimate®
    $175/sqft
    $4,262 Estimated rent

    Home value

    $1,110,100

    $1.05M - $1.18M

    $4,262/mo

    Zestimate® history
    Loading
    Loading...

    Owner options

    List your home for rent

    $4,262/mo

    Rent Zestimate®

    Find your next renter with Zillow Rental Manager. Plus, with online applications, you can quickly screen prospective tenants – for free.

    Learn more

    $4,262/mo

    Rent Zestimate®

    Refinance and save

    $6,173/mo

    Est. payment

    Refinancing to a lower rate could help reduce your monthly payments and save thousands over the life of the loan.

    See today's rates

    $6,173/mo

    Est. payment

    Explore your selling options

    Work with a Zillow partner agent

    Leverage their expertise and Zillow's premium Showcase listings to get your home seen by more buyers.

    Get started

    List with your own agent

    Get your home in front of millions of buyers by listing it on Zillow.

    Learn how to do it

    Sell it yourself

    Take full control of how buyers see your home on Zillow by listing For Sale by Owner (FSBO).

    List your home

    What's special

    Modern eleganceDesigner upgradesNewer retailLarge two car garageLarge laundry roomUpgraded kitchenaid appliancesWalk in pantry
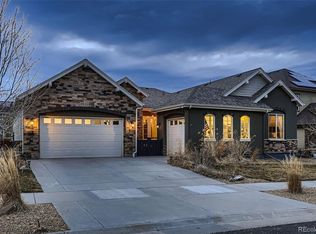
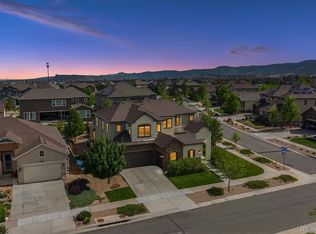
    Stunning, Barely Lived-in Ranch Showcased on a Corner Lot Backing to Green Space & Trails. This 6000 SqFt Beauty Exudes Modern Elegance & Thoughtful Upgrades Throughout & Features Inspiring Mountain Views from the Kitchen & Family Room. Step Through the Threshold to Soaring 10-foot Ceilings that Enhance the Spaciousness of the 3000 SqFt Main Level. Designer Upgrades and Accents Adorn Each Room Incl Over $50k in Restoration Hardware Lighting. Interior & Exterior Suround Sound. Wide Plank Wood Flooring Seamlessly Flows Throughout Including Through the Luxe Formal Dining Area. Elite Great Room Effortlessly Connects to the Gourmet Kitchen. You’ll Find an Abundance of Well Appointed Cabinetry, Quartz Counters, Upgraded Kitchenaid Appliances with Gas Stove, $10k Built-In Thermador Fridge, Walk in Pantry & 8 Foot Center Island w/ Bar. Nicely Sized ‘Pocket Office’ Adjoins Kitchen Making Home Organization a Breeze + Dedicated Powder Guest Bath. The Primary Bedroom is Generously Sized with Coffered Ceilings and a Luxe Five Piece Bath with Oversized Multi-head Shower + Expansive Walk In Closet with Center Storage Shelving. The Split Floor Plan Adds Two Private Oversized Secondary Bedrooms Each with their Own En Suite Bath. You’ll Also Find a Large Laundry Room with Ample Storage Off the Large Two Car Garage (an Add’l One Car Garage Sits on Opposite Side of Home). The Unfinished High Ceiling-ed Basement Adds a Wealth of Options to Finish Some or All to Your Taste and Includes Both Bath and Wet Bar Rough Ins. Entertain Outdoors with Ease on the 20 Foot + Covered Patio which Includes Power and TV Hook Ups. Enjoy the Candelas Community’s Array of Amenities Including Two Resort-Style Pools and Fitness Centers, Miles of Walking/Running/Biking Trails and Great Proximity to the Area’s Highest Rated Schools, Making it the Ultimate Destination to Live, Work and Play. You’ll Appreciate Newer Retail, Dining & Entertainment + Smooth Commutes to Boulder, Denver and the I-70 Corridor.

    Zillow last checked:

    Listing updated:

    Listed by:

    Robyn Phipps 720-484-8620 robyn@phippsteam.com,

    Compass - Denver

    Bought with:

    Dena Appleton, 100003136

    Madison & Company Properties

    Source: REcolorado as distributed by MLS GRID,MLS#: 7610917MLS Logo

    Facts & features

    Interior

    Bedrooms & bathrooms
    • Bedrooms: 3
    • Bathrooms: 4
    • Full bathrooms: 2
    • 3/4 bathrooms: 1
    • 1/2 bathrooms: 1
    • Main level bathrooms: 4
    • Main level bedrooms: 3
    Primary bedroom
    • Level: Main
    Bedroom
    • Level: Main
    Bedroom
    • Level: Main
    Primary bathroom
    • Description: 5 Piece Master Bath
    • Level: Main
    Bathroom
    • Level: Main
    Bathroom
    • Level: Main
    Bathroom
    • Level: Main
    Dining room
    • Level: Main
    Great room
    • Description: Fireplace
    • Level: Main
    Kitchen
    • Description: Eat In Island
    • Level: Main
    Laundry
    • Description: Utility Sink
    • Level: Main
    Mud room
    • Level: Main
    Heating
    • Forced Air
    Cooling
    • Central Air
    Appliances
    • Included: Cooktop, Dishwasher, Disposal, Double Oven, Microwave, Refrigerator
    • Laundry: In Unit
    Features
    • Built-in Features, Eat-in Kitchen, Five Piece Bath, Kitchen Island, Open Floorplan, Pantry, Walk-In Closet(s), Wet Bar
    • Flooring: Carpet, Tile, Wood
    • Basement: Bath/Stubbed,Full,Unfinished
    • Number of fireplaces: 1
    • Fireplace features: Great Room, Insert
    Interior area
    • Total structure area: 6,112
    • Total interior livable area: 6,112 sqft
    • Finished area above ground: 3,056
    • Finished area below ground: 0

    Property

    Parking
    • Total spaces: 3
    • Parking features: Garage - Attached
    • Attached garage spaces: 3
    Features
    • Levels: One
    • Stories: 1
    • Patio & porch: Covered, Patio
    • Exterior features: Private Yard
    • Fencing: Full
    • Has view: Yes
    • View description: Mountain(s)
    Lot
    • Size: 0.25 Acres
    • Features: Corner Lot, Greenbelt, Sprinklers In Front, Sprinklers In Rear
    Details
    • Parcel number: 461346
    • Zoning: R1
    • Special conditions: Standard

    Construction

    Type & style
    • Home type: SingleFamily
    • Architectural style: Contemporary
    • Property subtype: Single Family Residence
    Materials
    • Cement Siding, Frame, Stucco
    • Foundation: Concrete Perimeter, Slab
    • Roof: Composition
    Condition
    • Year built: 2018

    Utilities & green energy

    • Sewer: Public Sewer
    • Water: Public
    • Utilities for property: Electricity Connected, Natural Gas Available, Natural Gas Connected

    Community & neighborhood

    Location
    • Region: Arvada
    • Subdivision: Candelas

    HOA & financial

    HOA
    • Has HOA: Yes
    • HOA fee: $43 quarterly
    • Amenities included: Fitness Center, Playground, Pool, Trail(s)
    • Services included: Maintenance Grounds
    • Association name: Cimmaron Metro District
    • Association phone: 720-625-8080

    Other

    Other facts
    • Listing terms: Cash,Conventional,Jumbo,VA Loan
    • Ownership: Individual
    • Road surface type: Paved

    Price history

    DateEventPrice
    2/15/2024Sold$1,071,000-0.4%$175/sqft
    Source: REcolorado as distributed by MLS GRID #7610917 Report a problem
    1/10/2024Pending sale$1,075,000$176/sqft
    Source: REcolorado as distributed by MLS GRID #7610917 Report a problem
    1/5/2024Listed for sale$1,075,000-4%$176/sqft
    Source: REcolorado as distributed by MLS GRID #7610917 Report a problem
    11/22/2023Listing removed--
    Source: Zillow Rentals Report a problem
    10/30/2023Listed for rent$4,900$1/sqft
    Source: Zillow Rentals Report a problem
    10/30/2023Listing removed--
    Source: IRES as distributed by MLS GRID #994116 Report a problem
    10/3/2023Price change$1,120,000-8.3%$183/sqft
    Source: IRES as distributed by MLS GRID #994116 Report a problem
    8/11/2023Listed for sale$1,222,000+45.8%$200/sqft
    Source: IRES as distributed by MLS GRID #994116 Report a problem
    7/26/2019Listing removed$838,000$137/sqft
    Source: ANDY YOUNG REALTY #6310415 Report a problem
    6/12/2019Price change$838,000-3.5%$137/sqft
    Source: ANDY YOUNG REALTY #6310415 Report a problem
    6/4/2019Listed for sale$868,000+11.1%$142/sqft
    Source: ANDY YOUNG REALTY #6310415 Report a problem
    3/28/2018Sold$781,027$128/sqft
    Source: Public Record Report a problem

    Public tax history

    YearProperty taxesTax assessment
    2025$12,370 -0.1%$68,400 +3.3%
    2024$12,379 +20.6%$66,233
    2023$10,266 +4.1%$66,233 +20.7%
    2022$9,865 +4.3%$54,890 -2.8%
    2021$9,455 $56,470 +4.2%
    2020$9,455 +0.8%$54,205
    2019$9,384 +85.6%$54,205 +87.9%
    2018$5,057 $28,846 -13.2%
    2017$5,057 +90.4%$33,216 +107.9%
    2016$2,656 +100%$15,976
    2015$1,328 +257.1%$15,976 +635.5%
    2014$372 $2,172

    Find assessor info on the county website

    Neighborhood: 80007

    Nearby schools

    GreatSchools rating
    Schools provided by the listing agent
    • Elementary: Three Creeks
    • Middle: Three Creeks
    • High: Ralston Valley
    • District: Jefferson County R-1

    Source: REcolorado as distributed by MLS GRID. This data may not be complete. We recommend contacting the local school district to confirm school assignments for this home.

    Get a cash offer in 3 minutes
    Find out how much your home could sell for in as little as 3 minutes with a no-obligation cash offer.
    Estimated market value
    $1,110,100
    Get a cash offer in 3 minutes
    Find out how much your home could sell for in as little as 3 minutes with a no-obligation cash offer.
    Estimated market value
    $1,110,100