Welcome to this exquisitely updated, modern ranch-style home in Arvada's coveted Candelas neighborhood. From the moment you enter you realize the owners have spared no expense creating a warm and inviting living space. A rare treat awaits you just inside the front courtyard with a beautifully landscaped private sitting area complete with a custom stone fireplace! Perfect for enjoying that morning coffee. Inside, you're greeted with a sprawling open floor plan with stylish touches and functionality throughout, including a formal LR, and open FR w/gas fireplace. The stunning chef's kitchen will immediately catch your eye with beautiful quartz countertops, a large eat-in island with farmhouse sink, and of course the upgraded appliance package consisting of an oversized built-in JennAir refrigerator, JennAir Pro gas stove & hood, 3 ovens and broiling microwave. Truly an entertainer's dream! You'll find a cozy & private office just off one side of the kitchen, and the welcoming formal dining room off the other. Custom sliding doors have been installed in the family room and dining room to bring the outside in! Expand the living space to include the covered back deck for that special get together or BBQ. An upgraded stone cooking area includes a built in gas grill, cooktop, storage, ceiling fan and custom lighting! Durable composite decking, gas fire pit, garden beds, and new landscaping finish out an amazing backyard that backs to a greenbelt. Back inside, you'll discover an elegant primary suite w/coved ceilings and adjoining bath w/Carrera marble, large soaking tub, oversized shower, double sinks and a huge walk in closet that leads to the laundry room w/sink just to the other side. Just off the kitchen find a powder room, and 2 large bedrooms both with dedicated 3/4 baths. The separate 3rd garage bay makes a great workshop. Full basement pre-plumbed for a wet-bar and bath. Unbeatable location just minutes from mountains, parks, shopping and great schools!
Sold for $1,130,000
$1,130,000
9521 Garnett Way, Arvada, CO 80007
3beds
6,112sqft
Single Family Residence
Built in 2018
9,506 Square Feet Lot
$1,088,600 Zestimate®
$185/sqft
$4,856 Estimated rent
Home value
$1,088,600
$1.01M - $1.16M
$4,856/mo
Zestimate® history
Owner options
List your home for rent
$4,856/mo
Rent Zestimate®
Find your next renter with Zillow Rental Manager. Plus, with online applications, you can quickly screen prospective tenants – for free.
$4,856/mo
Rent Zestimate®
Refinance and save
$5,300/mo
Est. payment
Refinancing to a lower rate could help reduce your monthly payments and save thousands over the life of the loan.
$5,300/mo
Est. payment
Explore your selling options
Work with a Zillow partner agent
Leverage their expertise and Zillow's premium Showcase listings to get your home seen by more buyers.
Get startedList with your own agent
Get your home in front of millions of buyers by listing it on Zillow.
Learn how to do itSell it yourself
Take full control of how buyers see your home on Zillow by listing For Sale by Owner (FSBO).
List your homeWhat's special
Zillow last checked:
Listing updated:
Listed by:
David Person 720-854-9501 DAVID@COLORADOHOMESCONNECTION.COM,
Your Castle Realty LLC
Bought with:
Tom Lilly, 100052524
Madison & Company Properties
Source: REcolorado as distributed by MLS GRID,MLS#: 6497046
Facts & features
Interior
Bedrooms & bathrooms
- Bedrooms: 3
- Bathrooms: 4
- Full bathrooms: 1
- 3/4 bathrooms: 2
- 1/4 bathrooms: 1
- Main level bathrooms: 4
- Main level bedrooms: 3
Primary bedroom
- Description: Coved Ceilings, Ceiling Fan
- Level: Main
- Area: 293.94 Square Feet
- Dimensions: 14.2 x 20.7
Bedroom
- Level: Main
- Area: 195.16 Square Feet
- Dimensions: 11.9 x 16.4
Bedroom
- Level: Main
- Area: 231.24 Square Feet
- Dimensions: 14.1 x 16.4
Primary bathroom
- Description: Carrera Marble Throughout, Soaking Tub, Dual Sinks, Oversized Shower, Walk-In-Closet
- Level: Main
- Area: 161.5 Square Feet
- Dimensions: 9.5 x 17
Bathroom
- Level: Main
Bathroom
- Level: Main
Bathroom
- Level: Main
Bonus room
- Description: Office Nook Off Kitchen
- Level: Main
Dining room
- Description: Opens To Deck
- Level: Main
- Area: 171.36 Square Feet
- Dimensions: 10.2 x 16.8
Family room
- Description: Custom Sliding Doors Open To Exterior Living Space
- Level: Main
- Area: 479.6 Square Feet
- Dimensions: 19.1 x 25.11
Kitchen
- Description: Custom Jennair Pro Appliances, Quartz Counters, Walk-In Pantry, Eat In Kt Island
- Level: Main
- Area: 210.33 Square Feet
- Dimensions: 17.1 x 12.3
Laundry
- Description: Utility Sink, Counter Space, W/D Included
- Level: Main
- Area: 96.72 Square Feet
- Dimensions: 7.8 x 12.4
Living room
- Level: Main
- Area: 175.38 Square Feet
- Dimensions: 15.8 x 11.1
Mud room
- Description: Custom Stone Work And Storage Space
- Level: Main
Office
- Level: Main
Heating
- Forced Air
Cooling
- Central Air
Appliances
- Included: Convection Oven, Dishwasher, Disposal, Double Oven, Dryer, Gas Water Heater, Microwave, Oven, Range, Range Hood, Refrigerator, Self Cleaning Oven, Washer
- Laundry: In Unit
Features
- Ceiling Fan(s), Corian Counters, Eat-in Kitchen, Entrance Foyer, High Ceilings, High Speed Internet, Kitchen Island, Open Floorplan, Pantry, Smart Thermostat, Smoke Free, Walk-In Closet(s)
- Flooring: Carpet, Stone, Tile, Wood
- Windows: Double Pane Windows, Window Coverings, Window Treatments
- Basement: Bath/Stubbed,Full,Sump Pump,Unfinished
- Number of fireplaces: 2
- Fireplace features: Gas, Living Room, Outside
Interior area
- Total structure area: 6,112
- Total interior livable area: 6,112 sqft
- Finished area above ground: 3,056
- Finished area below ground: 0
Property
Parking
- Total spaces: 3
- Parking features: Concrete, Dry Walled, Oversized, Storage
- Attached garage spaces: 3
Features
- Levels: One
- Stories: 1
- Patio & porch: Covered, Deck, Front Porch, Patio
- Exterior features: Barbecue, Fire Pit, Garden, Gas Grill, Gas Valve, Lighting, Private Yard, Rain Gutters
- Fencing: Partial
- Has view: Yes
- View description: Mountain(s)
Lot
- Size: 9,506 Square Feet
- Features: Greenbelt, Landscaped, Open Space, Sprinklers In Front, Sprinklers In Rear
Details
- Parcel number: 461348
- Special conditions: Standard
Construction
Type & style
- Home type: SingleFamily
- Property subtype: Single Family Residence
Materials
- Frame, Stone, Stucco, Wood Siding
- Roof: Composition
Condition
- Updated/Remodeled
- Year built: 2018
Details
- Builder name: TRI Pointe Homes
Utilities & green energy
- Electric: 110V, 220 Volts
- Sewer: Public Sewer
- Water: Public
- Utilities for property: Electricity Connected, Natural Gas Available, Natural Gas Connected
Green energy
- Energy efficient items: Thermostat
Community & HOA
Community
- Security: Carbon Monoxide Detector(s), Smart Locks, Smoke Detector(s), Video Doorbell
- Subdivision: Candelas
HOA
- Has HOA: Yes
- Amenities included: Clubhouse, Fitness Center, Playground, Pool, Tennis Court(s), Trail(s)
- Services included: Maintenance Grounds, Road Maintenance, Snow Removal
- HOA fee: $43 quarterly
- HOA name: Goodwin and Company
- HOA phone: 720-625-8080
Location
- Region: Arvada
Financial & listing details
- Price per square foot: $185/sqft
- Tax assessed value: $1,185,211
- Annual tax amount: $12,050
- Date on market: 3/13/2025
- Listing terms: Cash,Conventional,Jumbo,VA Loan
- Exclusions: Seller's Personal Belongings
- Ownership: Individual
- Electric utility on property: Yes
- Road surface type: Paved
Price history
| Date | Event | Price |
|---|---|---|
| 5/7/2025 | Sold | $1,130,000-1.7%$185/sqft |
Source:  REcolorado as distributed by MLS GRID #6497046 Report a problem REcolorado as distributed by MLS GRID #6497046 Report a problem | ||
| 4/11/2025 | Pending sale | $1,150,000$188/sqft |
Source: REcolorado as distributed by MLS GRID #6497046 Report a problem | ||
| 3/13/2025 | Listed for sale | $1,150,000+44.1%$188/sqft |
Source: REcolorado as distributed by MLS GRID #6497046 Report a problem | ||
| 3/23/2018 | Sold | $797,873$131/sqft |
Source: Public Record Report a problem | ||
Public tax history
| Year | Property taxes | Tax assessment |
|---|---|---|
| 2025 | $12,050 -0.1% | $74,076 +14.8% |
| 2024 | $12,058 +19.5% | $64,519 |
| 2023 | $10,091 +4.1% | $64,519 +19.6% |
| 2022 | $9,697 +5.3% | $53,956 -2.8% |
| 2021 | $9,206 | $55,509 +5.2% |
| 2020 | $9,206 +0.8% | $52,775 |
| 2019 | $9,137 +88.2% | $52,775 +90.6% |
| 2018 | $4,855 | $27,696 -16.6% |
| 2017 | $4,855 +82.8% | $33,216 +107.9% |
| 2016 | $2,656 +100% | $15,976 |
| 2015 | $1,328 +257.1% | $15,976 +635.5% |
| 2014 | $372 | $2,172 |
Find assessor info on the county website
Neighborhood: 80007
Nearby homes
- $1,266,7005 bd6 ba4.2k sqft9511 Garnett Way, ARVADA, CO 80007Off Market
- $1,275,0005 bd6 ba6.2k sqft9531 Garnett Way, Arvada, CO 80007Sold
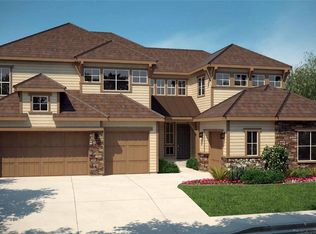
- $1,071,0003 bd4 ba6.1k sqft9541 Garnett Way, Arvada, CO 80007Sold
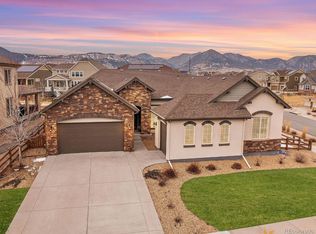
- $1,160,6003 bd6 ba3k sqft19752 W 94th Pl, Arvada, CO 80007Off Market
- $1,231,2005 bd6 ba6.4k sqft9498 Gore Loop, Arvada, CO 80007Off Market
- $1,095,6004 bd5 ba2.9k sqft9503 Gore Loop, Arvada, CO 80007Off Market
- $847,3003 bd3 ba4.3k sqft19884 W 94th Ln, Arvada, CO 80007Off Market
- $905,0004 bd5 ba5.3k sqft19894 W 94th Ln, Arvada, CO 80007Sold
Nearby schools
GreatSchools rating
- 9/10Three Creeks K-8Grades: K-8Distance: 0.3 mi
- 10/10Ralston Valley High SchoolGrades: 9-12Distance: 4.3 mi
Schools provided by the listing agent
- Elementary: Three Creeks
- Middle: Three Creeks
- High: Ralston Valley
- District: Jefferson County R-1
Source: REcolorado as distributed by MLS GRID. This data may not be complete. We recommend contacting the local school district to confirm school assignments for this home.
Get a cash offer in 3 minutes
Find out how much your home could sell for in as little as 3 minutes with a no-obligation cash offer.
Estimated market value
$1,088,600
Get a cash offer in 3 minutes
Find out how much your home could sell for in as little as 3 minutes with a no-obligation cash offer.
Estimated market value
$1,088,600
- Colorado
- Jefferson County
- Arvada
- 80007
- 9521 Garnett Way
