Skip main navigation
Sold for $905,000
  • $905,000

    19894 W 94th Lane, Arvada, CO 80007

    4beds
    5,368sqft
    Single Family Residence
    Built in 2017
    7,797 Square Feet Lot
    $884,900 Zestimate®
    $169/sqft
    $5,416 Estimated rent

    Home value

    $884,900

    $832,000 - $947,000

    $5,416/mo

    Zestimate® history
    Loading
    Loading...

    Owner options

    List your home for rent

    $5,416/mo

    Rent Zestimate®

    Find your next renter with Zillow Rental Manager. Plus, with online applications, you can quickly screen prospective tenants – for free.

    Learn more

    $5,416/mo

    Rent Zestimate®

    Refinance and save

    $5,191/mo

    Est. payment

    Refinancing to a lower rate could help reduce your monthly payments and save thousands over the life of the loan.

    See today's rates

    $5,191/mo

    Est. payment

    Explore your selling options

    Work with a Zillow partner agent

    Leverage their expertise and Zillow's premium Showcase listings to get your home seen by more buyers.

    Get started

    List with your own agent

    Get your home in front of millions of buyers by listing it on Zillow.

    Learn how to do it

    Sell it yourself

    Take full control of how buyers see your home on Zillow by listing For Sale by Owner (FSBO).

    List your home

    What's special

    Mountain viewsOversized showerMain floor guest suiteLarge islandExpansive primary suiteQuartz dual vanitiesJack-and-jill bath
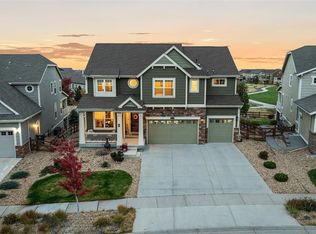
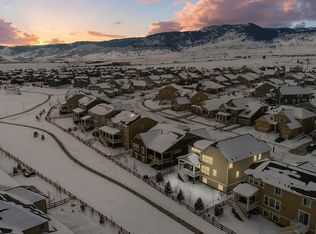
    You have one more chance to lock-down this phenomenal home in heart of picturesque NW Arvada. Backing to a peaceful greenbelt w/ mountain views, this 4-bedroom, 4.5-bath home features a highly desirable layout wi/ a main floor guest suite, full office, & 3-car garage w/EV charging From the moment you enter, you’ll be impressed by the natural light, soaring ceilings, & elegant touches like the formal dining room with tray ceiling. Just off the dining area, a butler’s pantry with quartz countertops and glass-front cabinetry leads to the spacious, light-filled kitchen. The kitchen features quartz counters, stone backsplash, GE stainless steel appliances—all centered around a large island perfect for gathering. The open floor plan flows seamlessly into the bright living room w/ high ceilings, overlooking a fully covered back deck and lush greenbelt. The main floor is ideal for hosting w/ private guest suite and full en-suite bath, along with a dedicated office offering greenbelt views. A mudroom off the owner's entry & additional powder room near the second garage add function and convenience. Upstairs, the expansive primary suite features tray ceilings, tranquil greenbelt views, and a luxurious en suite bath with quartz dual vanities, soaking tub, oversized shower, and a large walk-in closet that connects directly to the laundry room with utility sink. A spacious loft with mountain views has a full bath (and can easily turned into a 5th bedroom). Completing the upstairs are Two additional ample sized bedrooms which share a Jack-and-Jill bath with private/separate quartz vanities and walk-in closets. Enjoy outdoor living on the oversized covered deck with no rear neighbors, just steps from parks, trails, and the community pool. With a daylight basement ready for future expansion, this is Colorado living at its finest in Candelas! The Candelas community enjoys 2 clubhouses, pool, fitness centers, tennis courts, parks, scenic trails, and a K-8 Jeffco school.

    Zillow last checked:

    Listing updated:

    Listed by:

    Amanda Rieter 720-340-8228 amanda.rieter@kw.com,

    Keller Williams Avenues Realty,

    Nikki Castillo 720-902-5559,

    Keller Williams Avenues Realty

    Bought with:

    Elaine Chen, 100041036

    Brokers Guild Real Estate

    Source: REcolorado as distributed by MLS GRID,MLS#: 5182790MLS Logo

    Facts & features

    Interior

    Bedrooms & bathrooms
    • Bedrooms: 4
    • Bathrooms: 5
    • Full bathrooms: 4
    • 1/2 bathrooms: 1
    • Main level bathrooms: 2
    • Main level bedrooms: 1
    Bedroom
    • Level: Main
    Bedroom
    • Level: Upper
    Bedroom
    • Level: Upper
    Bathroom
    • Level: Main
    Bathroom
    • Level: Main
    Bathroom
    • Level: Upper
    Bathroom
    • Level: Upper
    Other
    • Level: Upper
    Other
    • Level: Upper
    Dining room
    • Level: Main
    Kitchen
    • Level: Main
    Laundry
    • Level: Upper
    Living room
    • Level: Main
    Loft
    • Level: Upper
    Mud room
    • Level: Main
    Office
    • Level: Main
    Heating
    • Forced Air
    Cooling
    • Central Air
    Appliances
    • Included: Cooktop, Dishwasher, Disposal, Double Oven, Dryer, Refrigerator, Washer
    Features
    • Eat-in Kitchen, Entrance Foyer, Five Piece Bath, High Ceilings, Jack & Jill Bathroom, Kitchen Island, Open Floorplan, Pantry, Primary Suite, Quartz Counters, Smoke Free, Walk-In Closet(s)
    • Flooring: Carpet, Tile, Vinyl, Wood
    • Basement: Bath/Stubbed,Daylight,Full,Sump Pump,Unfinished
    • Number of fireplaces: 1
    • Fireplace features: Living Room
    Interior area
    • Total structure area: 5,368
    • Total interior livable area: 5,368 sqft
    • Finished area above ground: 3,507
    • Finished area below ground: 0

    Property

    Parking
    • Total spaces: 3
    • Parking features: Garage - Attached
    • Attached garage spaces: 3
    Features
    • Levels: Two
    • Stories: 2
    • Patio & porch: Covered, Deck, Front Porch
    • Fencing: Partial
    • Has view: Yes
    • View description: Mountain(s)
    Lot
    • Size: 7,797 Square Feet
    • Features: Greenbelt, Landscaped, Level, Master Planned, Sprinklers In Front, Sprinklers In Rear
    Details
    • Parcel number: 461474
    • Special conditions: Standard

    Construction

    Type & style
    • Home type: SingleFamily
    • Architectural style: Mountain Contemporary
    • Property subtype: Single Family Residence
    Materials
    • Frame
    • Foundation: Slab
    • Roof: Composition
    Condition
    • Year built: 2017
    Details
    • Builder model: Prescott
    • Builder name: Lennar

    Utilities & green energy

    • Sewer: Public Sewer
    • Water: Public
    Green energy
    • Energy efficient items: Appliances, Construction, HVAC, Insulation, Thermostat, Water Heater, Windows

    Community & HOA

    Community
    • Security: Carbon Monoxide Detector(s), Smoke Detector(s)
    • Subdivision: Candelas
    HOA
    • Has HOA: Yes
    • Amenities included: Clubhouse, Fitness Center, Garden Area, Park, Playground, Tennis Court(s), Trail(s)
    • HOA name: Vauxmont Special Metro District
    • HOA phone: 720-625-8080
    Location
    • Region: Arvada

    Financial & listing details

    • Price per square foot: $169/sqft
    • Tax assessed value: $957,609
    • Annual tax amount: $10,635
    • Date on market: 6/12/2025
    • Listing terms: Cash,Conventional,Jumbo,VA Loan
    • Exclusions: All Personal Property & Staging Furniture
    • Ownership: Individual
    • Road surface type: Paved

    Price history

    DateEventPrice
    9/23/2025Sold$905,000-2.2%$169/sqft
    Source: REcolorado as distributed by MLS GRID #5182790 Report a problem
    8/29/2025Pending sale$925,000$172/sqft
    Source: REcolorado as distributed by MLS GRID #5182790 Report a problem
    8/20/2025Listed for sale$925,000$172/sqft
    Source: REcolorado as distributed by MLS GRID #5182790 Report a problem
    7/25/2025Pending sale$925,000$172/sqft
    Source: REcolorado as distributed by MLS GRID #5182790 Report a problem
    6/12/2025Listed for sale$925,000+43.9%$172/sqft
    Source: REcolorado as distributed by MLS GRID #5182790 Report a problem
    6/28/2018Listing removed$642,750+1.3%$120/sqft
    Source: RE/MAX Masters Millennium #5440237 Report a problem
    10/31/2017Sold$634,750-1.2%$118/sqft
    Source: Public Record Report a problem
    10/25/2017Pending sale$642,750$120/sqft
    Source: RE/MAX Masters Millennium #5440237 Report a problem
    10/25/2017Listed for sale$642,750$120/sqft
    Source: RE/MAX MASTERS MILLENNIUM #5440237 Report a problem
    10/25/2017Pending sale$642,750$120/sqft
    Source: RE/MAX MASTERS MILLENNIUM #5440237 Report a problem
    9/6/2017Listing removed$642,750$120/sqft
    Source: Lennar Report a problem
    8/10/2017Price change$642,750-0.1%$120/sqft
    Source: Lennar Report a problem
    7/8/2017Price change$643,250+0.1%$120/sqft
    Source: Lennar Report a problem
    6/29/2017Price change$642,450+2%$120/sqft
    Source: Lennar Report a problem
    6/20/2017Price change$630,050+0.6%$117/sqft
    Source: Lennar Report a problem
    5/16/2017Price change$626,050+0.2%$117/sqft
    Source: Lennar Report a problem
    4/25/2017Price change$625,050+0.2%$116/sqft
    Source: Lennar Report a problem
    4/20/2017Listed for sale$624,050$116/sqft
    Source: Lennar Report a problem

    Public tax history

    YearProperty taxesTax assessment
    2025$10,635 -0.1%$59,851 +5.1%
    2024$10,642 +29.6%$56,941
    2023$8,211 +4.1%$56,941 +29.7%
    2022$7,890 +2.4%$43,903 -2.8%
    2021$7,704 $45,166 +2.3%
    2020$7,704 +0.8%$44,165
    2019$7,646 -14.5%$44,165 -13.4%
    2018$8,944 $51,019 +53.6%
    2017$8,944 +236.7%$33,216 +107.9%
    2016$2,656 +100%$15,976
    2015$1,328 +257.1%$15,976 +635.5%
    2014$372 $2,172
    Find assessor info on the county website

    Neighborhood: 80007

    Nearby schools

    GreatSchools rating
    Schools provided by the listing agent
    • Elementary: Three Creeks
    • Middle: Three Creeks
    • High: Ralston Valley
    • District: Jefferson County R-1

    Source: REcolorado as distributed by MLS GRID. This data may not be complete. We recommend contacting the local school district to confirm school assignments for this home.

    Get a cash offer in 3 minutes
    Find out how much your home could sell for in as little as 3 minutes with a no-obligation cash offer.
    Estimated market value
    $884,900
    Get a cash offer in 3 minutes
    Find out how much your home could sell for in as little as 3 minutes with a no-obligation cash offer.
    Estimated market value
    $884,900