Life in Candelas is about making the most of Colorado, and this well-maintained ranch-style home puts that lifestyle within easy reach. Located on the west end of the community, the home offers true main-level living, a low-maintenance yard, and a setting just minutes on foot from some of Candelas' most-used amenities.
Inside, the ranch floor plan keeps everyday living simple, with 3 bedrooms plus a dedicated office all on the main level. The primary suite, kitchen, living spaces, laundry, and outdoor access are all on one floor, creating a layout that works equally well for day-to-day living, working from home, or hosting guests.
Outside, the low-maintenance yard gives you room to enjoy the Colorado weather without giving up your weekends to yard work. Spend more time on the trails, at the pool, exploring the foothills, or simply relaxing at home.
The location within Candelas is another standout. Three Creeks K-8 is approximately a 5-minute walk away, as is the ParkView Swim & Fitness Club and adjacent park with a gazebo, playground, and ball field. Candelas residents also enjoy seven parks, playgrounds, a community garden, community events, and approximately 13.5 miles of walking and biking trails.
Located in northwest Arvada, Candelas also provides convenient access to nearby shopping and dining, with Downtown Golden, Pearl Street in Boulder, Downtown Superior, and Olde Town Arvada, all within a 20 minute drive. Escape to the outdoors with Golden Gate and Eldorado Canyon State parks, two golf courses, hiking, and more, all with 20 minutes.
Main-level living, manageable outdoor space, and one of the most convenient locations within Candelas combine to create a home designed for enjoying where you live.
Coming soon 09/11
$785,000
19903 W 94th Lane, Arvada, CO 80007
4beds
4,596sqft
Single Family Residence
Built in 2018
7,840 Square Feet Lot
$840,500 Zestimate®
$171/sqft
$-- HOA
What's special
- 1 day
- 172
- 15
Zillow last checked:
Listing updated:
Listed by:
Lee Weidle 402-960-0063 LeeSellsColorado@gmail.com,
Keller Williams Advantage Realty LLC
Source: REcolorado as distributed by MLS GRID,MLS#: 4667763
Facts & features
Interior
Bedrooms & bathrooms
- Bedrooms: 4
- Bathrooms: 3
- Full bathrooms: 2
- 3/4 bathrooms: 1
- Main level bathrooms: 3
- Main level bedrooms: 4
Bedroom
- Features: Primary Suite
- Level: Main
Bedroom
- Level: Main
Bedroom
- Level: Main
Bedroom
- Level: Main
Bathroom
- Features: Primary Suite
- Level: Main
Bathroom
- Level: Main
Bathroom
- Level: Main
Dining room
- Level: Main
Great room
- Level: Main
Kitchen
- Level: Main
Heating
- Forced Air
Cooling
- Central Air
Appliances
- Included: Dishwasher, Disposal, Double Oven, Dryer, Gas Water Heater, Humidifier, Microwave, Range, Refrigerator, Washer, Wine Cooler
Features
- Ceiling Fan(s), High Ceilings, Kitchen Island, Open Floorplan, Pantry, Primary Suite, Smoke Free, Synthetic Counters
- Flooring: Carpet, Tile, Wood
- Windows: Double Pane Windows, Window Treatments
- Basement: Full,Unfinished
- Number of fireplaces: 1
- Fireplace features: Gas, Great Room
Interior area
- Total structure area: 4,596
- Total interior livable area: 4,596 sqft
- Finished area above ground: 2,298
- Finished area below ground: 0
Video & virtual tour
Property
Parking
- Total spaces: 3
- Parking features: Concrete, Storage, Tandem
- Attached garage spaces: 3
Features
- Levels: One
- Stories: 1
- Patio & porch: Covered, Deck, Front Porch, Patio
- Exterior features: Fire Pit, Gas Grill, Gas Valve, Lighting
- Fencing: Full
Lot
- Size: 7,840 Square Feet
- Features: Landscaped, Sprinklers In Front, Sprinklers In Rear
Details
- Parcel number: 461495
- Special conditions: Standard
Construction
Type & style
- Home type: SingleFamily
- Property subtype: Single Family Residence
Materials
- Frame
- Foundation: Slab
- Roof: Composition
Condition
- Year built: 2018
Details
- Builder model: Preston
- Builder name: Lennar
Utilities & green energy
- Sewer: Public Sewer
- Water: Public
- Utilities for property: Cable Available, Electricity Connected, Internet Access (Wired), Natural Gas Connected, Phone Available
Community & HOA
Community
- Security: Video Doorbell
- Subdivision: Candelas
HOA
- Has HOA: Yes
- Amenities included: Clubhouse, Fitness Center, Garden Area, Park, Playground, Pool, Tennis Court(s), Trail(s)
- Services included: Maintenance Grounds
- HOA name: Vauxmont Metropolitan District
- HOA phone: 720-625-8080
Location
- Region: Arvada
Financial & listing details
- Price per square foot: $171/sqft
- Tax assessed value: $814,633
- Annual tax amount: $9,820
- Date on market: 9/11/2026
- Listing terms: 1031 Exchange,Cash,Conventional,FHA,Other,VA Loan
- Exclusions: Seller's Personal Property. Any Staged Items.
- Ownership: Individual
- Electric utility on property: Yes
- Road surface type: Paved
Estimated market value
$840,500
$798,000 - $883,000
$4,647/mo
Price history
| Date | Event | Price |
|---|---|---|
| 11/7/2022 | Sold | $800,000+26.4%$174/sqft |
Source: Public Record Report a problem | ||
| 9/10/2020 | Sold | $633,000-0.3%$138/sqft |
Source: Public Record Report a problem | ||
| 7/23/2020 | Pending sale | $635,000$138/sqft |
Source: The Property Shop Denver #7542042 Report a problem | ||
| 7/15/2020 | Listed for sale | $635,000+17.6%$138/sqft |
Source: The Property Shop Denver #7542042 Report a problem | ||
| 12/5/2017 | Listing removed | $539,900$117/sqft |
Source: RE/MAX Masters Millennium #9376626 Report a problem | ||
| 12/5/2017 | Pending sale | $539,900+1.4%$117/sqft |
Source: RE/MAX Masters Millennium #9376626 Report a problem | ||
| 10/30/2017 | Sold | $532,400-1.4%$116/sqft |
Source: Public Record Report a problem | ||
| 9/15/2017 | Price change | $539,900-1.8%$117/sqft |
Source: Lennar Report a problem | ||
| 8/9/2017 | Price change | $549,900-3.3%$120/sqft |
Source: Lennar Report a problem | ||
| 7/7/2017 | Price change | $568,500+3.4%$124/sqft |
Source: Lennar Report a problem | ||
| 7/1/2017 | Price change | $549,900-0.8%$120/sqft |
Source: Lennar Report a problem | ||
| 6/20/2017 | Price change | $554,100+0.7%$121/sqft |
Source: Lennar Report a problem | ||
| 5/16/2017 | Price change | $550,100+0.2%$120/sqft |
Source: Lennar Report a problem | ||
| 4/25/2017 | Price change | $549,100+0.2%$119/sqft |
Source: Lennar Report a problem | ||
| 4/11/2017 | Listed for sale | $548,100$119/sqft |
Source: Lennar Report a problem | ||
Public tax history
| Year | Property taxes | Tax assessment |
|---|---|---|
| 2025 | $9,562 -0.1% | $50,915 -0.5% |
| 2024 | $9,568 +27.6% | $51,196 |
| 2023 | $7,501 +4.1% | $51,196 +27.7% |
| 2022 | $7,208 -0.1% | $40,106 -2.8% |
| 2021 | $7,218 | $41,259 -0.3% |
| 2020 | $7,218 +0.8% | $41,378 |
| 2019 | $7,164 +7.2% | $41,378 +8.5% |
| 2018 | $6,685 | $38,133 +14.8% |
| 2017 | $6,685 +151.6% | $33,216 +107.9% |
| 2016 | $2,656 +100% | $15,976 |
| 2015 | $1,328 +257.1% | $15,976 +635.5% |
| 2014 | $372 | $2,172 |
Find assessor info on the county website
Monthly payment
Est. payment
Payment breakdown
Explore the cost of this home by adjusting the details. Changes won't be saved.Climate risks
Neighborhood: 80007
Nearby schools
Schools provided by the listing agent
- Elementary: Three Creeks
- Middle: Three Creeks
- High: Ralston Valley
- District: Jefferson County R-1
Source: REcolorado as distributed by MLS GRID. This data may not be complete. We recommend contacting the local school district to confirm school assignments for this home.

Similar homes
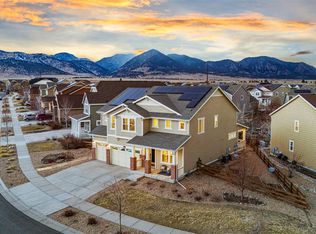
- $810,0004 bd4 ba4k sqft18946 W 93rd Avenue, Arvada, CO 80007For Sale

 MLS ID #9235203, Kyle Lerner, Orchard Brokerage LLC. REcolorado as distributed by MLS GRID
 - $785,0005 bd4 ba3.6k sqft9389 Blanca Street, Arvada, CO 80007For Sale
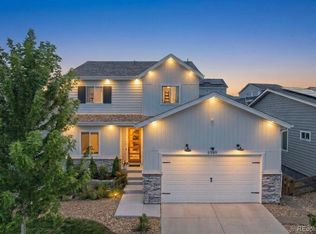 MLS ID #7320166, Shaylin Werner, RE/MAX Professionals. REcolorado as distributed by MLS GRID
 - $775,0003 bd3 ba4k sqft16908 W 86th Avenue, Arvada, CO 80007For Sale
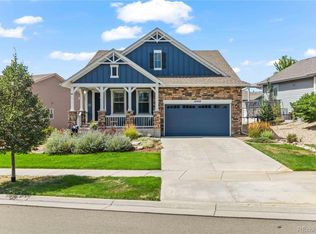 MLS ID #6643886, Kendra Lanterman, West and Main Homes Inc. REcolorado as distributed by MLS GRID
 - $770,0003 bd3 ba3.9k sqftLeyden Rock, Arvada, CO 80007For Sale
 MLS ID #3689226, Sean Flanagan, Serhant Colorado LLC. REcolorado as distributed by MLS GRID
 - $762,0005 bd4 ba3.1k sqft20076 W 93rd Avenue, Arvada, CO 80007For SaleMLS ID #7131691, Kim Niles, eXp Realty, LLC. REcolorado as distributed by MLS GRID
- $695,0004 bd3 ba2.8k sqft19836 W 93rd Avenue, Arvada, CO 80007For SaleMLS ID #9362167, Lee Weidle, Keller Williams Advantage Realty LLC. REcolorado as distributed by MLS GRID
- $965,0004 bd4 ba3.6k sqft9533 Moss Way, Arvada, CO 80007For SaleMLS ID #8679306, Stephanie Brook, Compass - Denver. REcolorado as distributed by MLS GRID
- $875,0004 bd4 ba4k sqft9300 Dunraven Street, Arvada, CO 80007For SaleMLS ID #1566007, Kimberly Junior, Coldwell Banker Realty 14. REcolorado as distributed by MLS GRID
- $825,0006 bd4 ba4.6k sqft18769 W 92nd Drive, Arvada, CO 80007For SaleMLS ID #7503000, Amanda Rieter, Keller Williams Avenues Realty. REcolorado as distributed by MLS GRID
- $749,9003 bd3 ba3.8k sqft8787 Gore Street, Arvada, CO 80007For SaleMLS ID #9823001, Jodi Hullinger, LoKation Real Estate. REcolorado as distributed by MLS GRID
- $799,9004 bd4 ba3.7k sqft6559 Poppy Street, Arvada, CO 80007For SaleMLS ID #3078640, Steve Westfall, RE/MAX Professionals. REcolorado as distributed by MLS GRID
- $885,0004 bd4 ba3.8k sqft19056 W 94th Avenue, Arvada, CO 80007For SaleMLS ID #6688748, Amanda DiVito Parle, Real Broker, LLC DBA Real. REcolorado as distributed by MLS GRID
- $975,0004 bd4 ba4.5k sqft19174 W 95th Lane, Arvada, CO 80007For SaleMLS ID #6000064, The Blank and Bingham Team, The Agency - Denver. REcolorado as distributed by MLS GRID
- $875,0004 bd3 ba4.3k sqft17880 W 95th Place, Arvada, CO 80007For SaleMLS ID #3082776, Brooke Larson, Real Broker, LLC DBA Real. REcolorado as distributed by MLS GRID
- $869,0004 bd4 ba4.5k sqft18812 W 84th Avenue, Arvada, CO 80007For SaleMLS ID #8772836, Jennifer Scott, eXp Realty, LLC. REcolorado as distributed by MLS GRID
- $800,0005 bd5 ba4.5k sqft15398 W 95th Avenue, Arvada, CO 80007For SaleMLS ID #9020715, Amanda Rieter, Keller Williams Avenues Realty. REcolorado as distributed by MLS GRID
- $780,0004 bd4 ba3.5k sqft15206 W 93rd Avenue, Arvada, CO 80007For SaleMLS ID #8631868, Scott Eckhoff, 5281 Exclusive Homes Realty. REcolorado as distributed by MLS GRID
- $849,9003 bd4 ba3.6k sqft14295 W 86th Drive, Arvada, CO 80005For SaleMLS ID #5915613, Frank Duran, RE/MAX Alliance. REcolorado as distributed by MLS GRID
