Skip main navigation
Sold for $975,000
  • $975,000

    19924 W 94th Lane, Arvada, CO 80007

    5beds
    4,484sqft
    Single Family Residence
    Built in 2018
    8,924 Square Feet Lot
    $965,000 Zestimate®
    $217/sqft
    $5,097 Estimated rent

    Home value

    $965,000

    $917,000 - $1.01M

    $5,097/mo

    Zestimate® history
    Loading
    Loading...

    Owner options

    List your home for rent

    $5,097/mo

    Rent Zestimate®

    Find your next renter with Zillow Rental Manager. Plus, with online applications, you can quickly screen prospective tenants – for free.

    Learn more

    $5,097/mo

    Rent Zestimate®

    Refinance and save

    $5,593/mo

    Est. payment

    Refinancing to a lower rate could help reduce your monthly payments and save thousands over the life of the loan.

    See today's rates

    $5,593/mo

    Est. payment

    Explore your selling options

    Work with a Zillow partner agent

    Leverage their expertise and Zillow's premium Showcase listings to get your home seen by more buyers.

    Get started

    List with your own agent

    Get your home in front of millions of buyers by listing it on Zillow.

    Learn how to do it

    Sell it yourself

    Take full control of how buyers see your home on Zillow by listing For Sale by Owner (FSBO).

    List your home

    What's special

    Covered deckTheater roomBackyard and green spaceMain floor guest suiteLuxurious primary suiteJack and jill bathroomTile backsplash
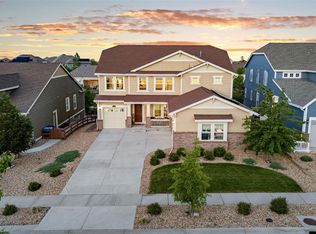
    Welcome to picturesque NW Arvada and the Community of Candelas. Discover this exceptional Lennar Silverleaf home which backs to a community greenbelt and park/ This residence boasts 5 bedrooms and 4 bathrooms, including a beautifully finished garden-level basement complete with a theater room and wet bar—perfect for entertaining. Step into a welcoming entryway featuring luxurious hardwood floors (LVP) and soaring ceilings, leading to a spacious dining room that seamlessly connects to an expanded butler’s pantry adorned with granite countertops. The chef’s kitchen is a home chef's dream, equipped with 42" cabinetry, a tile backsplash, and an island with breakfast bar seating, all with easy access to a covered deck for delightful outdoor dining. The bright great room offers an open layout with 18' ceilings and a cozy gas fireplace. A conveniently located main floor guest suite features its own full bathroom, ensuring comfort for visitors. Upstairs, the luxurious primary suite is a true retreat, showcasing a tray ceiling, an en-suite 5-piece bathroom with dual vanities, and a spacious walk-in closet. The thoughtful layout continues upstairs with an additional en-suite bedroom and two bedrooms sharing a stylish Jack & Jill bathroom. Enjoy your outdoor retreat on the covered Trex deck overlooking the backyard and green space.Live Life Wide Open in a vibrant community offering amenities such as pool & fitness centers, 6 parks, tennis courts, basketball court, 13.5 miles of trails, and an onsight K-8 school—all while being ideally located near Golden, Boulder, Denver, and ski resorts. Don’t miss your chance to make this dream home yours! Additional photos, 3D Tour and floorplans available via Property Website link.

    Zillow last checked:

    Listing updated:

    Listed by:

    Amanda Rieter 720-340-8228 amanda.rieter@kw.com,

    Keller Williams Avenues Realty,

    Nikki Castillo 720-902-5559,

    Keller Williams Avenues Realty

    Bought with:

    Alexandra Novo, 100103777

    Compass - Denver

    Kaitlin Kinney, 100089232

    Compass - Denver

    Source: REcolorado as distributed by MLS GRID,MLS#: 6231208MLS Logo

    Facts & features

    Interior

    Bedrooms & bathrooms
    • Bedrooms: 5
    • Bathrooms: 4
    • Full bathrooms: 4
    • Main level bathrooms: 1
    • Main level bedrooms: 1
    Primary bedroom
    • Level: Upper
    Bedroom
    • Level: Main
    Bedroom
    • Level: Upper
    Bedroom
    • Level: Upper
    Bedroom
    • Level: Upper
    Primary bathroom
    • Level: Upper
    Bathroom
    • Level: Main
    Bathroom
    • Level: Upper
    Bathroom
    • Level: Upper
    Dining room
    • Level: Main
    Game room
    • Level: Basement
    Great room
    • Description: High Ceilings And Tons Of Windows Overlooking The Park
    • Level: Main
    Kitchen
    • Level: Main
    Laundry
    • Level: Upper
    Media room
    • Level: Basement
    Mud room
    • Level: Main
    Heating
    • Forced Air
    Cooling
    • Central Air
    Appliances
    • Included: Bar Fridge, Cooktop, Dishwasher, Disposal, Double Oven, Dryer, Microwave, Water Purifier
    Features
    • Ceiling Fan(s), Eat-in Kitchen, Entrance Foyer, Five Piece Bath, Granite Counters, High Ceilings, Jack & Jill Bathroom, Kitchen Island, Open Floorplan, Pantry, Primary Suite, Smoke Free, Walk-In Closet(s), Wet Bar
    • Flooring: Vinyl, Wood
    • Windows: Window Coverings
    • Basement: Daylight,Finished,Full,Sump Pump
    • Number of fireplaces: 1
    • Fireplace features: Great Room
    Interior area
    • Total structure area: 4,484
    • Total interior livable area: 4,484 sqft
    • Finished area above ground: 3,026
    • Finished area below ground: 1,374

    Property

    Parking
    • Total spaces: 3
    • Parking features: Garage - Attached
    • Attached garage spaces: 3
    Features
    • Levels: Two
    • Stories: 2
    • Patio & porch: Covered, Deck, Front Porch
    • Fencing: Full
    • Has view: Yes
    • View description: Mountain(s)
    Lot
    • Size: 8,924 Square Feet
    • Features: Greenbelt
    Details
    • Parcel number: 461472
    • Special conditions: Standard

    Construction

    Type & style
    • Home type: SingleFamily
    • Architectural style: Mountain Contemporary
    • Property subtype: Single Family Residence
    Materials
    • Brick, Frame, Vinyl Siding
    • Foundation: Slab
    • Roof: Composition
    Condition
    • Year built: 2018
    Details
    • Builder model: Silverleaf
    • Builder name: Lennar

    Utilities & green energy

    • Sewer: Public Sewer
    • Water: Public
    Green energy
    • Energy efficient items: Appliances, HVAC, Insulation

    Community & HOA

    Community
    • Security: Smoke Detector(s), Video Doorbell
    • Subdivision: Candelas
    HOA
    • Has HOA: Yes
    • Amenities included: Clubhouse, Fitness Center, Garden Area, Park, Playground, Pool, Tennis Court(s), Trail(s)
    • HOA name: Vauxmont Special Metro District
    • HOA phone: 720-625-8080
    Location
    • Region: Arvada

    Financial & listing details

    • Price per square foot: $217/sqft
    • Tax assessed value: $984,061
    • Annual tax amount: $10,888
    • Date on market: 10/19/2024
    • Listing terms: Cash,Conventional,Jumbo,VA Loan
    • Exclusions: Sellers Personal Property & Staging
    • Ownership: Individual

    Price history

    DateEventPrice
    11/14/2024Sold$975,000$217/sqft
    Source: REcolorado as distributed by MLS GRID #6231208 Report a problem
    10/22/2024Pending sale$975,000$217/sqft
    Source: REcolorado as distributed by MLS GRID #6231208 Report a problem
    10/18/2024Listed for sale$975,000+10.2%$217/sqft
    Source: REcolorado as distributed by MLS GRID #6231208 Report a problem
    9/22/2022Sold$884,900+30.2%$197/sqft
    Source: Public Record Report a problem
    6/4/2019Sold$679,900-0.7%$152/sqft
    Source: Public Record Report a problem
    4/9/2019Pending sale$684,900$153/sqft
    Source: HOTSPOT REAL ESTATE INC. #3569762 Report a problem
    3/21/2019Listed for sale$684,900+16.3%$153/sqft
    Source: HOTSPOT REAL ESTATE INC. #3569762 Report a problem
    8/16/2017Sold$589,050$131/sqft
    Source: Public Record Report a problem

    Public tax history

    YearProperty taxesTax assessment
    2025$10,881 -0.1%$61,504 +5.6%
    2024$10,888 +29.7%$58,260
    2023$8,395 +4.1%$58,260 +29.8%
    2022$8,067 +4.4%$44,885 -2.8%
    2021$7,725 $46,177 +4.3%
    2020$7,725 +0.8%$44,289
    2019$7,668 +5.6%$44,289 +7%
    2018$7,259 $41,408 +24.7%
    2017$7,259 +173.3%$33,216 +107.9%
    2016$2,656 +100%$15,976
    2015$1,328 +257.1%$15,976 +635.5%
    2014$372 $2,172
    Find assessor info on the county website

    Neighborhood: 80007

    Nearby schools

    GreatSchools rating
    Schools provided by the listing agent
    • Elementary: Three Creeks
    • Middle: Three Creeks
    • High: Ralston Valley
    • District: Jefferson County R-1

    Source: REcolorado as distributed by MLS GRID. This data may not be complete. We recommend contacting the local school district to confirm school assignments for this home.

    Get a cash offer in 3 minutes
    Find out how much your home could sell for in as little as 3 minutes with a no-obligation cash offer.
    Estimated market value
    $965,000
    Get a cash offer in 3 minutes
    Find out how much your home could sell for in as little as 3 minutes with a no-obligation cash offer.
    Estimated market value
    $965,000