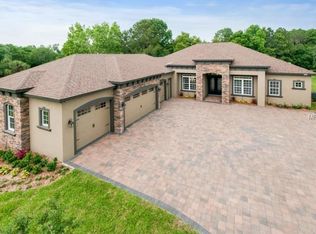
*** Motivated seller*** Nestled in the heart of the beautiful Windermere, FL, lies a luxurious haven that seamlessly blends elegance with modern comfort. This stunning home boasts a grand presence on 1.13 acres of meticulously landscaped grounds, offering the perfect blend of privacy and convenience. As you approach the property, a sprawling three-car garage welcomes you, promising ample space for your vehicles and storage needs. Step inside to discover a world of refined living, where four spacious bedrooms and three elegant bathrooms await to envelop you in comfort and style. The heart of this magnificent residence is undoubtedly the resplendent underground resurfaced pool, a hidden gem that invites you to unwind in ultimate tranquility and luxury. Imagine basking in the Florida sunshine by the shimmering waters, surrounded by lush greenery and the gentle rustle of Oak trees swaying in the breeze. In addition to the luxurious living spaces, this home also features a versatile bonus room that can be tailored to suit your lifestyle, whether as a cozy home office, a private gym, or a vibrant entertainment area where memories are made and convenient public access to the butler chain of lakes! Conveniently located just minutes away from major shopping and dining destinations, this property offers the best of both worlds - a serene retreat in a coveted location. Embrace the essence of upscale living in Windermere, where every moment is an invitation to experience the finer things in life. Don't miss this rare opportunity to make this exceptional property your own and indulge in a lifestyle of unparalleled luxury and sophistication. Welcome home to your very own piece of paradise in Windermere, FL.
Sold for $945,000
$945,000
9541 Hempel Cove Blvd, Windermere, FL 34786
4beds
3,191sqft
Single Family Residence
Built in 1997
1.13 Acres Lot
$1,009,700 Zestimate®
$296/sqft
$6,491 Estimated rent
Home value
$1,009,700
$919,000 - $1.11M
$6,491/mo
Zestimate® history
Owner options
List your home for rent
$6,491/mo
Rent Zestimate®
Find your next renter with Zillow Rental Manager. Plus, with online applications, you can quickly screen prospective tenants – for free.
$6,491/mo
Rent Zestimate®
Refinance and save
$6,787/mo
Est. payment
Refinancing to a lower rate could help reduce your monthly payments and save thousands over the life of the loan.
$6,787/mo
Est. payment
Explore your selling options
Work with a Zillow partner agent
Leverage their expertise and Zillow's premium Showcase listings to get your home seen by more buyers.
Get startedList with your own agent
Get your home in front of millions of buyers by listing it on Zillow.
Learn how to do itSell it yourself
Take full control of how buyers see your home on Zillow by listing For Sale by Owner (FSBO).
List your homeWhat's special
Sprawling three-car garagePrivate gymSpacious bedroomsCozy home officeLush greeneryVersatile bonus roomRefined living
Zillow last checked:
Listing updated:
Listed by:
Christian Velez 407-666-7444,
FLORIDA REALTY INVESTMENTS 407-207-2220
Bought with:
Maria Kotsaftis, 3467108
CHARLES RUTENBERG REALTY ORLANDO
Source: Stellar MLS,MLS#: T3549692 Originating MLS: Orlando Regional
Originating MLS: Orlando Regional
Facts & features
Interior
Bedrooms & bathrooms
- Bedrooms: 4
- Bathrooms: 3
- Full bathrooms: 3
Rooms
- Room types: Attic, Bonus Room, Dining Room, Living Room
Primary bedroom
- Features: Built-in Closet
- Level: First
- Dimensions: 14x17
Bathroom 2
- Features: Built-in Closet
- Level: First
- Dimensions: 14x14
Bathroom 3
- Features: Built-in Closet
- Level: First
- Dimensions: 12x14
Bathroom 4
- Features: Built-in Closet
- Level: First
- Dimensions: 11x14
Balcony porch lanai
- Level: First
- Dimensions: 20x9
Bonus room
- Features: Built-in Closet
- Level: Second
- Dimensions: 32x12
Dinette
- Level: First
Dining room
- Level: First
- Dimensions: 4x14
Family room
- Level: First
- Dimensions: 18x15
Kitchen
- Features: Bar, Pantry, Dual Sinks, Exhaust Fan
- Level: First
Living room
- Level: First
- Dimensions: 13x13
Heating
- Electric, Natural Gas, Propane
Cooling
- Central Air
Appliances
- Included: Dishwasher, Microwave, Range Hood, Refrigerator, Water Softener
- Laundry: Electric Dryer Hookup, Inside, Washer Hookup
Features
- Ceiling Fan(s), Crown Molding, Kitchen/Family Room Combo, Living Room/Dining Room Combo, Open Floorplan, Solid Surface Counters, Solid Wood Cabinets, Tray Ceiling(s), Walk-In Closet(s)
- Flooring: Ceramic Tile, Engineered Hardwood
- Doors: Outdoor Grill, Outdoor Kitchen, Outdoor Shower, Sliding Doors
- Has fireplace: Yes
- Fireplace features: Gas, Living Room
Interior area
- Total structure area: 3,606
- Total interior livable area: 3,191 sqft
Property
Parking
- Total spaces: 3
- Parking features: Oversized
- Attached garage spaces: 3
Features
- Levels: One
- Stories: 1
- Patio & porch: Covered, Screened
- Exterior features: Irrigation System, Lighting, Other, Outdoor Grill, Outdoor Kitchen, Outdoor Shower, Private Mailbox, Rain Gutters, Sidewalk, Sprinkler Metered, Storage
- Has private pool: Yes
- Pool features: Auto Cleaner, Gunite, In Ground, Lighting, Outside Bath Access, Screen Enclosure, Tile
- Has spa: Yes
- Spa features: In Ground
Lot
- Size: 1.13 Acres
Details
- Additional structures: Outdoor Kitchen
- Parcel number: 042328439700020
- Zoning: R-CE
- Special conditions: None
Construction
Type & style
- Home type: SingleFamily
- Property subtype: Single Family Residence
Materials
- Block, Brick
- Foundation: Concrete Perimeter, Slab
- Roof: Shingle
Condition
- New construction: No
- Year built: 1997
Utilities & green energy
- Sewer: Septic Tank
- Water: Well
- Utilities for property: Electricity Connected, Natural Gas Available, Natural Gas Connected, Propane, Sprinkler Well
Community & HOA
Community
- Pet fee: $0 monthly
- Subdivision: LAKE DOWN COVE
HOA
- Has HOA: Yes
- HOA fee: $92 monthly
- HOA name: Aida Gonzalez
Location
- Region: Windermere
Financial & listing details
- Price per square foot: $296/sqft
- Tax assessed value: $834,270
- Annual tax amount: $5,689
- Date on market: 8/16/2024
- Cumulative days on market: 89 days
- Listing terms: Cash,Conventional
- Ownership: Fee Simple
- Total actual rent: 0
- Electric utility on property: Yes
- Road surface type: Asphalt
Price history
| Date | Event | Price |
|---|---|---|
| 12/13/2024 | Sold | $945,000-4.1%$296/sqft |
Source:  Stellar MLS #T3549692 Report a problem Stellar MLS #T3549692 Report a problem | ||
| 11/14/2024 | Pending sale | $985,000$309/sqft |
Source: Stellar MLS #T3549692 Report a problem | ||
| 11/5/2024 | Price change | $985,000-7.9%$309/sqft |
Source: Stellar MLS #T3549692 Report a problem | ||
| 10/5/2024 | Price change | $1,070,000-1.8%$335/sqft |
Source: Stellar MLS #T3549692 Report a problem | ||
| 9/12/2024 | Price change | $1,090,000-0.9%$342/sqft |
Source: Stellar MLS #T3549692 Report a problem | ||
| 8/16/2024 | Listed for sale | $1,100,000+1733.3%$345/sqft |
Source: Stellar MLS #T3549692 Report a problem | ||
| 7/1/1996 | Sold | $60,000$19/sqft |
Source: Public Record Report a problem | ||
Public tax history
| Year | Property taxes | Tax assessment |
|---|---|---|
| 2024 | $6,105 +7.3% | $399,002 +3% |
| 2023 | $5,689 +2.1% | $387,381 +3% |
| 2022 | $5,575 +1.5% | $376,098 +3% |
| 2021 | $5,494 +0.8% | $365,144 +1.4% |
| 2020 | $5,451 +1.1% | $360,103 +2.3% |
| 2019 | $5,390 +0.8% | $352,007 +1.9% |
| 2018 | $5,347 | $345,444 -32.9% |
| 2017 | $5,347 +1.3% | $515,129 +1.9% |
| 2016 | $5,277 +0.5% | $505,445 +8.1% |
| 2015 | $5,250 -3% | $467,566 +10.3% |
| 2014 | $5,414 +2.1% | $423,869 +11.8% |
| 2013 | $5,302 +1.1% | $379,052 -0.4% |
| 2012 | $5,244 +2.8% | $380,552 -2.3% |
| 2011 | $5,099 +4.4% | $389,662 -9.4% |
| 2010 | $4,884 | $430,046 -10% |
| 2009 | -- | $477,931 -21% |
| 2008 | $4,530 -0.7% | $604,671 -6.3% |
| 2007 | $4,562 -6% | $645,509 +4.4% |
| 2006 | $4,854 +0.4% | $618,079 +34.7% |
| 2005 | $4,835 +4.5% | $458,893 +38.4% |
| 2004 | $4,628 +0.3% | $331,535 +0.8% |
| 2003 | $4,615 +3.5% | $329,021 +21.8% |
| 2002 | $4,457 -1.1% | $270,025 +6.7% |
| 2001 | $4,506 +2.4% | $252,998 +1.8% |
| 2000 | $4,399 | $248,508 |
Find assessor info on the county website
Neighborhood: 34786
Nearby homes
- $1,074,3004 bd4 ba3k sqft2548 Hempel Cove Ct, Windermere, FL 34786Off Market

- $1,289,6004 bd4 ba3.2k sqft9549 Hempel Cove Blvd, Windermere, FL 34786Off Market
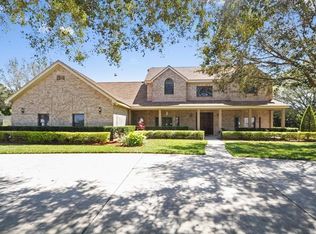
- $1,447,1005 bd4 ba4.5k sqft9532 Hempel Cove Blvd, Windermere, FL 34786Off Market
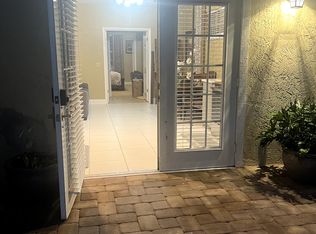
- $849,0001 bd1 ba500 sqft2653 Hempel Ave, Windermere, FL 34786Off Market
- $839,900-- bd-- ba-- sqft2665 Hempel Ave, Windermere, FL 34786Off Market
- $1,468,2004 bd3 ba2.9k sqft2540 Hempel Cove Ct, Windermere, FL 34786Off Market
- $1,375,0004 bd4 ba4.7k sqft9548 Hempel Cove Blvd, Windermere, FL 34786Sold
- $100-- bd-- ba-- sqft9564 Hempel Cove Blvd, Windermere, FL 34786Off Market
Nearby schools
GreatSchools rating
- 10/10Thornebrooke Elementary SchoolGrades: PK-5Distance: 1.3 mi
- 6/10Gotha Middle SchoolGrades: 6-8Distance: 1.2 mi
- 5/10Olympia High SchoolGrades: 9-12Distance: 1.2 mi
Schools provided by the listing agent
- Elementary: Thornebrooke Elem
- Middle: Gotha Middle
- High: Olympia High
Source: Stellar MLS. This data may not be complete. We recommend contacting the local school district to confirm school assignments for this home.
Get a cash offer in 3 minutes
Find out how much your home could sell for in as little as 3 minutes with a no-obligation cash offer.
Estimated market value
$1,009,700
Get a cash offer in 3 minutes
Find out how much your home could sell for in as little as 3 minutes with a no-obligation cash offer.
Estimated market value
$1,009,700
- Florida
- Orange County
- Windermere
- 34786
- 9541 Hempel Cove Blvd
Nearby cities
Nearby neighborhoods
Nearby zip codes
Other Windermere Topics
