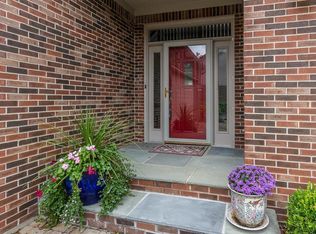
Welcome to this beautifully and lovingly maintained nearly 2,000 s.f. two-bedroom, two-bath home, offering effortless main-level living in a desireable location convenient to so many amenities. Quietly situated at the back of a cul-de-sac and owned by just one homeowner, this residence exudes warmth, care and timeless appeal. Step inside to discover a spacious and inviting floor plan featuring a versatile den with many built-ins - perfect for a home office, library, or guest space. The bright and airy sunroom provides the ideal spot to relax with a morning coffee or to unwind in the evenings. The well-appointed kitchen opens to a breakfast room complete with built-ins as well as opens to the dining and living areas, creating a seamless flow for entertaining. The primary suite boasts a private bath with garden tub and separate shower, generous closet space with two closets, double-sinks, while the second bedroom offers comfort and convenience for guests. An attached two-car garage with pull-down attic access is the perfect size. With thoughtful design and meticulous upkeep, this home is truly move-in ready, waiting for the personal touches of the next owner. Located close to shopping, schools, and easy access to I-465, it's a perfect blend of comfort and convenience. Schedule your showing today!
Sold
Zillow last checked:
Listing updated:
Bought with:
Brittany Perry
F.C. Tucker Company
Source: MIBOR as distributed by MLS GRID,MLS#: 22030375
Price history
| Date | Event | Price |
|---|---|---|
| 5/30/2025 | Sold | $365,000-1.4%$186/sqft |
Source:  MIBOR as distributed by MLS GRID #22030375 Report a problem MIBOR as distributed by MLS GRID #22030375 Report a problem | ||
| 5/5/2025 | Pending sale | $370,000$188/sqft |
Source: MIBOR as distributed by MLS GRID #22030375 Report a problem | ||
| 4/4/2025 | Listed for sale | $370,000$188/sqft |
Source: MIBOR as distributed by MLS GRID #22030375 Report a problem | ||
Nearby homes
- $327,500-- bd1 ba2k sqft9536 Huntington Ln, Indianapolis, IN 46260Off Market
- $467,8003 bd3 ba3.3k sqft9552 Huntington Ln, Indianapolis, IN 46260Off Market
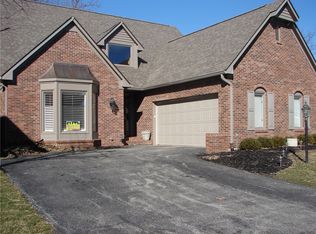
- $403,7003 bd3 ba2.8k sqft9560 Huntington Ln, Indianapolis, IN 46260Off Market
- $425,6003 bd3 ba3.2k sqft9528 Huntington Ln, Indianapolis, IN 46260Off Market
Get a cash offer in 3 minutes
Find out how much your home could sell for in as little as 3 minutes with a no-obligation cash offer.
Estimated market value
$370,200
