BEAUTIFULLY MAINTAINED HOME IN MAYFAIR LANE FEATURES A LG 2 STORY ENTRY, HDWD FLOORS, LOVELY WD PANELED DEN W/FIREPLACE & BUILT-INS, LIV RM W/DUAL FIREPLACE OPEN TO THE FORMAL DINING RM, GOURMET KITCHEN W/GRANITE COUNTERTOPS, CNTER ISLAND, ALL APPLIANCES STAY, PANTRY, MAPLE CABINETS & BREAKFAST RM. MAIN FLR PRIMARY BDRM HAS A SPA BATH, LG W-I-C, W/I SHOWER, DOUBLE SINKS & JETTED TUB. THE ALL SEASON SUNROOM OFFERS A WONDERFUL VIEW OF THE TREE LINED PRIVATE BACKYD. ENJOY EVENINGS ON THE PATIO. OFFICE HAS VIEW OF THE BACKYD. LAUNDRY RM WITH SINK & CABINETS, UPSTAIRS INCLUDES TWO LARGE BEDROOMS EACH WITH A HUGE W-I-C, JACK-N-JILL BATH AND A WALK IN ATTIC OFF CLOSET. WONDERFUL MAINTENANCE FREE LIVING, CONVENIENTLY LOCATED.
Sold
$409,400
9568 Huntington Ln, Indianapolis, IN 46260
3beds
4,502sqft
Residential, Single Family Residence
Built in 1992
7,405 Square Feet Lot
$455,700 Zestimate®
$91/sqft
$2,929 Estimated rent
Home value
$455,700
$433,000 - $483,000
$2,929/mo
Zestimate® history
Owner options
List your home for rent
$2,929/mo
Rent Zestimate®
Find your next renter with Zillow Rental Manager. Plus, with online applications, you can quickly screen prospective tenants – for free.
$2,929/mo
Rent Zestimate®
Refinance and save
$3,732/mo
Est. payment
Refinancing to a lower rate could help reduce your monthly payments and save thousands over the life of the loan.
$3,732/mo
Est. payment
Explore your selling options
Work with a Zillow partner agent
Leverage their expertise and Zillow's premium Showcase listings to get your home seen by more buyers.
Get startedList with your own agent
Get your home in front of millions of buyers by listing it on Zillow.
Learn how to do itSell it yourself
Take full control of how buyers see your home on Zillow by listing For Sale by Owner (FSBO).
List your homeWhat's special
Liv rmCnter islandJack-n-jill bathFormal dining rmBreakfast rmJetted tubMaple cabinets
Zillow last checked:
Listing updated:
Listed by:
Kim Thomas 317-435-1445,
F.C. Tucker Company
Bought with:
Brenda Bowman
F.C. Tucker Company
Source: MIBOR as distributed by MLS GRID,MLS#: 21931775
Facts & features
Interior
Bedrooms & bathrooms
- Bedrooms: 3
- Bathrooms: 3
- Full bathrooms: 2
- 1/2 bathrooms: 1
- Main level bathrooms: 2
- Main level bedrooms: 1
Primary bedroom
- Level: Main
- Area: 289 Square Feet
- Dimensions: 17X17
Bedroom 2
- Level: Upper
- Area: 224 Square Feet
- Dimensions: 16X14
Bedroom 3
- Level: Upper
- Area: 252 Square Feet
- Dimensions: 18X14
Other
- Features: Tile-Ceramic
- Level: Main
- Area: 40 Square Feet
- Dimensions: 08X05
Dining room
- Features: Hardwood
- Level: Main
- Area: 156 Square Feet
- Dimensions: 13X12
Foyer
- Features: Hardwood
- Level: Main
- Area: 120 Square Feet
- Dimensions: 12x10
Kitchen
- Features: Hardwood
- Level: Main
- Area: 238 Square Feet
- Dimensions: 17X14
Library
- Features: Hardwood
- Level: Main
- Area: 240 Square Feet
- Dimensions: 16X15
Living room
- Features: Hardwood
- Level: Main
- Area: 247 Square Feet
- Dimensions: 19X13
Office
- Features: Hardwood
- Level: Main
- Area: 132 Square Feet
- Dimensions: 12X11
Sun room
- Features: Hardwood
- Level: Main
- Area: 143 Square Feet
- Dimensions: 13X11
Heating
- Forced Air
Cooling
- Has cooling: Yes
Appliances
- Included: Dishwasher, Dryer, Disposal, Gas Water Heater, Humidifier, MicroHood, Electric Oven, Refrigerator, Tankless Water Heater, Washer, Water Softener Owned
- Laundry: Laundry Room, Main Level
Features
- Attic Access, Double Vanity, Bookcases, Kitchen Island, Entrance Foyer, Hardwood Floors, Eat-in Kitchen, Pantry, Walk-In Closet(s)
- Flooring: Hardwood
- Windows: Screens Some, Storms Some, Wood Frames, WoodWorkStain/Painted
- Has basement: No
- Attic: Access Only
- Number of fireplaces: 2
- Fireplace features: Double Sided, Den/Library Fireplace, Gas Log, Living Room
Interior area
- Total structure area: 4,502
- Total interior livable area: 4,502 sqft
- Finished area below ground: 0
Property
Parking
- Total spaces: 2
- Parking features: Attached
- Attached garage spaces: 2
- Details: Garage Parking Other(Finished Garage, Garage Door Opener, Keyless Entry)
Features
- Levels: One and One Half
- Stories: 1
- Patio & porch: Patio
- Exterior features: Sprinkler System
- Fencing: Fence Full Rear
Lot
- Size: 7,405 Square Feet
- Features: Cul-De-Sac, Street Lights, Mature Trees
Details
- Parcel number: 490316118003000800
Construction
Type & style
- Home type: SingleFamily
- Architectural style: Traditional
- Property subtype: Residential, Single Family Residence
Materials
- Brick
- Foundation: Concrete Perimeter
Condition
- New construction: No
- Year built: 1992
Utilities & green energy
- Electric: 200+ Amp Service
- Water: Municipal/City
- Utilities for property: Sewer Connected
Community & HOA
Community
- Subdivision: Mayfair Lane
HOA
- Has HOA: Yes
- Amenities included: Snow Removal
- Services included: Association Home Owners, Entrance Common, Lawncare, Snow Removal
- HOA fee: $1,200 annually
Location
- Region: Indianapolis
Financial & listing details
- Price per square foot: $91/sqft
- Tax assessed value: $440,100
- Annual tax amount: $4,664
- Date on market: 7/14/2023
- Cumulative days on market: 83 days
Price history
| Date | Event | Price |
|---|---|---|
| 11/17/2023 | Sold | $409,400-4.6%$91/sqft |
Source:  MIBOR as distributed by MLS GRID #21931775 Report a problem MIBOR as distributed by MLS GRID #21931775 Report a problem | ||
| 10/4/2023 | Pending sale | $429,000$95/sqft |
Source: MIBOR as distributed by MLS GRID #21931775 Report a problem | ||
| 8/4/2023 | Price change | $429,000-4.5%$95/sqft |
Source: MIBOR as distributed by MLS GRID #21931775 Report a problem | ||
| 7/14/2023 | Listed for sale | $449,000+60.4%$100/sqft |
Source: MIBOR as distributed by MLS GRID #21931775 Report a problem | ||
| 9/4/2012 | Sold | $279,900$62/sqft |
Source: MIBOR as distributed by MLS GRID #21184316 Report a problem | ||
| 6/29/2012 | Price change | $279,900-1.8%$62/sqft |
Source: F.C. Tucker Company, Inc. #21184316 Report a problem | ||
| 5/24/2012 | Price change | $284,900-5%$63/sqft |
Source: Meridian Realty Report a problem | ||
| 5/6/2012 | Listed for sale | $299,900$67/sqft |
Source: Meridian Realty Report a problem | ||
| 4/16/2012 | Listing removed | $2,300$1/sqft |
Source: Meridian Realty Report a problem | ||
| 3/17/2012 | Listed for rent | $2,300$1/sqft |
Source: Meridian Realty Report a problem | ||
| 9/15/2011 | Listing removed | $299,900$67/sqft |
Source: Meridian Realty #21119746 Report a problem | ||
| 7/21/2011 | Listed for sale | $299,900+9.1%$67/sqft |
Source: Meridian Realty #21119746 Report a problem | ||
| 5/21/2010 | Sold | $275,000$61/sqft |
Source: MIBOR as distributed by MLS GRID #21000436 Report a problem | ||
Public tax history
| Year | Property taxes | Tax assessment |
|---|---|---|
| 2025 | $5,816 +10.6% | $440,100 +2.7% |
| 2024 | $5,258 +15.8% | $428,700 +7.4% |
| 2023 | $4,542 +33.2% | $399,300 +20% |
| 2022 | $3,410 +5.8% | $332,700 +29.5% |
| 2021 | $3,222 +6.6% | $257,000 |
| 2020 | $3,023 +4.8% | $257,000 |
| 2019 | $2,885 -1% | $257,000 +2.3% |
| 2018 | $2,915 +6% | $251,300 -1.1% |
| 2017 | $2,751 +7.7% | $254,100 +1.5% |
| 2016 | $2,554 +1.9% | $250,300 +2.5% |
| 2014 | $2,506 -5.8% | $244,100 |
| 2013 | $2,659 | $244,100 -6.4% |
| 2012 | $2,659 | $260,900 -6.2% |
| 2011 | -- | $278,200 -6.6% |
| 2010 | $2,926 +9.1% | $298,000 -2.8% |
| 2009 | $2,681 | $306,500 -3.6% |
| 2007 | -- | $317,800 -11.7% |
| 2006 | -- | $360,100 +19.7% |
| 2005 | -- | $300,900 |
| 2004 | -- | $300,900 |
| 2003 | -- | $300,900 +86.7% |
| 2002 | -- | $161,200 +200% |
| 2001 | -- | $53,730 |
| 2000 | -- | $53,730 |
Find assessor info on the county website
Neighborhood: St Vincent-Greenbriar
Nearby homes
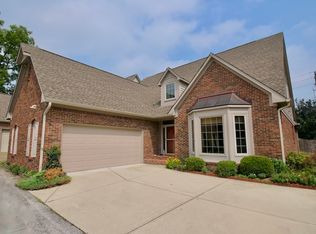
- $380,0003 bd3 ba3.4k sqft9560 Huntington Ln, Indianapolis, IN 46260Sold
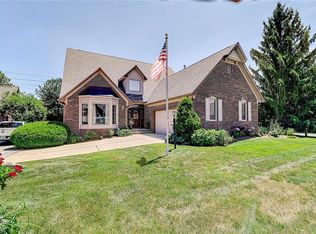
- $366,700-- bd1 ba1.9k sqft9576 Huntington Ln, Indianapolis, IN 46260Off Market
- $469,5004 bd4 ba5.1k sqft9543 Huntington Ln, Indianapolis, IN 46260Off Market
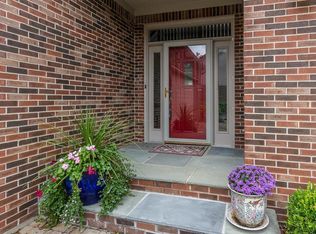
- $480,0003 bd3 ba3.3k sqft9552 Huntington Ln, Indianapolis, IN 46260Off Market
- $365,0002 bd2 ba1.9k sqft9544 Huntington Ln, Indianapolis, IN 46260Sold
- $333,800-- bd1 ba2k sqft9536 Huntington Ln, Indianapolis, IN 46260Off Market
- $393,3003 bd3 ba2.9k sqft9527 Huntington Ln, Indianapolis, IN 46260Off Market
- $431,0003 bd3 ba3.2k sqft9528 Huntington Ln, Indianapolis, IN 46260Off Market
Nearby schools
GreatSchools rating
- 6/10Spring Mill Elementary SchoolGrades: K-5Distance: 1.7 mi
- 5/10Northview Middle SchoolGrades: 6-8Distance: 3.1 mi
- 7/10North Central High SchoolGrades: 9-12Distance: 3.1 mi
Get a cash offer in 3 minutes
Find out how much your home could sell for in as little as 3 minutes with a no-obligation cash offer.
Estimated market value
$455,700
Get a cash offer in 3 minutes
Find out how much your home could sell for in as little as 3 minutes with a no-obligation cash offer.
Estimated market value
$455,700
- Indiana
- Marion County
- Indianapolis
- 46260
- St Vincent-Greenbriar
- 9568 Huntington Ln
Nearby cities
Nearby neighborhoods
Nearby zip codes
Other Indianapolis Topics
