Skip main navigation
Sold for $312,500
  • $312,500

    9545 Coneflower Ln, Johnston, IA 50131

    3beds
    1,440sqft
    Townhouse, Condominium
    Built in 2005
    3,136 Square Feet Lot
    $312,400 Zestimate®
    $217/sqft
    $1,759 Estimated rent

    Home value

    $312,400

    $297,000 - $331,000

    $1,759/mo

    Zestimate® history
    Loading
    Loading...

    Owner options

    List your home for rent

    $1,759/mo

    Rent Zestimate®

    Find your next renter with Zillow Rental Manager. Plus, with online applications, you can quickly screen prospective tenants – for free.

    Learn more

    $1,759/mo

    Rent Zestimate®

    Refinance and save

    $2,332/mo

    Est. payment

    Refinancing to a lower rate could help reduce your monthly payments and save thousands over the life of the loan.

    See today's rates

    $2,332/mo

    Est. payment

    Explore your selling options

    Work with a Zillow partner agent

    Leverage their expertise and Zillow's premium Showcase listings to get your home seen by more buyers.

    Get started

    List with your own agent

    Get your home in front of millions of buyers by listing it on Zillow.

    Learn how to do it

    Sell it yourself

    Take full control of how buyers see your home on Zillow by listing For Sale by Owner (FSBO).

    List your home

    What's special

    Lower-level finishGenerous closet spaceGreen spaceCedar lined closetExtra privacyOpen floor planNatural light
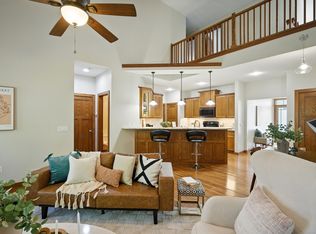
    Meticulously maintained + move-in ready, this 3-bed, 3-bath end-unit townhome in Johnston offers the perfect blend of comfort & convenience. From the moment you step inside, you'll appreciate the warm wood tones with beautiful built-ins & trim. The open floor plan is filled with natural light, creating a comfortable space to gather in the living room, enjoy meals in the dining area, or cook in the kitchen w/ plenty of cabinetry/counter space & pantry. The primary suite features a private bathroom with dbl vanities & generous closet space, while an add'l bed & 1/2 bath provides flexibility for guests, or a home office. The lower-level finish hosts a family room, add'l bedroom, full bath & cedar lined closet w/ the addition of a stair lift. As an end unit, you'll enjoy extra privacy & a little more green space. For those who need more room, there's plenty of unfinished lower level space ready to make your own. Updates: new HVAC-2021, new roof-2022, a reverse osmosis system, central vac & ramp in garage. Whether you're looking for your first home, a downsize, or simply a turn-key option, this townhome checks all the boxes! All information obtained from Seller and public records.

    Zillow last checked:

    Listing updated:

    Listed by:

    Julie Quandt (515)689-6295,

    RE/MAX Precision

    Bought with:

    Sean Manning

    Simply Better Realty, LLC

    Source: DMMLS,MLS#: 727199MLS LogoOriginating MLS: Des Moines Area Association of REALTORS

    Facts & features

    Interior

    Bedrooms & bathrooms
    • Bedrooms: 3
    • Bathrooms: 3
    • Full bathrooms: 1
    • 3/4 bathrooms: 1
    • 1/2 bathrooms: 1
    • Main level bedrooms: 2
    Heating
    • Forced Air, Gas, Natural Gas
    Cooling
    • Central Air
    Appliances
    • Included: Dryer, Dishwasher, Microwave, Refrigerator, Stove, Washer
    • Laundry: Main Level
    Features
    • Dining Area, Window Treatments
    • Flooring: Carpet, Tile
    • Basement: Finished
    • Number of fireplaces: 1
    • Fireplace features: Gas, Vented
    Interior area
    • Total structure area: 1,440
    • Total interior livable area: 1,440 sqft
    • Finished area below ground: 400

    Property

    Parking
    • Total spaces: 2
    • Parking features: Attached, Garage, Two Car Garage
    • Attached garage spaces: 2
    Accessibility
    • Accessibility features: Accessible Approach with Ramp
    Features
    • Levels: One
    • Stories: 1
    • Patio & porch: Deck
    • Exterior features: Deck, Sprinkler/Irrigation
    Lot
    • Size: 3,136 Square Feet
    • Features: Corner Lot
    Details
    • Parcel number: 24101000577557
    • Zoning: PUD

    Construction

    Type & style
    • Home type: Townhouse
    • Architectural style: Ranch
    • Property subtype: Townhouse, Condominium
    Materials
    • Stone, Vinyl Siding
    • Foundation: Poured
    • Roof: Asphalt,Shingle
    Condition
    • Year built: 2005

    Utilities & green energy

    • Sewer: Public Sewer
    • Water: Public

    Community & HOA

    Community
    • Security: Smoke Detector(s)
    HOA
    • Has HOA: Yes
    • Services included: Maintenance Grounds, Maintenance Structure, Snow Removal
    • HOA fee: $236 monthly
    • HOA name: WEST PRAIRIE TOWNHOME/VILLA HO
    • Second HOA name: Sentry Management Co
    • Second HOA phone: 515-222-3699
    Location
    • Region: Johnston

    Financial & listing details

    • Price per square foot: $217/sqft
    • Tax assessed value: $324,000
    • Annual tax amount: $4,962
    • Date on market: 9/29/2025
    • Cumulative days on market: 2 days
    • Listing terms: Cash,Conventional,FHA,VA Loan
    • Road surface type: Concrete

    Price history

    DateEventPrice
    11/13/2025Sold$312,500-2.3%$217/sqft
    Source: DMMLS #727199 Report a problem
    10/3/2025Pending sale$320,000$222/sqft
    Source: DMMLS #727199 Report a problem
    9/29/2025Listed for sale$320,000+34.5%$222/sqft
    Source: DMMLS #727199 Report a problem
    11/2/2006Sold$238,000$165/sqft
    Source: Public Record Report a problem

    Public tax history

    YearProperty taxesTax assessment
    2025$4,570 +2.6%$324,000 +11.1%
    2024$4,454 -1.2%$291,700
    2023$4,506 -10.5%$291,700 +17.3%
    2022$5,032 +0.4%$248,600
    2021$5,012 +1.8%$248,600 +5.3%
    2020$4,924 +1.4%$236,000
    2019$4,858 +2.7%$236,000 +9%
    2018$4,728 $216,500
    2017$4,728 +7.4%$216,500 +6.8%
    2016$4,402 $202,700
    2015$4,402 +11.8%$202,700 +8.6%
    2014$3,936 $186,600
    2013-- $186,600 -0.8%
    2012-- $188,100
    2011-- $188,100 -17.5%
    2010-- $227,900
    2009-- $227,900 -2.7%
    2008-- $234,300
    2007-- $234,300 +497.7%
    2006-- $39,200
    Find assessor info on the county website

    Neighborhood: 50131

    Nearby schools

    GreatSchools rating
    Schools provided by the listing agent
    • District: Johnston

    Source: DMMLS. This data may not be complete. We recommend contacting the local school district to confirm school assignments for this home.

    Get pre-qualified for a loan
    At Zillow Home Loans, we can pre-qualify you in as little as 5 minutes with no impact to your credit score.

    An equal housing lender. NMLS #10287.

    Sell for more on Zillow
    Get a Zillow Showcase℠ listing at no additional cost and you could sell for .
    $312,400
    2% more
    +$6,248
    With Zillow Showcase(estimated)
    $318,648