Skip main navigation
Sold for $355,000
  • $355,000

    5429 Prairie Pkwy, Johnston, IA 50131

    3beds
    1,562sqft
    Townhouse, Condominium
    Built in 2006
    3,136.32 Square Feet Lot
    $355,100 Zestimate®
    $227/sqft
    $1,902 Estimated rent

    Home value

    $355,100

    $337,000 - $373,000

    $1,902/mo

    Zestimate® history
    Loading
    Loading...

    Owner options

    List your home for rent

    $1,902/mo

    Rent Zestimate®

    Find your next renter with Zillow Rental Manager. Plus, with online applications, you can quickly screen prospective tenants – for free.

    Learn more

    $1,902/mo

    Rent Zestimate®

    Refinance and save

    $2,586/mo

    Est. payment

    Refinancing to a lower rate could help reduce your monthly payments and save thousands over the life of the loan.

    See today's rates

    $2,586/mo

    Est. payment

    Explore your selling options

    Work with a Zillow partner agent

    Leverage their expertise and Zillow's premium Showcase listings to get your home seen by more buyers.

    Get started

    List with your own agent

    Get your home in front of millions of buyers by listing it on Zillow.

    Learn how to do it

    Sell it yourself

    Take full control of how buyers see your home on Zillow by listing For Sale by Owner (FSBO).

    List your home

    What's special

    Ample storageLarge livingSeparate officeClose to restaurantsDouble sinksPerfect peninsula
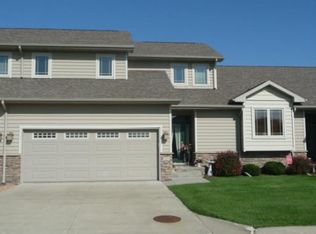
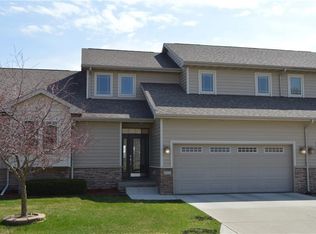
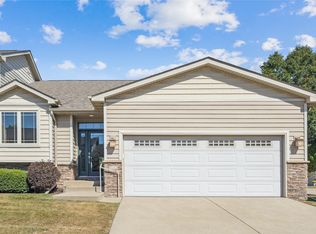
    Check out this very rare 3 car garage townhome in the western suburb of Johnston! Close to restaurants, shopping, theatres and more, this 3 bedroom and 3 bath townhouse has much to offer. Coming in the front door is a beautifully appointed u-shaped kitchen with ample storage and a perfect peninsula with seating for four with barstools. It includes an eating area just the other side of the peninsula that opens to the living room with a fireplace. Next this main floor features a separate office which doubles as a bedroom. Down the hallway is one of the 2 full baths and the primary bedroom with it’s own bathroom with a full size tiled shower and double sinks. Off the back of the main floor is a 10’ X 16’ deck with synthetic flooring, making for a great way to end the day! Down the steps is a second large living/family room with cabinetry all across the back wall. On the other side of the stairwell is the 3rd bedroom and 2nd full bath. This lower level also features a storage area of over 300 sq feet.

    Zillow last checked:

    Listing updated:

    Listed by:

    Pennie Carroll (515)490-8025,

    Pennie Carroll & Associates

    Bought with:

    Jackie Gardner

    Coldwell Banker Mid-America

    Source: DMMLS,MLS#: 689228MLS LogoOriginating MLS: Des Moines Area Association of REALTORS

    Facts & features

    Interior

    Bedrooms & bathrooms
    • Bedrooms: 3
    • Bathrooms: 3
    • Full bathrooms: 2
    • 3/4 bathrooms: 1
    • Main level bedrooms: 2
    Heating
    • Forced Air, Gas, Natural Gas
    Cooling
    • Central Air
    Appliances
    • Included: Dryer, Dishwasher, Microwave, Refrigerator, Stove, Washer
    • Laundry: Main Level
    Features
    • Separate/Formal Dining Room, Window Treatments
    • Flooring: Carpet, Laminate, Tile, Vinyl
    • Basement: Partially Finished
    • Number of fireplaces: 1
    • Fireplace features: Gas, Vented
    Interior area
    • Total structure area: 1,562
    • Total interior livable area: 1,562 sqft
    • Finished area below ground: 1,100

    Property

    Parking
    • Total spaces: 3
    • Parking features: Attached, Garage, Three Car Garage
    • Attached garage spaces: 3
    Features
    • Patio & porch: Deck
    • Exterior features: Deck, Sprinkler/Irrigation
    Lot
    • Size: 3,136 sqft
    • Dimensions: 45 x 70
    Details
    • Parcel number: 24101000577577
    • Zoning: PUD

    Construction

    Type & style
    • Home type: Townhouse
    • Architectural style: Modern,Ranch
    • Property subtype: Townhouse, Condominium
    Materials
    • Brick, Vinyl Siding
    • Foundation: Poured
    • Roof: Asphalt,Shingle
    Condition
    • Year built: 2006

    Utilities & green energy

    • Sewer: Public Sewer
    • Water: Public

    Community & neighborhood

    Security
    • Security features: Smoke Detector(s)
    Location
    • Region: Johnston

    HOA & financial

    HOA
    • Has HOA: Yes
    • HOA fee: $215 monthly
    • Services included: Maintenance Grounds, Maintenance Structure, Snow Removal
    • Association name: West Prairie Townhomes Assoc.
    • Second association name: Conlin Community Mangement

    Other

    Other facts
    • Listing terms: Cash,Conventional,FHA,VA Loan

    Price history

    DateEventPrice
    4/26/2024Sold$355,000-4%$227/sqft
    Source: DMMLS #689228 Report a problem
    4/2/2024Pending sale$369,900$237/sqft
    Source: DMMLS #689228 Report a problem
    3/5/2024Price change$369,900-2.6%$237/sqft
    Source: DMMLS #689228 Report a problem
    2/22/2024Listed for sale$379,900$243/sqft
    Source: DMMLS #689228 Report a problem
    2/20/2024Pending sale$379,900$243/sqft
    Source: DMMLS #689228 Report a problem
    2/13/2024Listed for sale$379,900+49.3%$243/sqft
    Source: DMMLS #689228 Report a problem
    2/15/2007Sold$254,500$163/sqft
    Source: Public Record Report a problem

    Public tax history

    YearProperty taxesTax assessment
    2025$5,604 +11.2%$357,100 +12.3%
    2024$5,040 +1.4%$318,000
    2023$4,970 -10.5%$318,000 +18%
    2022$5,550 +0.3%$269,500
    2021$5,532 +1.8%$269,500 +5.3%
    2020$5,436 +1.3%$255,900
    2019$5,368 +2.7%$255,900 +9%
    2018$5,228 $234,800
    2017$5,228 +7%$234,800 +6.6%
    2016$4,886 $220,300
    2015$4,886 +12%$220,300 +9%
    2014$4,362 $202,100
    2013-- $202,100 -11%
    2012-- $227,200
    2011-- $227,200 -8%
    2010-- $247,000
    2009-- $247,000 -2.8%
    2008-- $254,000 +173.1%
    2007-- $93,000 +284.3%
    2006-- $24,200

    Find assessor info on the county website

    Neighborhood: 50131

    Nearby schools

    GreatSchools rating
    Schools provided by the listing agent
    • District: Johnston

    Source: DMMLS. This data may not be complete. We recommend contacting the local school district to confirm school assignments for this home.

    Get pre-qualified for a loan
    At Zillow Home Loans, we can pre-qualify you in as little as 5 minutes with no impact to your credit score.

    An equal housing lender. NMLS #10287.

    Sell for more on Zillow
    Get a Zillow Showcase℠ listing at no additional cost and you could sell for .
    $355,100
    2% more
    +$7,102
    With Zillow Showcase(estimated)
    $362,202