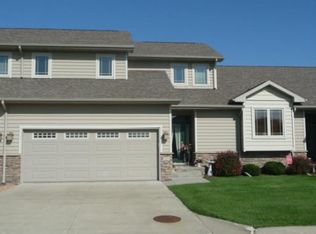
Prepare to be impressed by this absolutely pristine, beautifully updated townhome! Exceptional finishes shine throughout, including naturally smoked hickory flooring, imported Italian tile, solid-core doors, and quartz countertops in both baths. The chef's kitchen is a true standout, featuring rich hickory cabinetry, brick accent walls, a center island with breakfast bar, granite surfaces, under-cabinet lighting, and premium double ovens with a new microwave and dishwasher. Unwind in the spacious, vaulted living room centered around a stunning stone fireplace, or step out onto the deck to enjoy a peaceful, treed backdrop. The main-level primary suite offers a private retreat with dual sinks and a walk-in closet. Ultimate flexibility is built right in with main-floor laundry, a versatile upper-level loft, and a massive daylight lower level primed for your future custom finish. Perfectly situated just minutes from I-80/35, Saylorville Lake, parks, shopping, and dining!
Pending
Price cut: $10K (7/14)
$305,000
5437 Prairie Pkwy, Johnston, IA 50131
2beds
1,739sqft
Townhouse, Condominium
Built in 2006
2,178 Square Feet Lot
$-- Zestimate®
$175/sqft
$270/mo HOA
What's special
Stunning stone fireplaceRich hickory cabinetryVersatile upper-level loftMain-floor laundryWalk-in closetBrick accent wallsNaturally smoked hickory flooring
- 30 days
- 37
- 0
Zillow last checked:
Listing updated:
Listed by:
Kim Polder White (515)360-4583,
RE/MAX Concepts
Source: DMMLS,MLS#: 739485 Originating MLS: Des Moines Area Association of REALTORS
Originating MLS: Des Moines Area Association of REALTORSFacts & features
Interior
Bedrooms & bathrooms
- Bedrooms: 2
- Bathrooms: 3
- Full bathrooms: 1
- 3/4 bathrooms: 1
- 1/2 bathrooms: 1
- Main level bedrooms: 1
Heating
- Forced Air, Gas, Natural Gas
Cooling
- Central Air
Appliances
- Included: Dishwasher, Microwave, Refrigerator, Stove
- Laundry: Main Level
Features
- Dining Area
- Flooring: Hardwood, Tile
- Basement: Daylight,Unfinished
- Number of fireplaces: 1
- Fireplace features: Gas, Vented, Fireplace Screen
Interior area
- Total structure area: 1,739
- Total interior livable area: 1,739 sqft
- Finished area below ground: 0
Property
Parking
- Total spaces: 2
- Parking features: Attached, Garage, Two Car Garage
- Attached garage spaces: 2
Features
- Levels: One and One Half
- Stories: 1.5
- Patio & porch: Deck
- Exterior features: Deck
Lot
- Size: 2,178 Square Feet
- Dimensions: 31.3 x 70
- Features: Rectangular Lot
Details
- Parcel number: 24101000577579
- Zoning: PUD
Construction
Type & style
- Home type: Townhouse
- Architectural style: One and One Half Story
- Property subtype: Townhouse, Condominium
Materials
- Brick, Vinyl Siding
- Foundation: Poured
- Roof: Asphalt,Shingle
Condition
- Year built: 2006
Utilities & green energy
- Sewer: Public Sewer
- Water: Public
Community & HOA
Community
- Features: Snow Removal
HOA
- Has HOA: Yes
- Services included: Insurance, Maintenance Grounds, Maintenance Structure, Snow Removal
- HOA fee: $270 monthly
- HOA name: West Prairie Townhomes
- Second HOA name: Sentry
Location
- Region: Johnston
Financial & listing details
- Price per square foot: $175/sqft
- Tax assessed value: $298,700
- Annual tax amount: $4,943
- Date on market: 4/28/2026
- Cumulative days on market: 130 days
- Listing terms: Cash,Conventional,FHA,VA Loan
- Road surface type: Concrete
Estimated market value
Not available
Estimated sales range
Not available
Not available
Price history
| Date | Event | Price |
|---|---|---|
| 8/5/2026 | Pending sale | $305,000$175/sqft |
Source:  DMMLS #739485 Report a problem DMMLS #739485 Report a problem | ||
| 7/14/2026 | Price change | $305,000-3.2%$175/sqft |
Source: DMMLS #739485 Report a problem | ||
| 4/29/2026 | Listed for sale | $315,000+21.2%$181/sqft |
Source: DMMLS #739485 Report a problem | ||
| 6/25/2021 | Sold | $259,900$149/sqft |
Source: DMMLS #625806 Report a problem | ||
| 5/6/2021 | Pending sale | $259,900$149/sqft |
Source:  RE/MAX Central #625806 Report a problem RE/MAX Central #625806 Report a problem | ||
| 4/27/2021 | Price change | $259,900-3.2%$149/sqft |
Source: RE/MAX Central #625806 Report a problem | ||
| 4/20/2021 | Price change | $268,500-2.4%$154/sqft |
Source: RE/MAX Central #625806 Report a problem | ||
| 4/6/2021 | Listed for sale | $275,000+33.5%$158/sqft |
Source: RE/MAX Central #625806 Report a problem | ||
| 6/30/2008 | Sold | $206,000$118/sqft |
Source: Public Record Report a problem | ||
Public tax history
| Year | Property taxes | Tax assessment |
|---|---|---|
| 2025 | $4,700 +5.1% | $298,700 +12% |
| 2024 | $4,474 +2% | $266,700 |
| 2023 | $4,388 -10.5% | $266,700 +15.9% |
| 2022 | $4,902 +4.9% | $230,100 |
| 2021 | $4,674 +1.7% | $230,100 +5.7% |
| 2020 | $4,594 +0.6% | $217,600 |
| 2019 | $4,568 +2.7% | $217,600 +8.3% |
| 2018 | $4,446 | $201,000 |
| 2017 | $4,446 +9.9% | $201,000 +9.2% |
| 2016 | $4,046 | $184,000 |
| 2015 | $4,046 +11.6% | $184,000 +8.6% |
| 2014 | $3,624 | $169,400 |
| 2013 | -- | $169,400 -10.9% |
| 2012 | -- | $190,100 |
| 2011 | -- | $190,100 -7% |
| 2010 | -- | $204,500 |
| 2009 | -- | $204,500 +81.3% |
| 2008 | -- | $112,800 +27.5% |
| 2007 | -- | $88,500 +425.2% |
| 2006 | -- | $16,850 |
Find assessor info on the county website
Monthly payment
Est. payment
Payment breakdown
Explore the cost of this home by adjusting the details. Changes won't be saved.Climate risks
Neighborhood: 50131
Nearby schools
Schools provided by the listing agent
- District: Johnston
Source: DMMLS. This data may not be complete. We recommend contacting the local school district to confirm school assignments for this home.
Similar homes
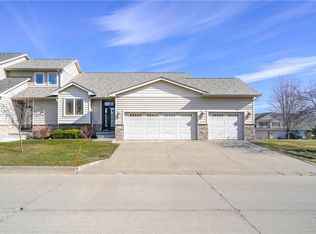
- $310,0003 bd3 ba1.7k sqft8402 Long Meadow Ln, Johnston, IA 50131For Sale
 MLS ID #737887, Misty Darling, BH&G Real Estate Innovations. DMMLS
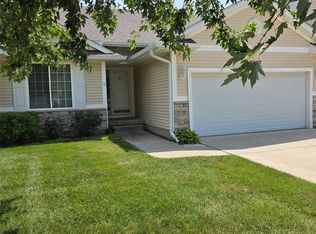
 - $295,0003 bd3 ba1.3k sqft6117 NW 49th St, Johnston, IA 50131For Sale
 MLS ID #746016, DeAnn Holland, RE/MAX Revolution. DMMLS
 - $269,9004 bd4 ba1.5k sqft10029 Bayern Ln, Johnston, IA 50131For Sale
 MLS ID #742240, Matt Cole, RE/MAX Concepts. DMMLS
 - $274,9003 bd3 ba1.7k sqft5912 Aspen Cir, Johnston, IA 50131For Sale
 MLS ID #730603, Joanne May, RE/MAX Concepts. DMMLS
 - $299,0002 bd2 ba1.5k sqft2250 70th St, Windsor Heights, IA 50324For Sale
 MLS ID #70494, Kevin Holmes, Weichert, Realtors®-Miller & Clark Agency. CIBR
