Discover this stunning, nearly-new townhome, perfectly situated just blocks from Eagle Mountain Lake in the dynamic DFW Metroplex. Ideal for a weekend getaway or a permanent residence, this home blends modern luxury with classic Texan charm. The open floor plan is bathed in natural light, featuring a gourmet island kitchen with granite countertops, soft-close cabinetry, and premium stainless steel appliances. The spacious walk-in pantry is ready for your next Tex-Mex night. Unwind in the serene master suite, complete with a spa-like ensuite featuring dual sinks, a tiled walk-in shower, and a spacious closet. The secondary bedrooms are generously sized, offering comfort and style for guests or family. Step outside to your private patio, perfect for morning coffee or evening BBQs under the Texas sky. Enjoy peace of mind in this beautiful retreat. Whether you're seeking a weekend escape or a forever home, this townhome offers the best of both worlds.
Sold
Price Unknown
9545 Thorncrown Ln, Fort Worth, TX 76179
3beds
1,971sqft
Farm, Single Family Residence
Built in 2022
3,833 Square Feet Lot
$356,500 Zestimate®
$--/sqft
$2,374 Estimated rent
Home value
$356,500
$339,000 - $374,000
$2,374/mo
Zestimate® history
Owner options
List your home for rent
$2,374/mo
Rent Zestimate®
Find your next renter with Zillow Rental Manager. Plus, with online applications, you can quickly screen prospective tenants – for free.
$2,374/mo
Rent Zestimate®
Refinance and save
$170/mo
Est. payment
Refinancing to a lower rate could help reduce your monthly payments and save thousands over the life of the loan.
$170/mo
Est. payment
Explore your selling options
Work with a Zillow partner agent
Leverage their expertise and Zillow's premium Showcase listings to get your home seen by more buyers.
Get startedList with your own agent
Get your home in front of millions of buyers by listing it on Zillow.
Learn how to do itSell it yourself
Take full control of how buyers see your home on Zillow by listing For Sale by Owner (FSBO).
List your homeWhat's special
Zillow last checked:
Listing updated:
Listed by:
Russ Kidwell 0649767 214-282-7889,
Bray Real Estate-Colleyville 817-601-0866
Bought with:
Misty Kacho
Alliance Real Estate
Source: NTREIS,MLS#: 20660381
Facts & features
Interior
Bedrooms & bathrooms
- Bedrooms: 3
- Bathrooms: 3
- Full bathrooms: 2
- 1/2 bathrooms: 1
Primary bedroom
- Features: Dual Sinks, Linen Closet, Separate Shower, Walk-In Closet(s)
- Level: First
- Dimensions: 14 x 13
Primary bathroom
- Features: Dual Sinks, En Suite Bathroom, Separate Shower
- Level: First
- Dimensions: 10 x 8
Other
- Features: Dual Sinks, Jack and Jill Bath
- Level: Second
- Dimensions: 13 x 6
Living room
- Features: Built-in Features, Ceiling Fan(s)
- Level: First
- Dimensions: 20 x 19
Appliances
- Included: Dishwasher, Electric Oven, Electric Range, Electric Water Heater, Disposal, Microwave
- Laundry: Washer Hookup, Electric Dryer Hookup
Features
- Built-in Features, Cathedral Ceiling(s), Decorative/Designer Lighting Fixtures, Granite Counters, Kitchen Island, Open Floorplan, Pantry, Walk-In Closet(s)
- Has basement: No
- Has fireplace: No
Interior area
- Total interior livable area: 1,971 sqft
Property
Parking
- Total spaces: 2
- Parking features: Additional Parking
- Attached garage spaces: 2
Features
- Levels: Two
- Stories: 2
- Pool features: None
Lot
- Size: 3,833 Square Feet
Details
- Parcel number: 42744961
Construction
Type & style
- Home type: SingleFamily
- Architectural style: Craftsman,Farmhouse,Mid-Century Modern,Modern,Other,Traditional,Detached
- Property subtype: Farm, Single Family Residence
Condition
- Year built: 2022
Utilities & green energy
- Utilities for property: Cable Available
Community & HOA
Community
- Security: Smoke Detector(s)
- Subdivision: Lake Parc Village
HOA
- Has HOA: Yes
- Services included: All Facilities, Association Management
- HOA fee: $170 monthly
- HOA name: Globolink Management
- HOA phone: 817-741-0827
Location
- Region: Fort Worth
Financial & listing details
- Tax assessed value: $369,454
- Annual tax amount: $9,775
- Date on market: 8/5/2024
- Cumulative days on market: 38 days
- Listing terms: Cash,Conventional,FHA,VA Loan
- Exclusions: Washer, Dryer and Refrigerator will not convey
Price history
| Date | Event | Price |
|---|---|---|
| 9/12/2024 | Sold | -- |
Source: NTREIS #20660381 Report a problem | ||
| 8/30/2024 | Pending sale | $375,000$190/sqft |
Source: NTREIS #20660381 Report a problem | ||
| 8/21/2024 | Contingent | $375,000$190/sqft |
Source: NTREIS #20660381 Report a problem | ||
| 8/9/2024 | Price change | $375,000-2.6%$190/sqft |
Source: NTREIS #20660381 Report a problem | ||
| 7/12/2024 | Listed for sale | $384,900+1.3%$195/sqft |
Source: NTREIS #20660381 Report a problem | ||
| 7/2/2024 | Listing removed | -- |
Source: Zillow Rentals Report a problem | ||
| 6/25/2024 | Listing removed | $379,999$193/sqft |
Source: NTREIS #20543876 Report a problem | ||
| 5/23/2024 | Price change | $2,595-3.7%$1/sqft |
Source: Zillow Rentals Report a problem | ||
| 4/19/2024 | Listed for rent | $2,695$1/sqft |
Source: Zillow Rentals Report a problem | ||
| 3/23/2024 | Listing removed | -- |
Source: NTREIS #20543876 Report a problem | ||
| 3/9/2024 | Price change | $379,999-2.6%$193/sqft |
Source: NTREIS #20543876 Report a problem | ||
| 2/26/2024 | Listed for sale | $389,999+5.4%$198/sqft |
Source: NTREIS #20543876 Report a problem | ||
| 8/4/2023 | Sold | -- |
Source: NTREIS #20358200 Report a problem | ||
| 7/27/2023 | Pending sale | $369,990$188/sqft |
Source: NTREIS #20358200 Report a problem | ||
| 6/16/2023 | Listed for sale | $369,990-5.9%$188/sqft |
Source: NTREIS #20358200 Report a problem | ||
| 4/5/2023 | Listing removed | -- |
Source: NTREIS #20200391 Report a problem | ||
| 11/4/2022 | Listed for sale | $392,990$199/sqft |
Source: NTREIS #20200391 Report a problem | ||
Public tax history
| Year | Property taxes | Tax assessment |
|---|---|---|
| 2025 | $6,384 +26.7% | $369,454 |
| 2024 | $5,039 -48.4% | $369,454 +94.7% |
| 2023 | $9,775 +576.4% | $189,754 +261.4% |
| 2022 | $1,445 | $52,500 |
Find assessor info on the county website
Neighborhood: 76179
Nearby homes
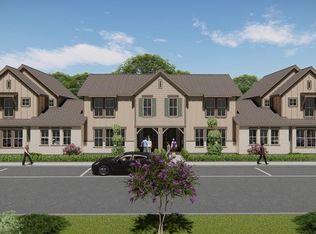
- $--3 bd3 ba1.9k sqft9541 Thorncrown Ln, Fort Worth, TX 76179Sold
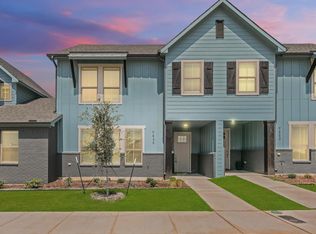
- $325,6003 bd2 ba1.9k sqft9549 Thorncrown Ln, Fort Worth, TX 76179Off Market
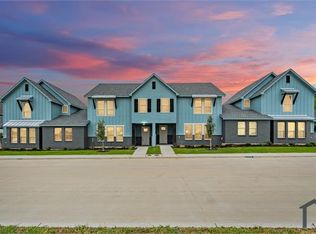
- $415,8003 bd2 ba2.9k sqft9553 Thorncrown Ln, Fort Worth, TX 76179Off Market
- $333,715-- bd-- ba2k sqft9557 Thorncrown Ln, Fort Worth, TX 76179Off Market
- $325,0003 bd2 ba1.9k sqft9544 Thorncrown Ln, Fort Worth, TX 76179Pending
- $325,0003 bd2 ba1.9k sqft9540 Thorncrown Ln, Fort Worth, TX 76179Pending
- $--3 bd3 ba1.9k sqft9525 Thorncrown Ln, Fort Worth, TX 76179Sold
- $287,2003 bd2 ba1.9k sqft9536 Thorncrown Ln, Fort Worth, TX 76179Off Market
Nearby schools
GreatSchools rating
- 8/10Eagle Mountain Elementary SchoolGrades: PK-5Distance: 0.7 mi
- 6/10Wayside Middle SchoolGrades: 6-8Distance: 3.8 mi
- 4/10Eagle Mountain High SchoolGrades: 9-12Distance: 3.1 mi
Schools provided by the listing agent
- Elementary: Eaglemount
- Middle: Wayside
- High: Boswell
- District: Eagle MT-Saginaw ISD
Source: NTREIS. This data may not be complete. We recommend contacting the local school district to confirm school assignments for this home.
Get a cash offer in 3 minutes
Find out how much your home could sell for in as little as 3 minutes with a no-obligation cash offer.
Estimated market value
$356,500
Get a cash offer in 3 minutes
Find out how much your home could sell for in as little as 3 minutes with a no-obligation cash offer.
Estimated market value
$356,500
- Texas
- Tarrant County
- Fort Worth
- 76179
- 9545 Thorncrown Ln
Nearby cities
Nearby neighborhoods
Nearby zip codes
Other Fort Worth Topics
