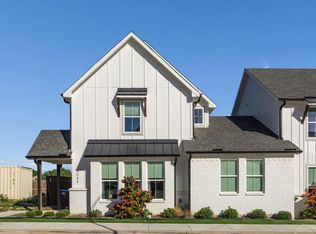
Portfolio sale consisting of MLS #21289196, MLS #21289104, and MLS #21289267. The Thorncrown Portfolio consists of three newly constructed residential income properties at 9524, 9540, and 9544 Thorncrown Lane in Fort Worth, Texas. Built in 2024 and offered as a single acquisition, the portfolio provides immediate cash flow, proven rental performance, and minimal capital expenditure requirements. The properties have maintained 100% occupancy since acquisition and generate $82,800 in trailing twelve-month gross rental income and $49,967 in net operating income, with rent and OPEX optimization opportunities. All three homes have achieved rental rates of approximately $2,300 (below market comparables) per month, demonstrating strong market demand and documented operating performance. Two properties recently renewed leases through June 2027, providing income stability and reducing leasing risk. Combined with modern construction, energy-efficient systems, and limited deferred maintenance, the portfolio offers a turnkey investment opportunity with dependable income and long-term appreciation potential.
Pending
$325,000
9540 Thorncrown Ln, Fort Worth, TX 76179
3beds
1,909sqft
:
Get pre-qualified$2,610/mo
Multi Family
Built in 2024
-- sqft lot
$-- Zestimate®
$170/sqft
$175/mo HOA
What's special
Modern constructionLimited deferred maintenanceEnergy-efficient systems
- 60 days |
- 105 |
- 4 |
Zillow last checked:
Listing updated:
Listed by:
Daniel Harker 0435185 469-717-6391,
Keller Williams Realty DPR 972-732-6000,
Rocky Presley 0701497 214-886-2613,
Keller Williams Realty DPR
Source: NTREIS,MLS#: 21289104
Facts & features
Interior
Bedrooms & bathrooms
- Bedrooms: 3
- Bathrooms: 2
- Full bathrooms: 2
Heating
- Central
Cooling
- Central Air, Ceiling Fan(s), Electric
Appliances
- Included: Dishwasher, Electric Range, Microwave
Features
- Eat-in Kitchen, Granite Counters, Kitchen Island, Open Floorplan, Pantry, Cable TV, Walk-In Closet(s), Wired for Sound
- Flooring: Carpet, Ceramic Tile
- Has basement: No
- Has fireplace: No
Interior area
- Total structure area: 1,909
- Total interior livable area: 1,909 sqft
Video & virtual tour
Property
Parking
- Total spaces: 2
- Parking features: Garage, Garage Door Opener, Garage Faces Rear, On Street
- Attached garage spaces: 2
Features
- Levels: Two
- Stories: 2
- Pool features: None
Lot
- Size: 2,613 Square Feet
Details
- Parcel number: 42745185
Construction
Type & style
- Home type: MultiFamily
- Property subtype: Multi Family
Materials
- Fiber Cement, Concrete
- Foundation: Slab
- Roof: Composition
Condition
- Year built: 2024
Utilities & green energy
- Sewer: Public Sewer
- Water: Public
- Utilities for property: Electricity Available, Sewer Available, Separate Meters, Underground Utilities, Water Available, Cable Available
Community & HOA
Community
- Features: Curbs, Sidewalks
- Security: Smoke Detector(s)
- Subdivision: Lake Parc Village
HOA
- Has HOA: Yes
- Amenities included: Maintenance Front Yard
- Services included: Insurance, Maintenance Grounds, Maintenance Structure
- HOA fee: $175 monthly
- HOA name: Globalink Property Management
- HOA phone: 817-741-0827
Location
- Region: Fort Worth
Financial & listing details
- Price per square foot: $170/sqft
- Tax assessed value: $300,830
- Annual tax amount: $6,948
- Date on market: 6/5/2026
- Cumulative days on market: 49 days
- Listing terms: Cash,Conventional,1031 Exchange
Estimated market value
Not available
Estimated sales range
Not available
Not available
Price history
| Date | Event | Price |
|---|---|---|
| 7/30/2026 | Pending sale | $325,000$170/sqft |
Source: NTREIS #21289104 Report a problem | ||
| 7/20/2026 | Contingent | $325,000$170/sqft |
Source: NTREIS #21289104 Report a problem | ||
| 6/5/2026 | Listed for sale | $325,000-9.7%$170/sqft |
Source: NTREIS #21289104 Report a problem | ||
| 6/19/2025 | Listing removed | $2,299$1/sqft |
Source: Zillow Rentals Report a problem | ||
| 5/21/2025 | Price change | $2,2990%$1/sqft |
Source: Zillow Rentals Report a problem | ||
| 4/29/2025 | Listed for rent | $2,300-4.2%$1/sqft |
Source: Zillow Rentals Report a problem | ||
| 4/10/2025 | Listing removed | $2,400$1/sqft |
Source: Zillow Rentals Report a problem | ||
| 3/28/2025 | Price change | $2,400-4%$1/sqft |
Source: Zillow Rentals Report a problem | ||
| 3/9/2025 | Price change | $2,500-7.4%$1/sqft |
Source: Zillow Rentals Report a problem | ||
| 2/19/2025 | Listed for rent | $2,700$1/sqft |
Source: Zillow Rentals Report a problem | ||
| 12/31/2024 | Listing removed | $359,900$189/sqft |
Source: NTREIS #20606741 Report a problem | ||
| 11/16/2024 | Price change | $359,900-4%$189/sqft |
Source: NTREIS #20606741 Report a problem | ||
| 10/6/2024 | Price change | $374,900+4.4%$196/sqft |
Source: NTREIS #20606741 Report a problem | ||
| 9/30/2024 | Listed for sale | $359,000$188/sqft |
Source: NTREIS #20606741 Report a problem | ||
| 9/23/2024 | Listing removed | $359,000$188/sqft |
Source: NTREIS #20606741 Report a problem | ||
| 5/17/2024 | Price change | $359,000-0.5%$188/sqft |
Source: NTREIS #20606741 Report a problem | ||
| 5/3/2024 | Listed for sale | $360,905$189/sqft |
Source: NTREIS #20606741 Report a problem | ||
Public tax history
| Year | Property taxes | Tax assessment |
|---|---|---|
| 2025 | $6,948 +445.3% | $300,830 +473% |
| 2024 | $1,274 -0.8% | $52,500 |
| 2023 | $1,285 -11.1% | $52,500 |
| 2022 | $1,445 | $52,500 |
Find assessor info on the county website
Monthly payment
Est. payment
Payment breakdown
Explore the cost of this home by adjusting the details. Changes won't be saved.Climate risks
Neighborhood: 76179
Nearby schools
GreatSchools rating
- 8/10Eagle Mountain Elementary SchoolGrades: PK-5Distance: 0.7 mi
- 6/10Wayside Middle SchoolGrades: 6-8Distance: 3.8 mi
- 4/10Eagle Mountain High SchoolGrades: 9-12Distance: 3.1 mi
Schools provided by the listing agent
- Elementary: Eagle Mountain
- Middle: Wayside
- High: Boswell
- District: Eagle MT-Saginaw ISD
Source: NTREIS. This data may not be complete. We recommend contacting the local school district to confirm school assignments for this home.
- $286,7003 bd2 ba1.9k sqft9536 Thorncrown Ln, Fort Worth, TX 76179Off Market

- $325,0003 bd2 ba1.9k sqft9544 Thorncrown Ln, Fort Worth, TX 76179Pending
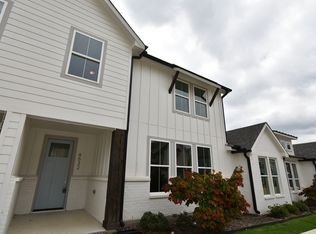
- $2,1003 bd3 ba1.8k sqft9532 Thorncrown Ln, Fort Worth, TX 76179For Rent
- $1-- bd-- ba-- sqft9528 Thorncrown Ln, Fort Worth, TX 76179Off Market
- $315,0003 bd2 ba1.7k sqft9524 Thorncrown Ln, Fort Worth, TX 76179Pending
- $--3 bd3 ba1.9k sqft9541 Thorncrown Ln, Fort Worth, TX 76179Sold
- $45,000-- bd-- ba-- sqft9507 Landing Way, Fort Worth, TX 76179Off Market
- $45,000-- bd-- ba-- sqft9509 Landing Way, Fort Worth, TX 76179Off Market
A local agent can set up tours, give advice and negotiate with sellers.
Similar homes
- $329,9004 bd2 ba1.8k sqft5300 Shady Springs Trl, Fort Worth, TX 76179For Sale
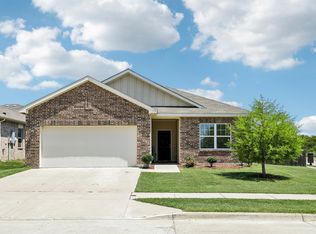 MLS ID #21322491, Briana Hipps. NTREIS
 - $340,0003 bd2 ba1.7k sqft8736 Copper River Dr, Fort Worth, TX 76131For Sale
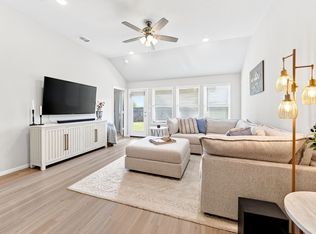 MLS ID #21346217, Kristen Babovec. NTREIS
 - $295,0003 bd2 ba1.6k sqft6212 Topsail Dr, Fort Worth, TX 76179For Sale
 MLS ID #21203153, Maria Guzman. NTREIS
 - $309,0003 bd2 ba1.6k sqft8312 Stovepipe Dr, Fort Worth, TX 76179For Sale
 MLS ID #21264375, Aaron Valencia. NTREIS
 - $295,0003 bd2 ba1.4k sqft312 Marble Creek Dr, Fort Worth, TX 76131For SaleMLS ID #21349971, Onyeka Ehie. NTREIS
- $325,0004 bd2 ba2.1k sqft1441 Mountain Air Trl, Fort Worth, TX 76131For SaleMLS ID #21343583, Kassidy Free. NTREIS
- $360,0004 bd3 ba2k sqft10569 Takala Dr, Fort Worth, TX 76179For SaleMLS ID #21169685, Allyson York. NTREIS
- $347,0005 bd2 ba2.1k sqft6224 Blacksmith Ave, Fort Worth, TX 76179For SaleMLS ID #21176636, Avinit Sijapati. NTREIS
- $385,0004 bd4 ba2.6k sqft7700 Spritsail Ln, Fort Worth, TX 76179For SaleMLS ID #21295711, Tabbatha Costanza Konen. NTREIS
- $319,9994 bd2 ba1.8k sqft8413 Wildwest Dr, Fort Worth, TX 76131For SaleMLS ID #21296227, Emilie Williamson. NTREIS
- $370,0004 bd2 ba1.8k sqft4724 Swan Neck Dr, Fort Worth, TX 76179For SaleMLS ID #21233344, Holly Oestereich. NTREIS
- $355,0003 bd3 ba2.3k sqft436 Baverton Ln, Haslet, TX 76052For SaleMLS ID #21340630, Michael Hershenberg. NTREIS
- $315,0003 bd2 ba1.8k sqft432 Cold Mountain Trl, Fort Worth, TX 76131For SaleMLS ID #21195801, Misti Cross. NTREIS
- $349,9904 bd3 ba2.3k sqft8920 Prairie Dawn Dr, Fort Worth, TX 76131For SaleMLS ID #21290619, Eric Ritenour. NTREIS
- $330,0004 bd2 ba1.9k sqft14852 Holster Trl, Haslet, TX 76052For SaleMLS ID #21340466, Kallie Capps Ritchey. NTREIS
- $399,0004 bd3 ba2.1k sqft2404 Ponca Dr, Fort Worth, TX 76179For SaleMLS ID #21228509, Sean Arago. NTREIS
- $339,9994 bd2 ba1.8k sqft633 Captree Ln, Fort Worth, TX 76131For SaleMLS ID #21297703, April Contreras. NTREIS
- $344,9005 bd2 ba2k sqft8821 Playmoor Dr, Fort Worth, TX 76131For SaleMLS ID #21302851, Brayan Morales. NTREIS
- $370,0004 bd2 ba2.2k sqft636 Fox View Dr, Fort Worth, TX 76131For SaleMLS ID #21310067, Frank Ward. NTREIS
- $375,0003 bd3 ba2.1k sqft6648 Windfall Dr, Fort Worth, TX 76135For SaleMLS ID #21318772, Kathryn Gober. NTREIS
