Riverside Homes most popular plan, The Ortega, is starting construction in Amelia National Golf & Country Club on a beautiful water homesite. This home has a 3 way split for privacy, 4 bedrooms and 3 baths, 12' ceilings, 8' doors, and flex room. The Chef's Kitchen is prewired for double pendants and under cabinet lighting, has double ovens, 36'' cooktop and a microwave drawer. The Owner's Suite has a sitting room and spa bath with free standing tub. Riverside Homes include gas appliances, tankless water heater, paver driveway and lead walk, structured wiring and surround sound. The floor plan and survey are in the documents. **The photos are of model of same plan**
Sold for $675,000
$675,000
95455 Golden Glow Dr, Fernandina Beach, FL 32034
4beds
2,736sqft
Single Family Residence
Built in 2025
8,400 Square Feet Lot
$669,100 Zestimate®
$247/sqft
$3,815 Estimated rent
Home value
$669,100
$609,000 - $729,000
$3,815/mo
Zestimate® history
Owner options
List your home for rent
$3,815/mo
Rent Zestimate®
Find your next renter with Zillow Rental Manager. Plus, with online applications, you can quickly screen prospective tenants – for free.
$3,815/mo
Rent Zestimate®
Refinance and save
$5,449/mo
Est. payment
Refinancing to a lower rate could help reduce your monthly payments and save thousands over the life of the loan.
$5,449/mo
Est. payment
Explore your selling options
Work with a Zillow partner agent
Leverage their expertise and Zillow's premium Showcase listings to get your home seen by more buyers.
Get startedList with your own agent
Get your home in front of millions of buyers by listing it on Zillow.
Learn how to do itSell it yourself
Take full control of how buyers see your home on Zillow by listing For Sale by Owner (FSBO).
List your homeWhat's special
Sitting roomFlex roomBeautiful water homesiteMicrowave drawerDouble ovensPaver driveway
Zillow last checked:
Listing updated:
Listed by:
Andrea Johnson 904-530-4720,
RICK WOOD & ASSOCIATES, INC.
Bought with:
Andrea Johnson, 0692125
RICK WOOD & ASSOCIATES, INC.
Source: AINCAR,MLS#: 112634 Originating MLS: Amelia Island-Nassau County Assoc of Realtors Inc
Originating MLS: Amelia Island-Nassau County Assoc of Realtors IncFacts & features
Interior
Bedrooms & bathrooms
- Bedrooms: 4
- Bathrooms: 3
- Full bathrooms: 3
Heating
- Central, Electric
Cooling
- Central Air, Electric
Appliances
- Included: Dishwasher, Disposal, Microwave, Oven, Stove
Features
- Windows: Vinyl
Interior area
- Total structure area: 2,736
- Total interior livable area: 2,736 sqft
Property
Parking
- Total spaces: 3
- Parking features: Three Car Garage, Three or more Spaces
- Garage spaces: 3
Features
- Levels: One
- Stories: 1
- Patio & porch: Covered, Open, Patio
- Pool features: Community
- On waterfront: Yes
- Frontage type: Lakefront
Lot
- Size: 8,400 Square Feet
- Dimensions: 60 x 140
Details
- Parcel number: 262N28006A05480000
- Zoning: Res
- Special conditions: None
Construction
Type & style
- Home type: SingleFamily
- Architectural style: One Story
- Property subtype: Single Family Residence
Materials
- Fiber Cement, Frame
- Roof: Shingle
Condition
- New Construction,Under Construction
- New construction: Yes
- Year built: 2025
Details
- Builder name: Riverside Homes
Utilities & green energy
- Sewer: Public Sewer
- Water: Public
Community & HOA
Community
- Features: Gated, Pool
- Security: Gated Community
- Subdivision: Amelia National
HOA
- Has HOA: Yes
- HOA fee: $899 annually
- Second HOA fee: $449 annually
Location
- Region: Fernandina Beach
Financial & listing details
- Price per square foot: $247/sqft
- Tax assessed value: $165,000
- Annual tax amount: $4,519
- Date on market: 6/9/2025
- Cumulative days on market: 99 days
- Listing terms: Conventional,FHA,VA Loan
- Road surface type: Paved
Price history
| Date | Event | Price |
|---|---|---|
| 11/25/2025 | Sold | $675,000-3.6%$247/sqft |
Source:  AINCAR #112634 Report a problem AINCAR #112634 Report a problem | ||
| 9/16/2025 | Pending sale | $699,900$256/sqft |
Source: AINCAR #112634 Report a problem | ||
| 5/19/2025 | Listed for sale | $699,900$256/sqft |
Source:  realMLS #2088525 Report a problem realMLS #2088525 Report a problem | ||
Public tax history
| Year | Property taxes | Tax assessment |
|---|---|---|
| 2024 | $4,519 +108.6% | $165,000 +1119.8% |
| 2023 | $2,166 | $13,527 |
Find assessor info on the county website
Neighborhood: 32034
Nearby homes
- $719,9004 bd3 ba2.7k sqft95502 Golden Glow Dr, Fernandina Beach, FL 32034Sold

- $774,2000.276 Acres95447 Golden Glow Dr, Fernandina Beach, FL 32034Sold
- $662,1224 bd3 ba2.5k sqft95463 Golden Glow Dr, Fernandina Beach, FL 32034Sold
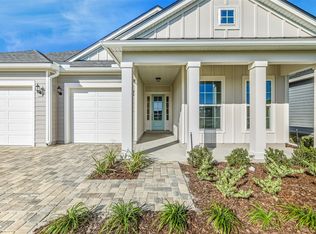
- $799,9004 bd3 ba2.7k sqft95439 Golden Glow Dr, Fernandina Beach, FL 32034New Construction

- $165,0000.325 Acres95471 Golden Glow Dr, Fernandina Beach, FL 32034Off Market
- $130,0000.254 Acres95431 Golden Glow Dr, Fernandina Beach, FL 32034Off Market
- $780,0004 bd3 ba2.5k sqft95261 Golden Glow Dr, Fernandina Beach, FL 32034Sold
- $750,0004 bd3 ba2.5k sqft95388 Golden Glow Dr, Fernandina Beach, FL 32034Sold
Nearby schools
GreatSchools rating
- 8/10Emma Love Hardee Elementary SchoolGrades: 3-5Distance: 4.9 mi
- 6/10Fernandina Beach High SchoolGrades: PK,3,8-12Distance: 6.2 mi
- NASouthside Elementary SchoolGrades: PK-2Distance: 5.4 mi
Get a cash offer in 3 minutes
Find out how much your home could sell for in as little as 3 minutes with a no-obligation cash offer.
Estimated market value
$669,100
Get a cash offer in 3 minutes
Find out how much your home could sell for in as little as 3 minutes with a no-obligation cash offer.
Estimated market value
$669,100
- Florida
- Nassau County
- Fernandina Beach
- 32034
- 95455 Golden Glow Dr
Nearby cities
Nearby zip codes
Other Fernandina Beach Topics
- Apartments for Rent in 32034
- Houses for Sale in 32034
- Houses for Rent in 32034
- 32034 Real Estate
- Fernandina Beach Condos
- Houses for Sale in Fernandina Beach
- Newest Listings in Fernandina Beach
- Fernandina Beach Home Values
- Fernandina Beach Real Estate Agents
- Fernandina Beach Refinance
- Fernandina Beach Mortgage Rates
