Skip main navigation
Sold for $442,500
  • $442,500

    9546 SE 61st Ter, Belleview, FL 34420

    4beds
    2,457sqft
    Single Family Residence
    Built in 2006
    0.4 Acres Lot
    $446,700 Zestimate®
    $180/sqft
    $2,780 Estimated rent

    Home value

    $446,700

    $424,000 - $469,000

    $2,780/mo

    Zestimate® history
    Loading
    Loading...

    Owner options

    List your home for rent

    $2,780/mo

    Rent Zestimate®

    Find your next renter with Zillow Rental Manager. Plus, with online applications, you can quickly screen prospective tenants – for free.

    Learn more

    $2,780/mo

    Rent Zestimate®

    Refinance and save

    $3,046/mo

    Est. payment

    Refinancing to a lower rate could help reduce your monthly payments and save thousands over the life of the loan.

    See today's rates

    $3,046/mo

    Est. payment

    Explore your selling options

    Work with a Zillow partner agent

    Leverage their expertise and Zillow's premium Showcase listings to get your home seen by more buyers.

    Get started

    List with your own agent

    Get your home in front of millions of buyers by listing it on Zillow.

    Learn how to do it

    Sell it yourself

    Take full control of how buyers see your home on Zillow by listing For Sale by Owner (FSBO).

    List your home

    What's special

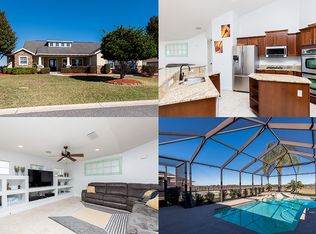
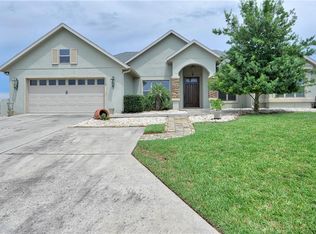
    Next to NO ELECTRIC bill! That’s right! The solar panels on this home make this home self-sufficient. The electric bills run around $30 a month. Also, all new windows and doors. A lot of renovations have been completed within the last couple years. Home is nestled within the prestigious gated community of Fountains at Golf Park. This pool home combines luxurious living with the utmost convenience, offering an unparalleled lifestyle for those seeking both comfort and elegance. The gourmet kitchen is a chef's delight, featuring top-of-the-line stainless steel appliances and ample cabinet space for storage. Whether you're preparing a casual breakfast or hosting a lavish dinner party, this culinary haven provides the ideal backdrop for your culinary adventures. Step outside to your private outdoor sanctuary, where a sparkling pool beckons for refreshing dips on warm summer days. Surrounded by a spacious patio area, this outdoor retreat is ideal for outdoor dining and entertaining or simply unwinding after a long day. Retreat to the luxurious master suite, complete with a spa-like ensuite bathroom and oversized walk-in closet. Three additional bedrooms offer versatility for guests, a home office, or a cozy den, ensuring ample space for everyone to spread out and relax. Don't miss your opportunity to experience the epitome of sophisticated living in this exceptional pool home. Schedule your private tour today and make your dream lifestyle a reality.

    Zillow last checked:

    Listing updated:

    Listing Provided by:

    Scott Coldwell 352-209-0000,

    COLDWELL REALTY SOLD GUARANTEE 352-209-0000

    Bought with:

    April Hawthorne, LLC, 3510977

    LPT REALTY, LLC.

    Source: Stellar MLS,MLS#: OM675990MLS LogoOriginating MLS: Ocala - Marion

    Facts & features

    Interior

    Bedrooms & bathrooms
    • Bedrooms: 4
    • Bathrooms: 2
    • Full bathrooms: 2
    Primary bedroom
    • Features: Walk-In Closet(s)
    • Level: First
    • Dimensions: 10x15
    Kitchen
    • Level: First
    • Dimensions: 10x15
    Living room
    • Level: First
    • Dimensions: 15x22
    Heating
    • Central
    Cooling
    • Central Air
    Appliances
    • Included: Convection Oven, Dishwasher, Electric Water Heater, Microwave, Range, Refrigerator
    • Laundry: Inside, Other
    Features
    • Cathedral Ceiling(s), Ceiling Fan(s), Crown Molding, High Ceilings, Living Room/Dining Room Combo, Open Floorplan, Primary Bedroom Main Floor, Solid Surface Counters, Thermostat, Vaulted Ceiling(s), Walk-In Closet(s)
    • Flooring: Carpet, Tile, Hardwood
    • Windows: Storm Window(s), Insulated Windows
    • Has fireplace: No
    Interior area
    • Total structure area: 3,362
    • Total interior livable area: 2,457 sqft

    Property

    Parking
    • Total spaces: 2
    • Parking features: Garage - Attached
    • Attached garage spaces: 2
    Features
    • Levels: One
    • Stories: 1
    • Patio & porch: Covered, Deck, Rear Porch
    • Exterior features: Irrigation System, Private Mailbox, Rain Gutters, Sidewalk
    • Has private pool: Yes
    • Pool features: Deck, Gunite, In Ground, Other
    • Fencing: Chain Link
    • Has view: Yes
    • View description: Trees/Woods
    Lot
    • Size: 0.40 Acres
    • Dimensions: 100 x 175
    • Residential vegetation: Mature Landscaping
    Details
    • Parcel number: 3751001031
    • Zoning: R1
    • Special conditions: None

    Construction

    Type & style
    • Home type: SingleFamily
    • Architectural style: Custom
    • Property subtype: Single Family Residence
    Materials
    • Block, Stucco
    • Foundation: Slab
    • Roof: Shingle
    Condition
    • New construction: No
    • Year built: 2006
    Details
    • Builder name: Yandles

    Utilities & green energy

    • Sewer: Public Sewer
    • Water: Public
    • Utilities for property: Electricity Connected

    Community & neighborhood

    Community
    • Community features: Gated Community - No Guard
    Location
    • Region: Belleview
    • Subdivision: FOUNTAINS/GOLF PARK

    HOA & financial

    HOA
    • Has HOA: Yes
    • HOA fee: $83 monthly
    • Services included: Maintenance Grounds, Private Road
    • Association name: Fountains Golf Park
    Other fees
    • Pet fee: $0 monthly
    Other financial information
    • Total actual rent: 0

    Other

    Other facts
    • Listing terms: Cash,Conventional,FHA,USDA Loan,VA Loan
    • Ownership: Fee Simple
    • Road surface type: Asphalt

    Price history

    DateEventPrice
    9/6/2024Sold$442,500+1.7%$180/sqft
    Source: Stellar MLS #OM675990 Report a problem
    6/24/2024Pending sale$435,000$177/sqft
    Source: Stellar MLS #OM675990 Report a problem
    6/18/2024Price change$435,000-2%$177/sqft
    Source: Stellar MLS #OM675990 Report a problem
    6/10/2024Price change$444,000-1.1%$181/sqft
    Source: Stellar MLS #OM675990 Report a problem
    5/30/2024Price change$449,000-1.3%$183/sqft
    Source: Stellar MLS #OM675990 Report a problem
    5/23/2024Price change$455,000-2.1%$185/sqft
    Source: Stellar MLS #OM675990 Report a problem
    4/30/2024Price change$464,9000%$189/sqft
    Source: Stellar MLS #OM675990 Report a problem
    4/22/2024Price change$465,000-4.1%$189/sqft
    Source: Stellar MLS #OM675990 Report a problem
    4/2/2024Listed for sale$485,000+47%$197/sqft
    Source: Stellar MLS #OM675990 Report a problem
    6/29/2021Sold$330,000$134/sqft
    Source: Public Record Report a problem
    5/5/2021Pending sale$330,000$134/sqft
    Source: Stellar MLS #W7833104 Report a problem
    4/30/2021Listed for sale$330,000+18.7%$134/sqft
    Source: Stellar MLS #W7833104 Report a problem
    3/2/2020Sold$278,000+1.1%$113/sqft
    Source: Public Record Report a problem
    1/10/2020Pending sale$274,999$112/sqft
    Source: MAGNOLIA HOMESTEAD REALTY, LLC #567389 Report a problem
    12/10/2019Listed for sale$274,999+52.8%$112/sqft
    Source: MAGNOLIA HOMESTEAD REALTY, LLC #567389 Report a problem
    6/4/2015Sold$180,000-2.7%$73/sqft
    Source: Public Record Report a problem
    9/12/2014Listed for sale$185,000-47.1%$75/sqft
    Source: Foxfire Realty #413789 Report a problem
    11/16/2008Listing removed$349,900$142/sqft
    Source: Homes.com Report a problem
    4/22/2008Listed for sale$349,900+488.1%$142/sqft
    Source: Homes.com Report a problem
    12/8/2005Sold$59,500$24/sqft
    Source: Public Record Report a problem

    Public tax history

    YearProperty taxesTax assessment
    2024$5,799 +3.6%$351,884 +4.6%
    2023$5,598 +8.9%$336,256 +10%
    2022$5,139 +43.6%$305,687 +27.6%
    2021$3,579 +5.8%$239,621 +6%
    2020$3,382 -16.2%$226,103 +1%
    2019$4,034 $223,807 +3.2%
    2018$4,034 +8.3%$216,855 +1.8%
    2017$3,726 +12.1%$213,110 +10%
    2016$3,324 $193,801 +5.4%
    2015$3,324 +4.2%$183,917 -0.9%
    2014$3,191 +1.4%$185,517 +0.2%
    2013$3,145 +3.8%$185,069 +3.6%
    2012$3,032 -7.6%$178,615 -8%
    2011$3,280 -15.6%$194,219 -17.2%
    2010$3,888 -6.3%$234,552 -9.6%
    2009$4,148 -9.8%$259,483 -12.1%
    2008$4,598 +34.9%$295,281 +23.7%
    2007$3,407 +315.2%$238,744 +387.2%
    2006$821 $49,000

    Find assessor info on the county website

    Neighborhood: 34420

    Nearby schools

    GreatSchools rating
    Schools provided by the listing agent
    • Elementary: Belleview Elementary School
    • Middle: Belleview Middle School
    • High: Belleview High School

    Source: Stellar MLS. This data may not be complete. We recommend contacting the local school district to confirm school assignments for this home.

    Get a cash offer in 3 minutes
    Find out how much your home could sell for in as little as 3 minutes with a no-obligation cash offer.
    Estimated market value
    $446,700
    Get a cash offer in 3 minutes
    Find out how much your home could sell for in as little as 3 minutes with a no-obligation cash offer.
    Estimated market value
    $446,700