Skip main navigation
Sold for $480,000
  • $480,000

    9547 SE 61st Ter, Belleview, FL 34420

    4beds
    2,331sqft
    Single Family Residence
    Built in 2024
    0.44 Acres Lot
    $461,500 Zestimate®
    $206/sqft
    $2,440 Estimated rent

    Home value

    $461,500

    $411,000 - $517,000

    $2,440/mo

    Zestimate® history
    Loading
    Loading...

    Owner options

    List your home for rent

    $2,440/mo

    Rent Zestimate®

    Find your next renter with Zillow Rental Manager. Plus, with online applications, you can quickly screen prospective tenants – for free.

    Learn more

    $2,440/mo

    Rent Zestimate®

    Refinance and save

    $3,384/mo

    Est. payment

    Refinancing to a lower rate could help reduce your monthly payments and save thousands over the life of the loan.

    See today's rates

    $3,384/mo

    Est. payment

    Explore your selling options

    Work with a Zillow partner agent

    Leverage their expertise and Zillow's premium Showcase listings to get your home seen by more buyers.

    Get started

    List with your own agent

    Get your home in front of millions of buyers by listing it on Zillow.

    Learn how to do it

    Sell it yourself

    Take full control of how buyers see your home on Zillow by listing For Sale by Owner (FSBO).

    List your home

    What's special

    Side entry garageHigh ceilingsCozy backyard viewOpen concept living spacesLaundry roomCovered rear porchGourmet kitchen
    Under Construction. New construction! Farmhouse style custom spec home is now available! Quality like no other this home blends modern amenities with rustic charm. Open concept living spaces with high ceilings and ceramic tile flooring throughout. Gourmet kitchen with custom all wood shaker cabinets, including brushed bronze cabinet hardware and a stunning oversized walk-in pantry with all wood shelving. Spacious owner's suite featuring a generously sized walk-in closet with custom shelving, plus convenient access to the laundry room. Great room slider opens to the covered rear porch. Sip your coffee with a cozy backyard view. Vinyl insulated windows. 30-year architectural shingle. Side entry garage. Upgraded landscaping package sitting on an oversized lot in the beautiful community of The Fountains at Golf Park. Just finishing up the details. Ready for occupancy in November.

    Zillow last checked:

    Listing updated:

    Listed by:

    Kenneth Baker 407-846-0063,

    KEN BAKER REAL ESTATE 407-846-0063,

    Yoannya Garcia 407-846-0063,

    KEN BAKER REAL ESTATE

    Bought with:

    Steph Hopson, 3482608

    PROFESSIONAL REALTY OF OCALA

    Source: Stellar MLS,MLS#: S5113270MLS LogoOriginating MLS: Osceola

    Facts & features

    Interior

    Bedrooms & bathrooms
    • Bedrooms: 4
    • Bathrooms: 3
    • Full bathrooms: 2
    • 1/2 bathrooms: 1
    Primary bedroom
    • Features: Walk-In Closet(s)
    • Level: First
    • Dimensions: 16x14
    Bedroom 2
    • Features: Built-in Closet
    • Level: First
    • Dimensions: 11x12
    Bedroom 3
    • Features: Built-in Closet
    • Level: First
    • Dimensions: 11x12
    Bedroom 4
    • Features: Built-in Closet
    • Level: First
    • Dimensions: 11x13
    Balcony porch lanai
    • Features: No Closet
    • Level: First
    • Dimensions: 32x20
    Dining room
    • Features: No Closet
    • Level: First
    • Dimensions: 14x12
    Great room
    • Features: Coat Closet
    • Level: First
    • Dimensions: 20x18
    Kitchen
    • Features: Pantry, Walk-In Closet(s)
    • Level: First
    Laundry
    • Features: No Closet
    • Level: First
    • Dimensions: 10x6
    Heating
    • Central
    Cooling
    • Central Air
    Appliances
    • Included: Cooktop, Dishwasher, Disposal, Range Hood, Refrigerator
    • Laundry: Laundry Room
    Features
    • Ceiling Fan(s)
    • Flooring: Ceramic Tile
    • Doors: Sliding Doors
    • Has fireplace: No
    Interior area
    • Total structure area: 3,420
    • Total interior livable area: 2,331 sqft

    Property

    Parking
    • Total spaces: 2
    • Parking features: Oversized
    • Attached garage spaces: 2
    Features
    • Levels: One
    • Stories: 1
    • Patio & porch: Covered, Front Porch, Rear Porch
    Lot
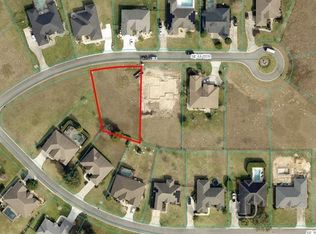
    • Size: 0.44 Acres
    • Dimensions: 100 x 191
    • Features: Oversized Lot
    Details
    • Parcel number: 3751001039
    • Zoning: R1
    • Special conditions: None

    Construction

    Type & style
    • Home type: SingleFamily
    • Architectural style: Craftsman
    • Property subtype: Single Family Residence
    Materials
    • Block, HardiPlank Type
    • Foundation: Slab
    • Roof: Shingle
    Condition
    • Under Construction
    • New construction: Yes
    • Year built: 2024
    Details
    • Builder model: Modern Farmhouse
    • Builder name: Coastal Homes & Remodeling

    Utilities & green energy

    • Sewer: Public Sewer
    • Water: Public
    • Utilities for property: Cable Available, Electricity Connected, Public

    Community & HOA

    Community
    • Features: Deed Restrictions, Gated Community - No Guard
    • Pet fee: $0 monthly
    • Subdivision: FOUNTAINS/GOLF PARK
    HOA
    • Has HOA: Yes
    • HOA fee: $139 monthly
    • HOA name: Vine Management/Rebecca McCray
    • HOA phone: 352-812-8086
    Location
    • Region: Belleview

    Financial & listing details

    • Price per square foot: $206/sqft
    • Tax assessed value: $34,000
    • Annual tax amount: $478
    • Date on market: 10/1/2024
    • Cumulative days on market: 46 days
    • Listing terms: Conventional,FHA,USDA Loan,VA Loan
    • Ownership: Fee Simple
    • Total actual rent: 0
    • Electric utility on property: Yes
    • Road surface type: Paved, Asphalt

    Price history

    DateEventPrice
    1/2/2025Sold$480,000+0.3%$206/sqft
    Source: Stellar MLS #S5113270 Report a problem
    11/18/2024Pending sale$478,350$205/sqft
    Source: Stellar MLS #S5113270 Report a problem
    10/1/2024Listed for sale$478,350+1015%$205/sqft
    Source: Stellar MLS #S5113270 Report a problem
    8/25/2023Sold$42,900-45%$18/sqft
    Source: Public Record Report a problem
    7/8/2016Sold$78,000+31.8%$33/sqft
    Source: Public Record Report a problem
    5/21/2012Sold$59,200$25/sqft
    Source: Public Record Report a problem

    Public tax history

    YearProperty taxesTax assessment
    2024$746 +56.1%$34,000 +28.4%
    2023$478 +4.3%$26,487 +10%
    2022$458 +10.9%$24,079 +10%
    2021$413 +20%$21,890 +10%
    2020$344 -1%$19,900
    2019$348 $19,900
    2018$348 +11%$19,900 +7.6%
    2017$313 -2.9%$18,500
    2016$323 $18,500
    2015$323 -21.1%$18,500 -26%
    2014$409 -59.5%$25,000 -62.5%
    2009$1,012 +1.9%$66,627 0%
    2008$993 +4.6%$66,631 +5.5%
    2007$949 +15.6%$63,185 +28.9%
    2006$821 $49,000
    Find assessor info on the county website

    Neighborhood: 34420

    Nearby schools

    GreatSchools rating
    Get a cash offer in 3 minutes
    Find out how much your home could sell for in as little as 3 minutes with a no-obligation cash offer.
    Estimated market value
    $461,500
    Get a cash offer in 3 minutes
    Find out how much your home could sell for in as little as 3 minutes with a no-obligation cash offer.
    Estimated market value
    $461,500